Price Reduced Listing
21801 Central Park Avenue,Park Forest, IL 60466
Park Forest, IL 60466

Description
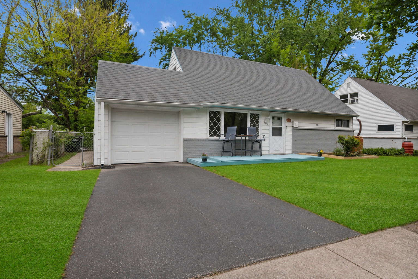
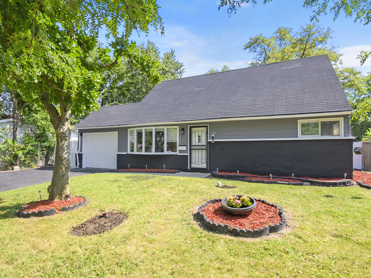
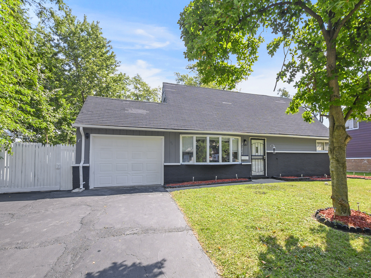
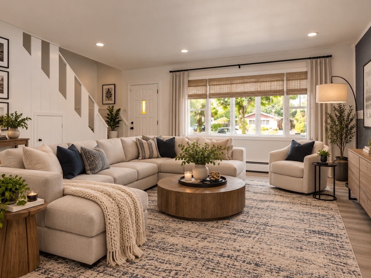
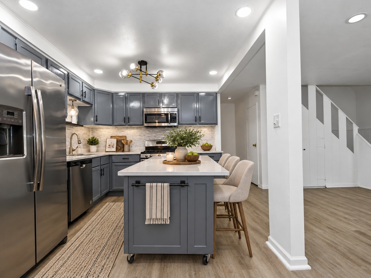
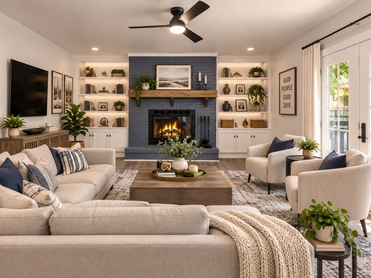
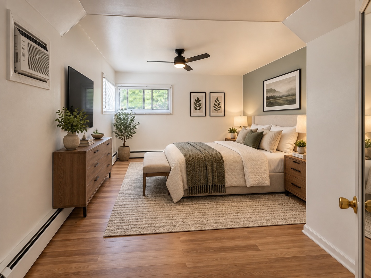
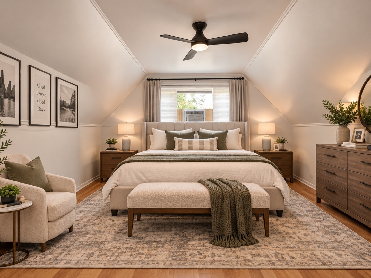
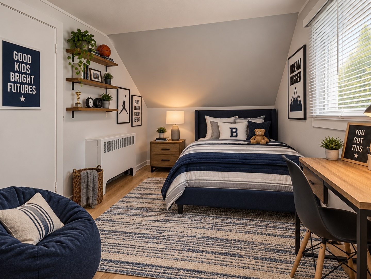
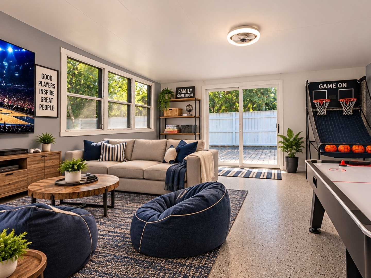
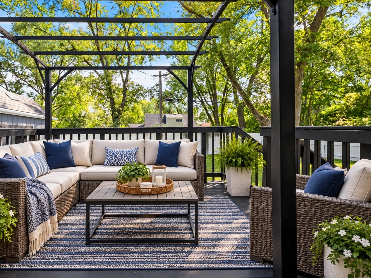
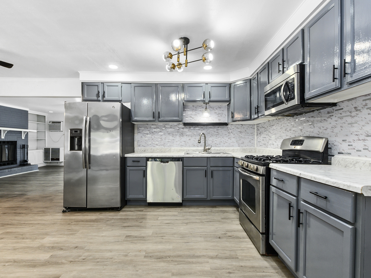
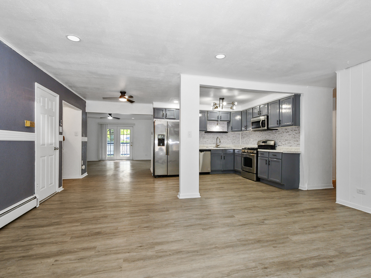
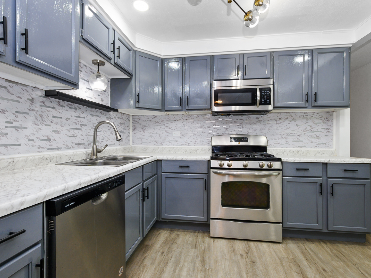
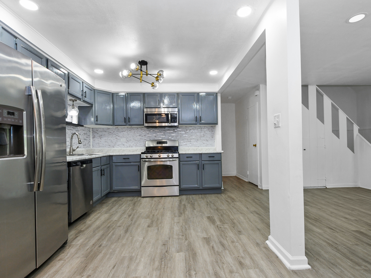
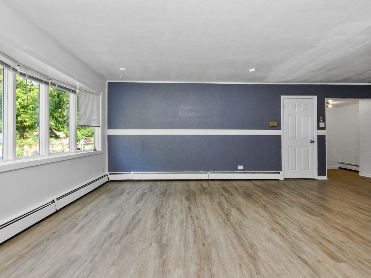
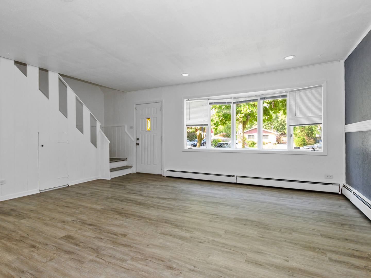
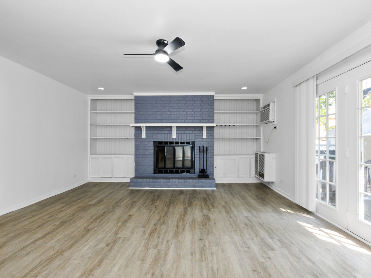
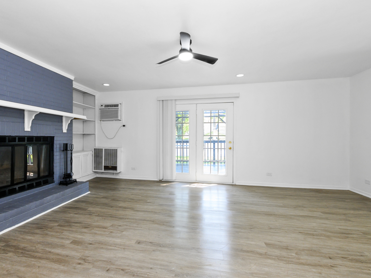
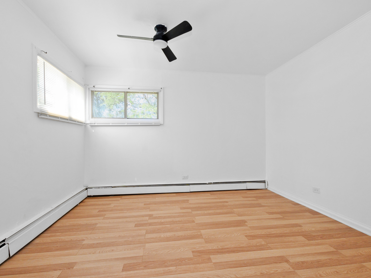
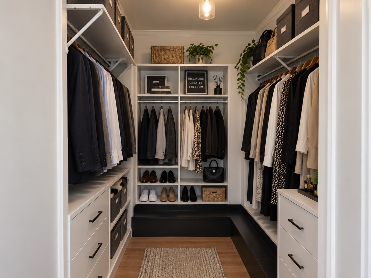
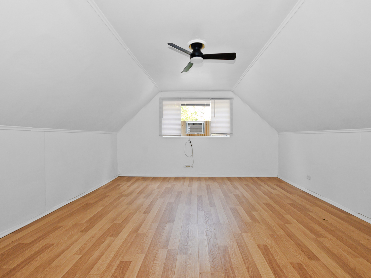
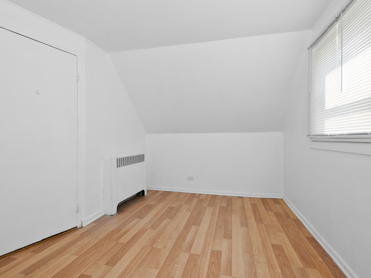
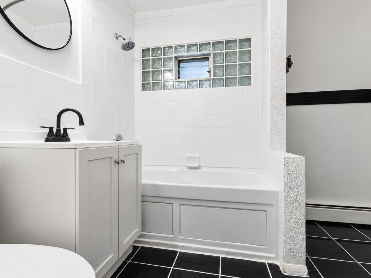
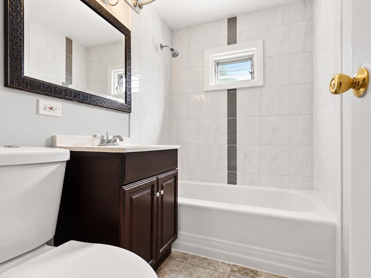
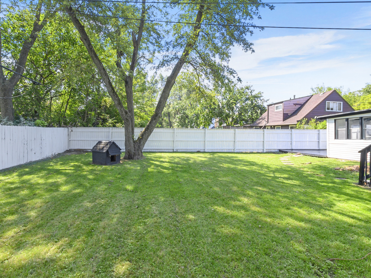
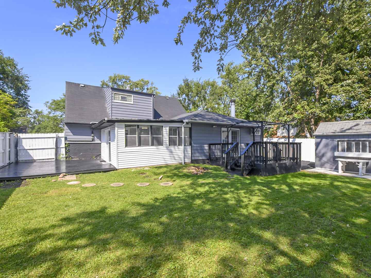
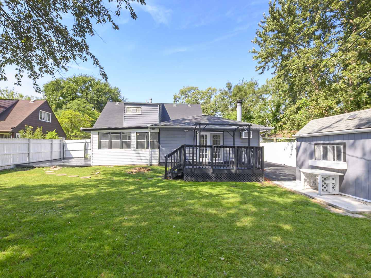
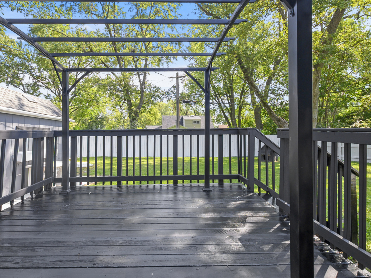
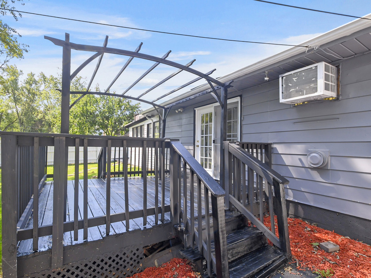
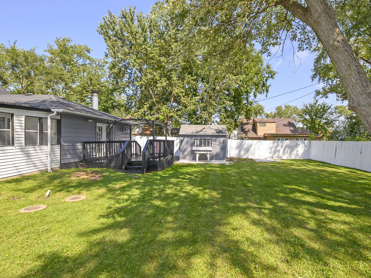
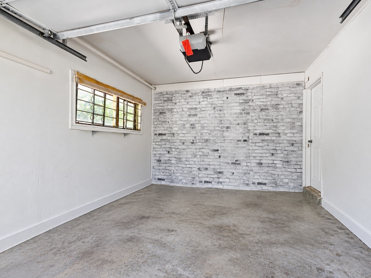
Stylish, Spacious & Move-In Ready! This beautifully refreshed 3-bedroom, 2-bath home features an inviting open-concept living room and kitchen, plus a spacious family room with a cozy fireplace. The first-floor master bedroom offers a walk-in closet, while the front bay window brings in plenty of natural light. Modern finishes include fresh paint, flooring, lighting, updated bathrooms including a relaxing Jacuzzi tub and an updated kitchen with stove, refrigerator, microwave, and dishwasher. Enjoy even more living and entertaining space with an insulated, screened-in rear porch that offers flexible use as a recreation room, home office, guest space, or potential fourth bedroom/in-law arrangement. Outdoor living continues with two exterior decks, privacy fencing, a storage shed, and a spacious yard, while the 1-car garage provides added parking and convenience.Village-required certifications available, plus a 1-year home warranty for added buyer confidence. Space, style, comfort and indoor-outdoor living, all ready to enjoy! Conveniently located near Starbucks, Pete's Fresh Market, Menards, Tropical Smoothie Cafe, numerous restaurants and shopping centers, plus the Richton Park Metra station within walking distance for convenient commuting.
Details
| MLS # | 12752057 |
|---|---|
| Listing Type | For Sale |
| Style | House |
| Sub-Type | Resale |
| Status | Active |
| Year | 1956 |
| Days On Site | 33 |
| Listing Provided By | A Progeny Global LLC | Brionna Laye |
Features
| Bed(s) | 3 |
|---|---|
| Bath(s) | 2 Total |
| SQ Feet | 1,488 |
| Garage | 1 |
| Story(s) | 1 |
Interior
| Rooms Total | 6 |
|---|---|
| Cooling | Wall Unit(s) |
| Heating | Natural Gas, Forced Air, Baseboard |
| Interior Features | 1st Floor Bedroom, Open Floorplan |
| Appliances | Range, Microwave, Dishwasher, Refrigerator |
| Fireplaces Total | 1 |
Exterior
| Roof | Asphalt |
|---|---|
| Foundation Details | Concrete Perimeter |
| Construction Materials | Brick |
| Patio And Porch Features | Deck, Patio, Screened |
Parking
| Parking Features | Asphalt, Side Driveway, Yes, Attached, Garage |
|---|---|
| Garage Spaces | 1 |
Utilities
| Sewer | Public Sewer |
|---|---|
| Electric | Circuit Breakers |
Location
| Community Features | Curbs, Sidewalks, Street Lights, Street Paved |
|---|
Taxes
| Tax Year | 2025 |
|---|---|
| Tax Annual Amount | 8743.96 |
Area Information
| State | IL |
|---|---|
| County | Cook |
| City | Park Forest |
| Zip Code | 60466 |
| Area | Park Forest |
| Listing VS Median (in 60466) | |
Price: $228,000 low | high Med: $159,700 sqft: 1,488 low | high Med: 1,628 $ / sqft: $153 low | high Med: $99 On site: 33 low | high Med: 310 | |
Market Activity 60466
Request a showing
Request a showing
Contact
Learn More About This Property

| State | IL |
|---|---|
| County | Cook |
| City | Park Forest |
| Zip Code | 60466 |
| Area | Park Forest |
| Listing VS Median (in 60466) | |
Price: $228,000 low | high Med: $159,700 sqft: 1,488 low | high Med: 1,628 $ / sqft: $153 low | high Med: $99 On site: 33 low | high Med: 310 | |