218 N Marion Avenue,Bartlett, IL 60103
Bartlett, IL 60103

Description
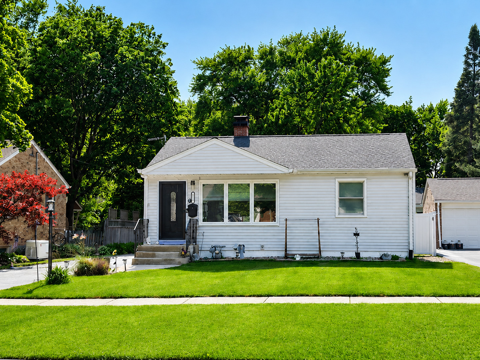
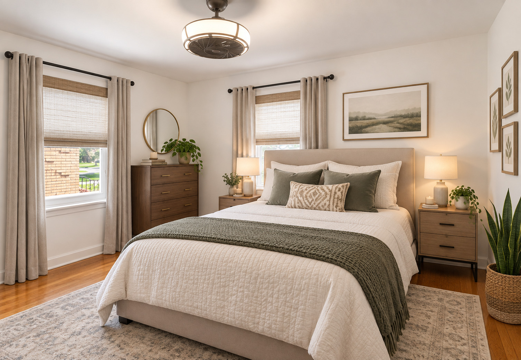
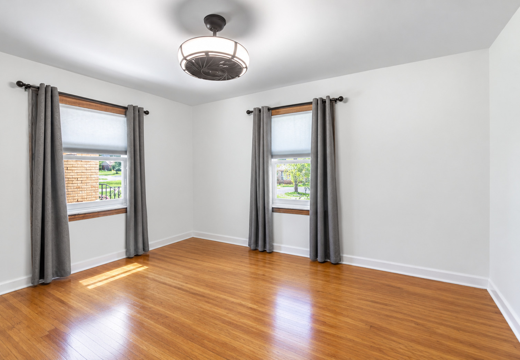
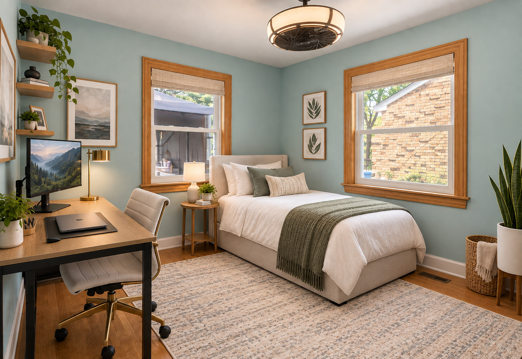
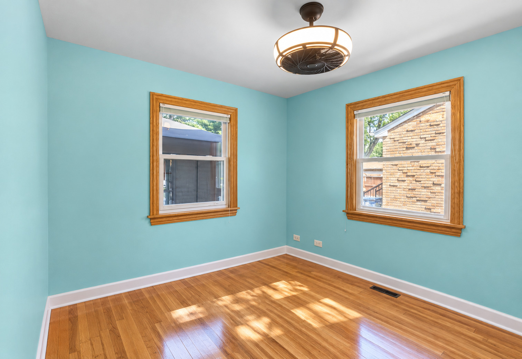
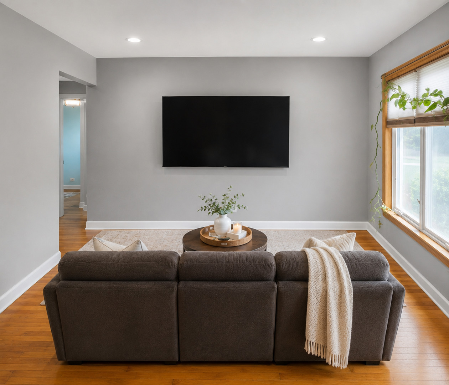
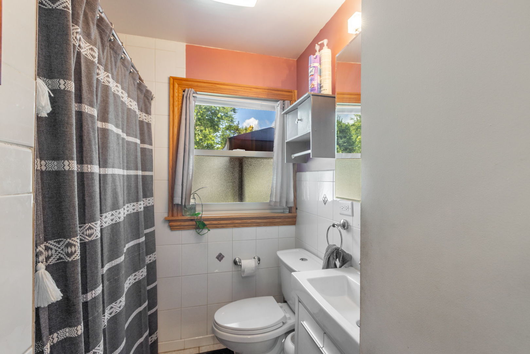
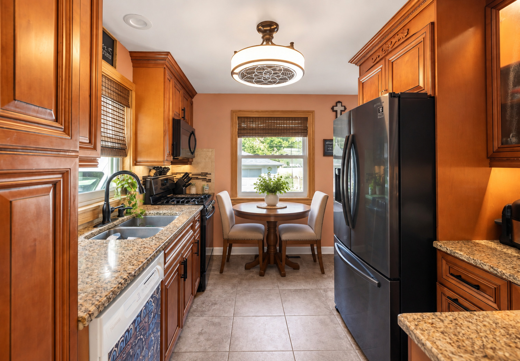
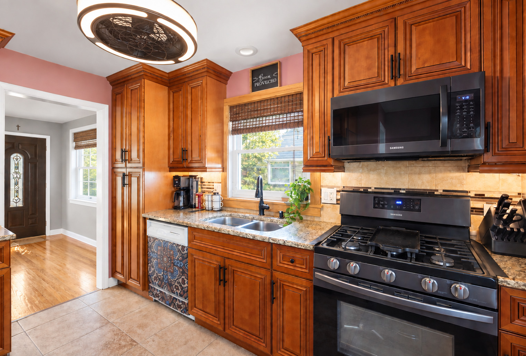
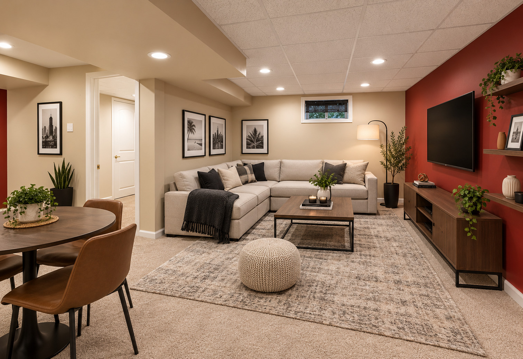
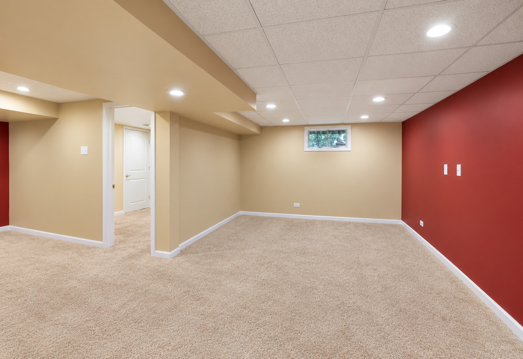
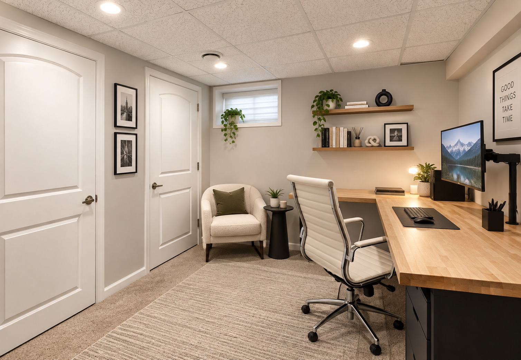
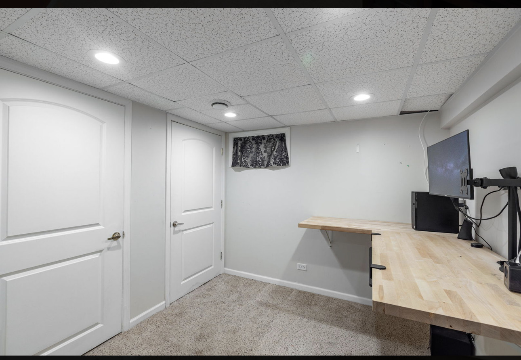
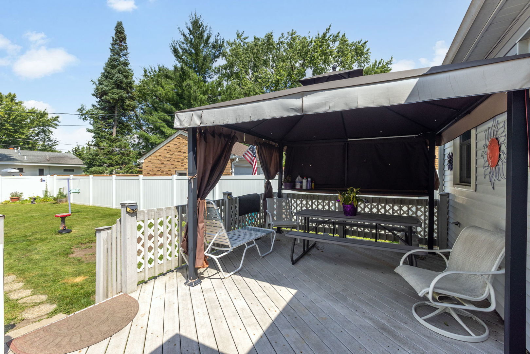
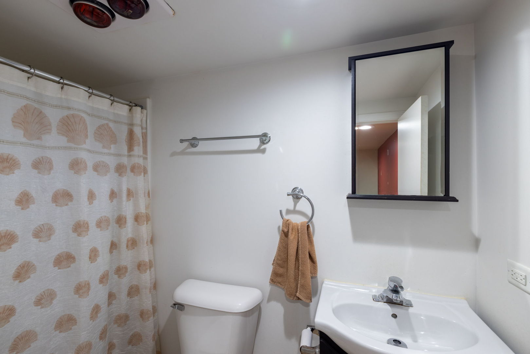
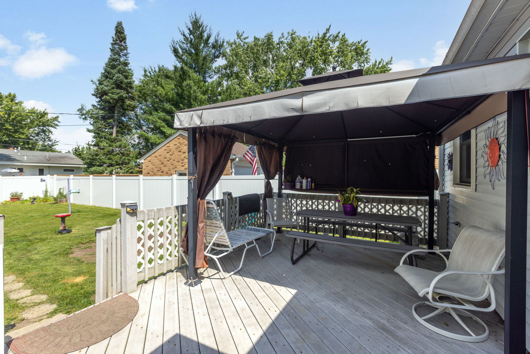
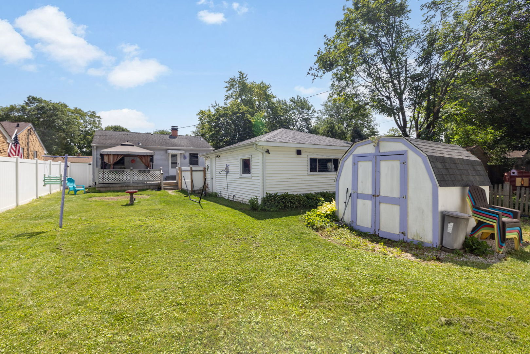
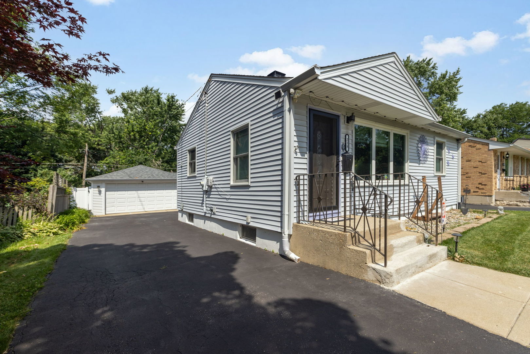
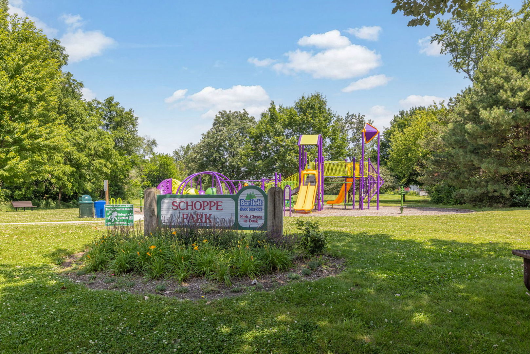
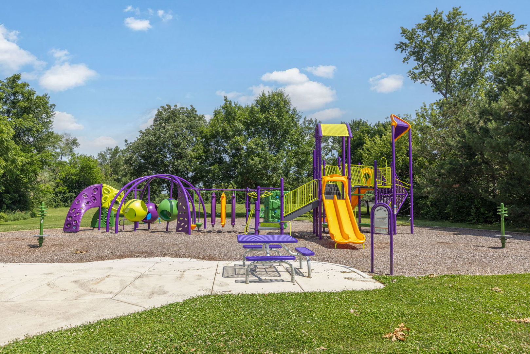
Move-in ready 3-bedroom, 2-bath ranch with a finished basement, oversized driveway, 2-car detached garage, large shed, and spacious fenced backyard. This well-maintained home offers refinished original hardwood floors and an updated kitchen featuring maple cabinetry, under-cabinet lighting, and newer appliances. Recent improvements include Andersen double-hung windows throughout the first floor installed in 2022 with transferable warranty information available, updated light fixtures throughout the home and basement, new front door, professionally cleaned air ducts, freshly seal-coated driveway, water softener, and new garage motor installed in 2021. The large driveway provides ample parking and added convenience for guests, multiple vehicles, or recreational equipment. The finished basement expands the living space with carpeting, recessed lighting, a spacious recreation room, closets, and a newer ejector pump. Conveniently located near shopping, Metra train, parks, library, and schools. A must-see home offering comfort, updates, and excellent functionality! Sold "As-Is" MLS PHOTO DISCLOSURE: Some listing photos have been virtually enhanced and/or virtually staged for marketing purposes. The images may not depict the current appearance of the property. Buyers and buyer's agents are advised to rely on their own inspections and in-person showings to verify the property's current condition and layout.
Details
| MLS # | 12767757 |
|---|---|
| Listing Type | For Sale |
| Style | Farm or Ranch |
| Sub-Type | Resale |
| Status | Active Under Contract |
| Year | 1956 |
| Days On Site | 12 |
| Listing Provided By | Coldwell Banker Real Estate Group | Mayra Rubio |
Features
| Bed(s) | 3 |
|---|---|
| Bath(s) | 2 Total |
| SQ Feet | 864 |
| Garage | 2 |
| Basement | Y |
| Story(s) | 1 |
| Acreage | 0.16 |
Interior
| Rooms Total | 6 |
|---|---|
| Cooling | Central Air |
| Heating | Natural Gas, Forced Air |
| Interior Features | 1st Floor Bedroom, 1st Floor Full Bath |
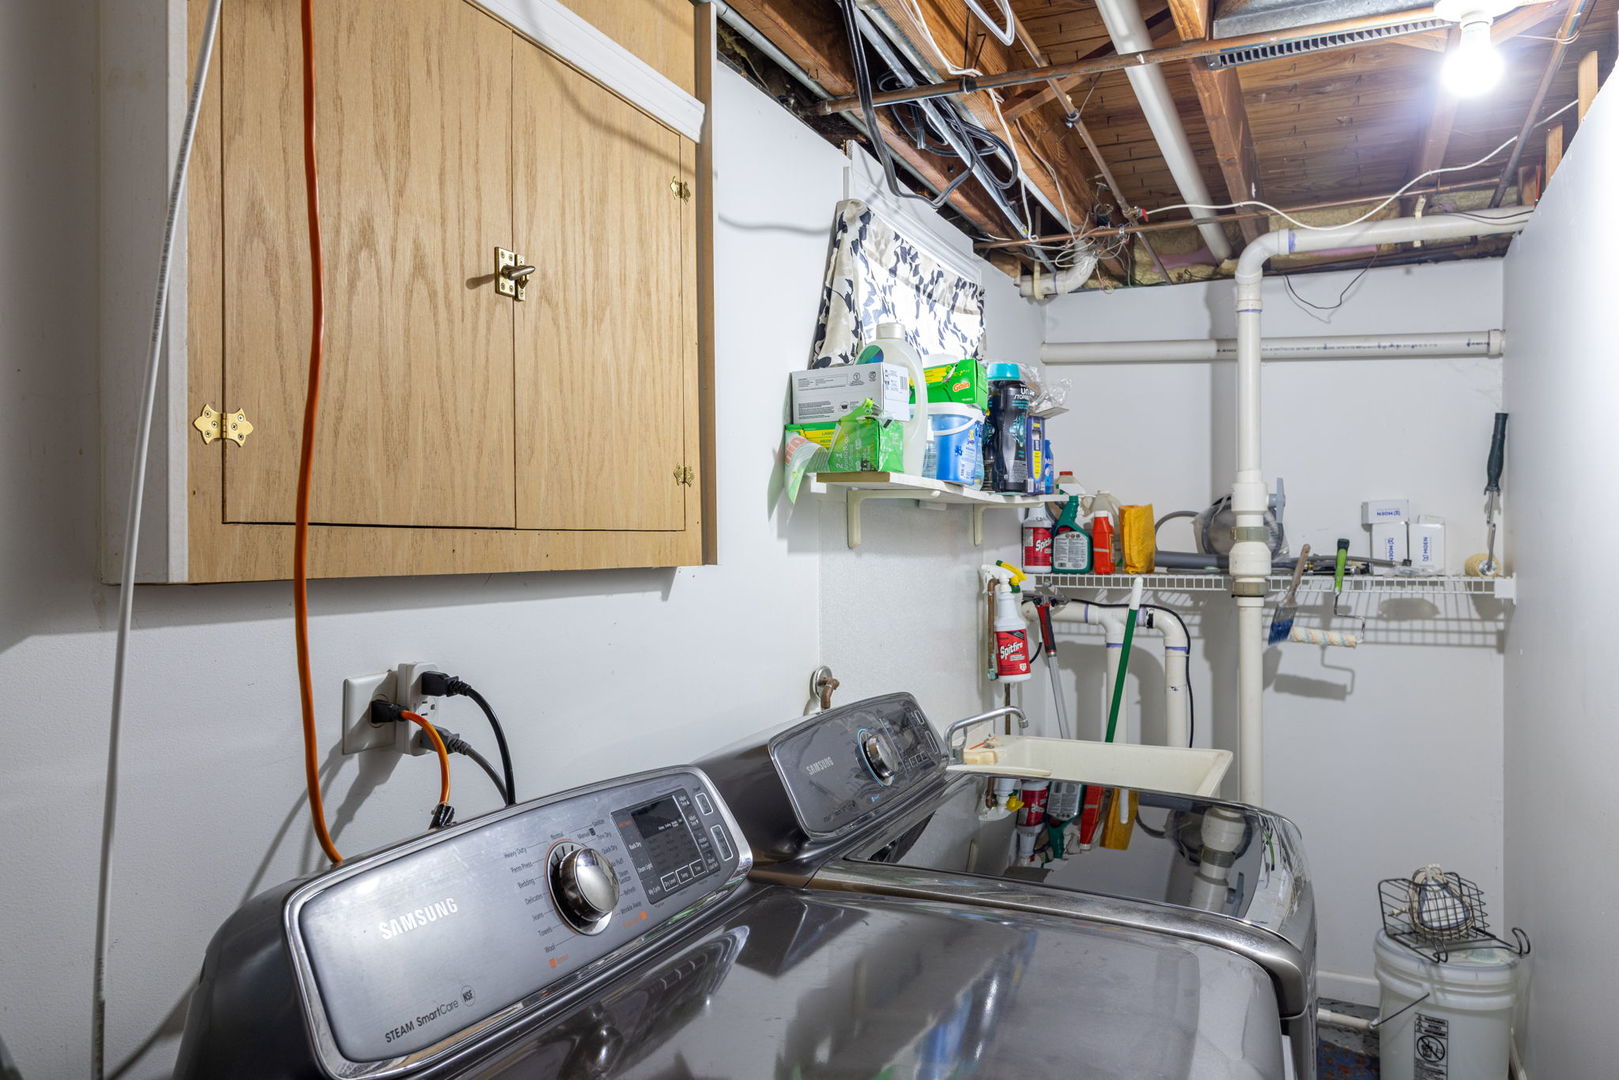
| Appliances | Range, Microwave, Dishwasher, Refrigerator, Washer, Dryer |
| Laundry Features | Gas Dryer Hookup |
Exterior
| Foundation Details | Concrete Perimeter |
|---|---|
| Construction Materials | Vinyl Siding |
| Patio And Porch Features | Deck |
Parking
| Parking Features | Asphalt, Garage Door Opener, Yes, Garage Owned, Detached, Off Street, Driveway, Owned, Garage |
|---|---|
| Garage Spaces | 2 |
Utilities
| Sewer | Public Sewer |
|---|---|
| Electric | Circuit Breakers |
Location
| Community Features | Park, Tennis Court(s), Sidewalks |
|---|
Taxes
| Tax Year | 2025 |
|---|---|
| Tax Annual Amount | 6262.98 |
Area Information
| State | IL |
|---|---|
| County | Cook |
| City | Bartlett |
| Zip Code | 60103 |
| Area | Bartlett |
| School District | South Elgin High School |
| Elementary School | Bartlett Elementary School |
| High School | South Elgin High School |
| Listing VS Median (in 60103) | |
Price: $320,000 low | high Med: $419,995 sqft: 864 low | high Med: 2,028 $ / sqft: $370 low | high Med: $211 On site: 12 low | high Med: 227.5 | |
Market Activity 60103
Request a showing
Request a showing
Contact
Learn More About This Property

| State | IL |
|---|---|
| County | Cook |
| City | Bartlett |
| Zip Code | 60103 |
| Area | Bartlett |
| School District | South Elgin High School |
| Elementary School | Bartlett Elementary School |
| High School | South Elgin High School |
| Listing VS Median (in 60103) | |
Price: $320,000 low | high Med: $419,995 sqft: 864 low | high Med: 2,028 $ / sqft: $370 low | high Med: $211 On site: 12 low | high Med: 227.5 | |