217 Willow Boulevard,Willow Springs, IL 60480
Willow Springs, IL 60480

Description
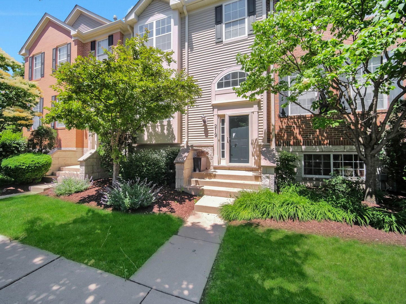
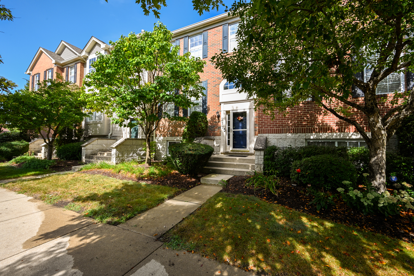
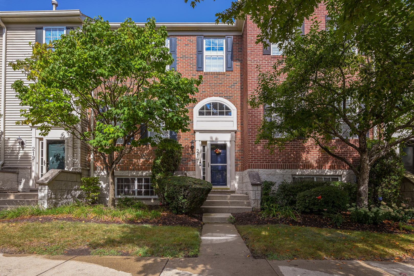
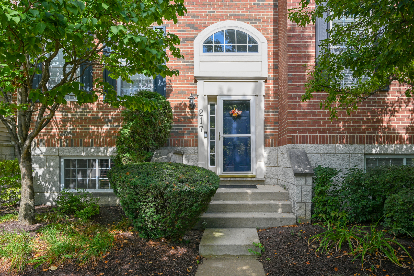
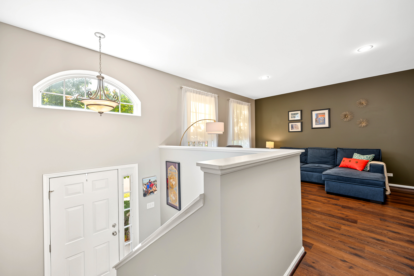
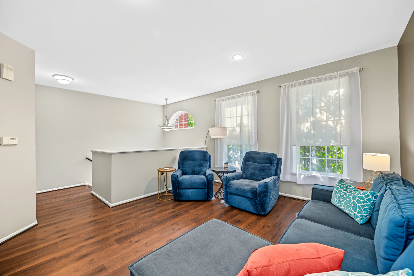
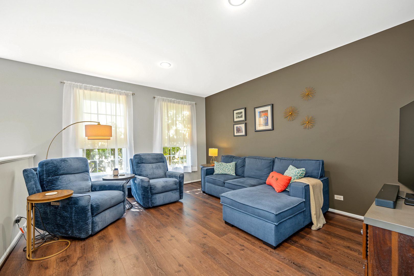
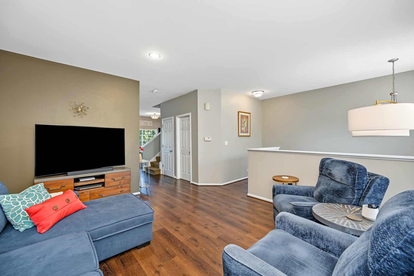
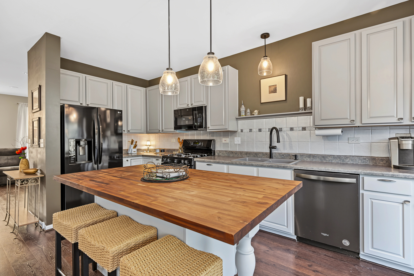
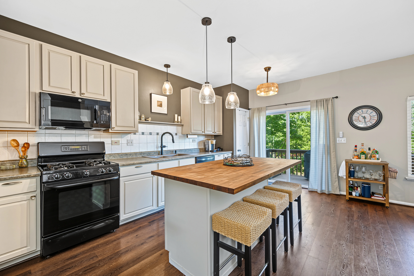
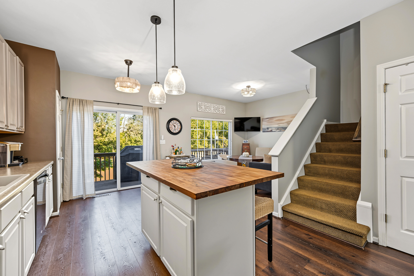
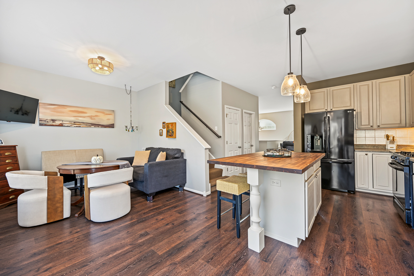
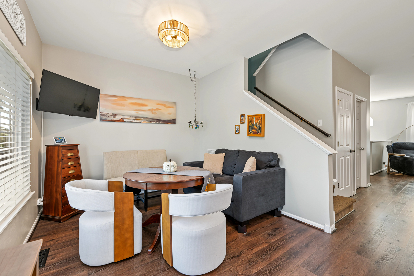
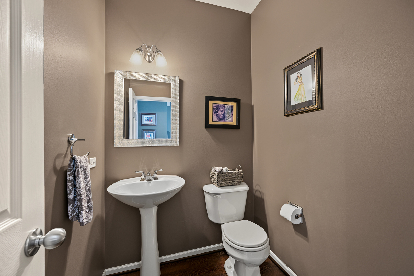
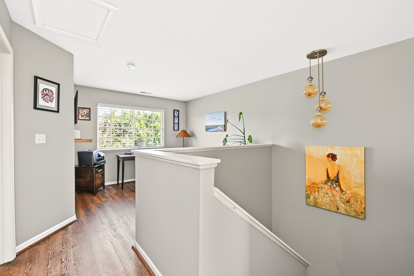
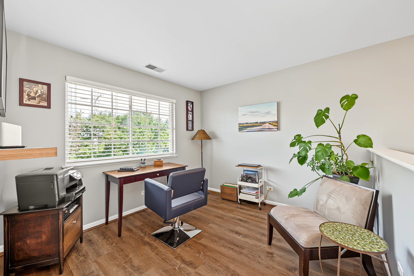
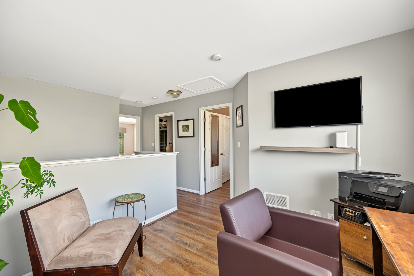
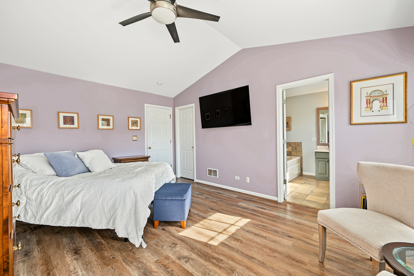
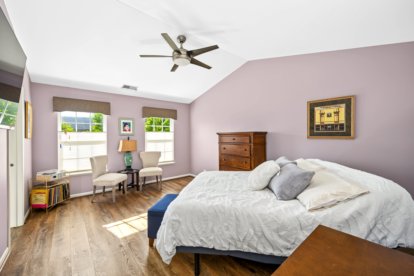
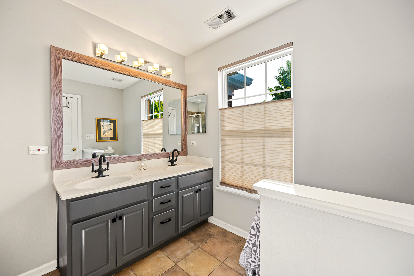
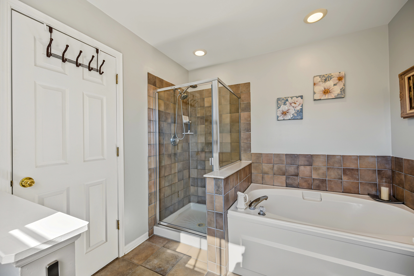
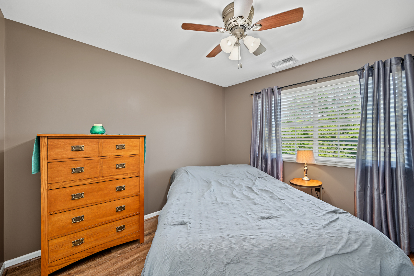
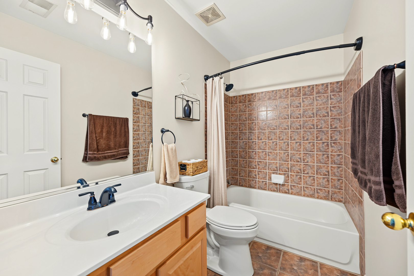
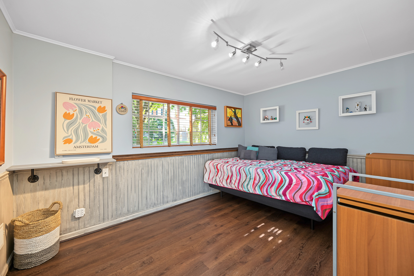
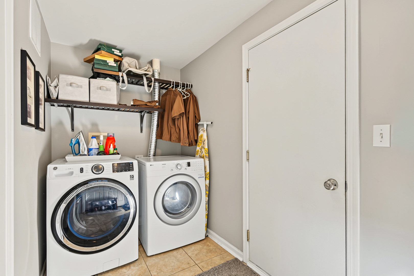
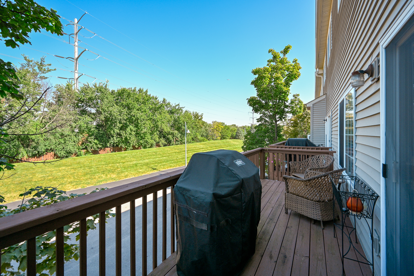
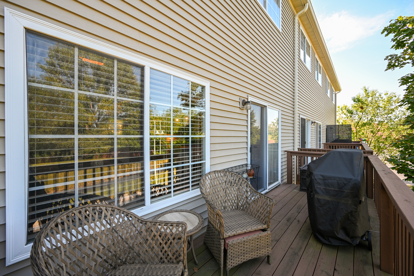
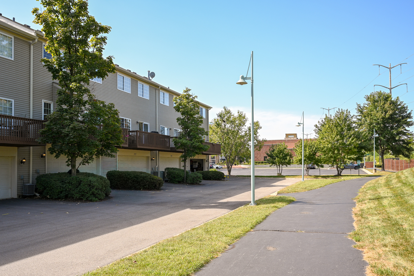
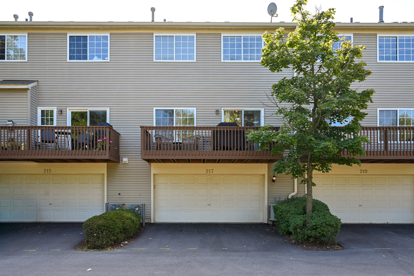
Rare opportunity in highly sought-after Renaissance Station! This spacious townhome offers 2 bedrooms, 2.5 baths, an oversized loft, and a flexible lower-level living space, providing the versatility today's buyers crave. The upper level features a large primary suite complete with a walk-in closet and private bath boasting a walk-in shower and separate soaking tub. A generously sized second bedroom and expansive loft offer endless possibilities as a home office, den, exercise area, craft room, or can easily be converted into an additional bedroom. The main level showcases an inviting living room, a well-appointed kitchen with abundant cabinetry, a center island with butcher block top, and a cozy breakfast area. Step outside through the sliding glass door to a sizeable balcony, perfect for relaxing, entertaining, or grilling. The lower level features a versatile flex space ideal for a family room, home office, guest area, hobby room, or whatever best suits your lifestyle, along with a convenient laundry room and direct access to the attached 2-car garage. Enjoy maintenance-free living in a desirable community just minutes from parks, forest preserves, dining, shopping, Metra, and major expressways. Welcome home!
Details
| MLS # | 12754688 |
|---|---|
| Listing Type | For Sale |
| Style | Condominium |
| HOA Dues | $240 |
| Sub-Type | Resale |
| Status | Active Under Contract |
| Year | 2001 |
| Days On Site | 20 |
| Listing Provided By | Platinum Partners Realtors | Joanne McInerney |
Features
| Bed(s) | 3 |
|---|---|
| Bath(s) | 3 Total |
| SQ Feet | 2,399 |
| Garage | 2 |
| Basement | Y |
| Story(s) | 3 |
Interior
| Rooms Total | 7 |
|---|---|
| Cooling | Central Air |
| Heating | Natural Gas, Forced Air |
| Appliances | Range, Microwave, Dishwasher, Refrigerator, Washer, Dryer, Disposal, Gas Oven, Humidifier |
| Fireplaces Total | 0 |
| Laundry Features | Gas Dryer Hookup, In Unit |
| Window Features | Screens |
Exterior
| Exterior Features | Balcony |
|---|---|
| Roof | Asphalt |
| Foundation Details | Concrete Perimeter |
| Lot Features | Common Grounds, Landscaped, Mature Trees |
| Construction Materials | Vinyl Siding, Brick |
Parking
| Parking Features | Asphalt, Garage Door Opener, Yes, Garage Owned, Attached, Garage |
|---|---|
| Garage Spaces | 2 |
Utilities
| Sewer | Public Sewer |
|---|---|
| Electric | Circuit Breakers, 100 Amp Service |
Taxes
| Tax Year | 2025 |
|---|---|
| Tax Annual Amount | 7670.06 |
Area Information
| State | IL |
|---|---|
| County | Cook |
| City | Willow Springs |
| Zip Code | 60480 |
| Area | Willow Springs |
| School District | Argo Community High School |
| Elementary School | Willow Springs Elementary School |
| High School | Argo Community High School |
| Listing VS Median (in 60480) | |
Price: $375,000 low | high Med: $447,500 sqft: 2,399 low | high Med: 1,720 $ / sqft: $156 low | high Med: $262 On site: 20 low | high Med: 129.5 | |
Market Activity 60480
Request a showing
Request a showing
Contact
Learn More About This Property

| State | IL |
|---|---|
| County | Cook |
| City | Willow Springs |
| Zip Code | 60480 |
| Area | Willow Springs |
| School District | Argo Community High School |
| Elementary School | Willow Springs Elementary School |
| High School | Argo Community High School |
| Listing VS Median (in 60480) | |
Price: $375,000 low | high Med: $447,500 sqft: 2,399 low | high Med: 1,720 $ / sqft: $156 low | high Med: $262 On site: 20 low | high Med: 129.5 | |