209 Glenwood Avenue,Willow Springs, IL 60480
Willow Springs, IL 60480

Description
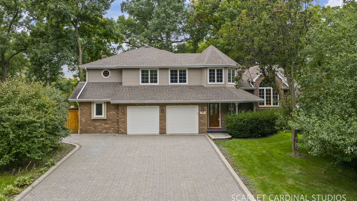
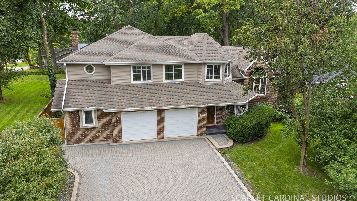
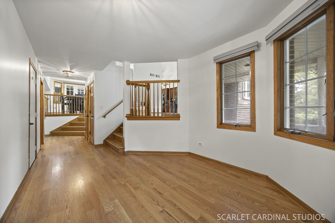
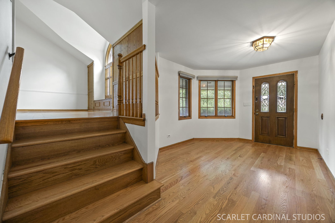
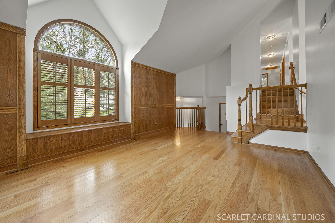
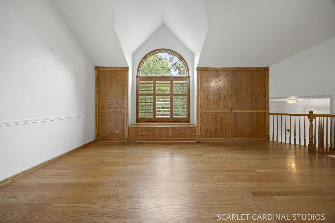
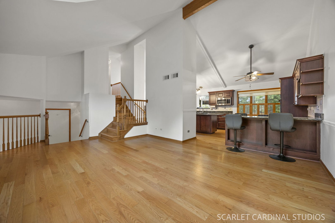
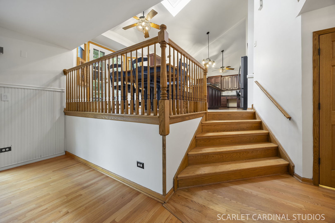
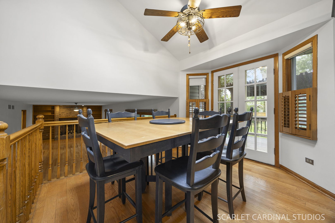
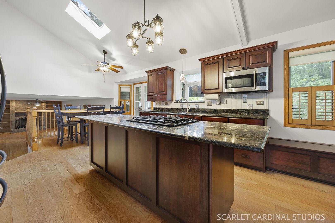
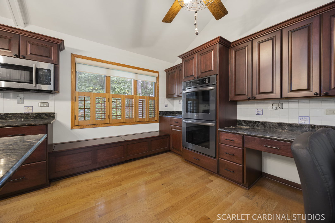
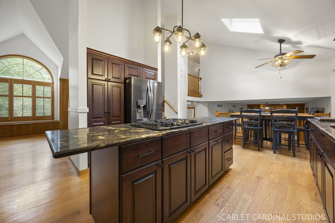
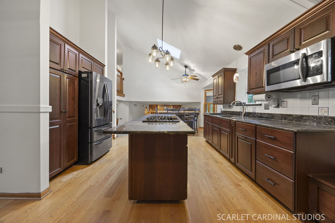
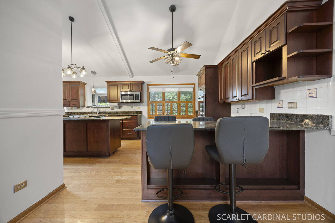
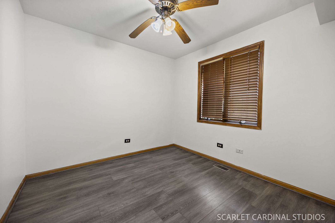
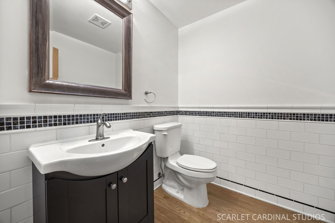
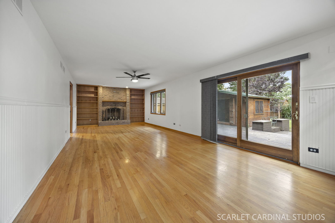
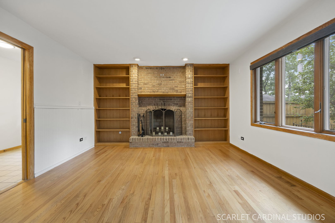
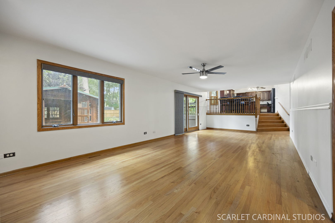
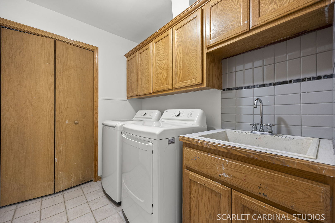
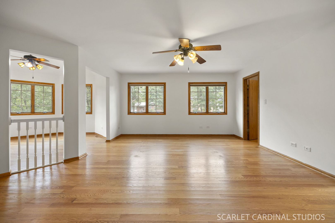
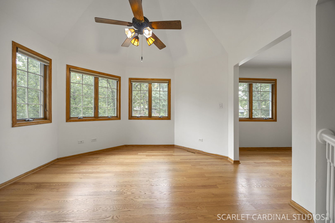
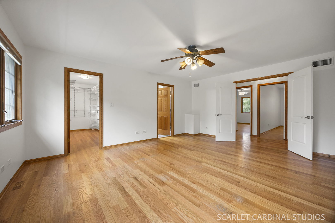
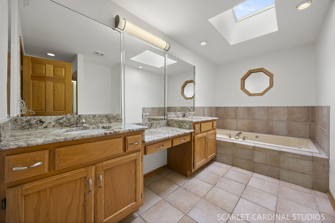
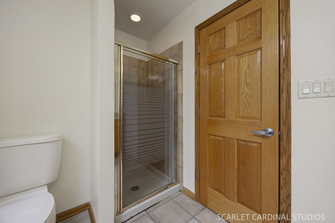
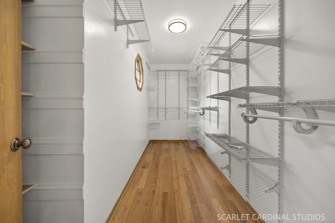
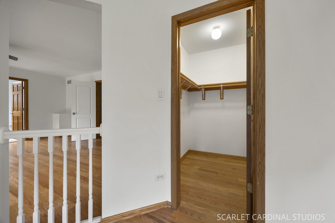
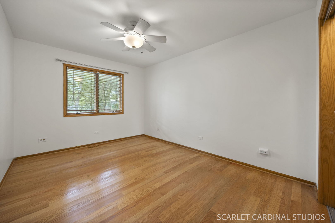
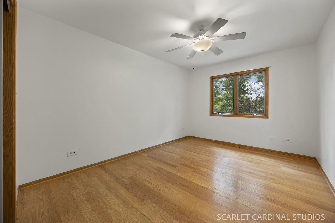
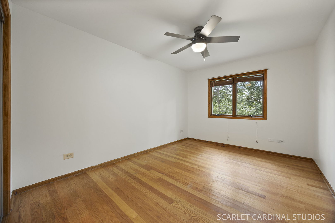
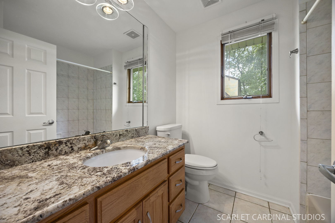
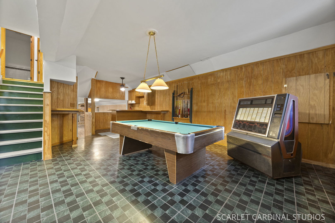
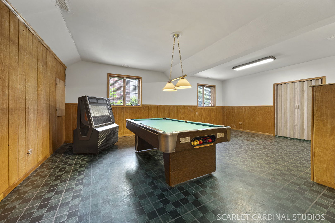
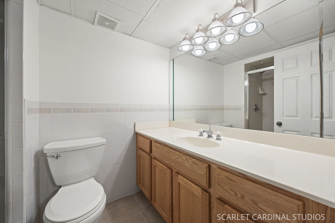
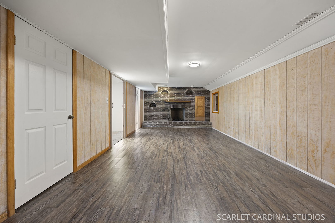
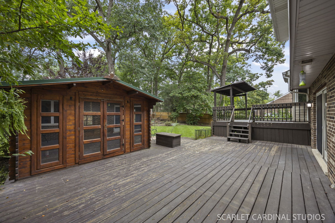
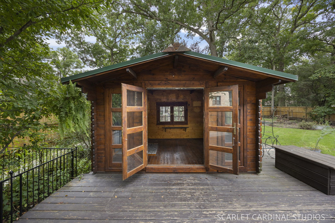
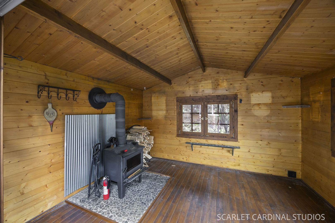
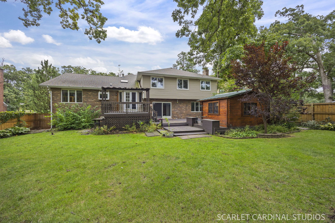
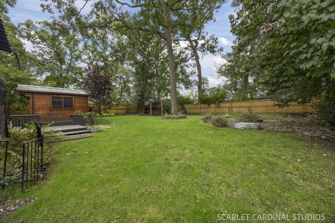
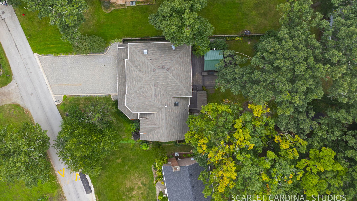
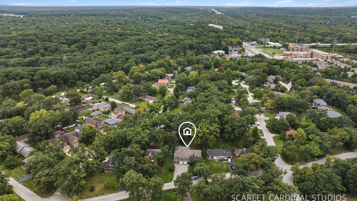
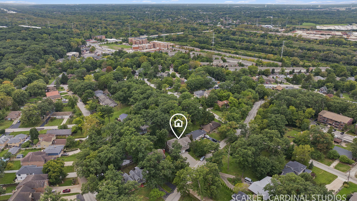
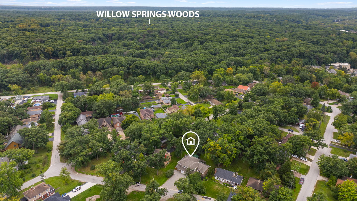
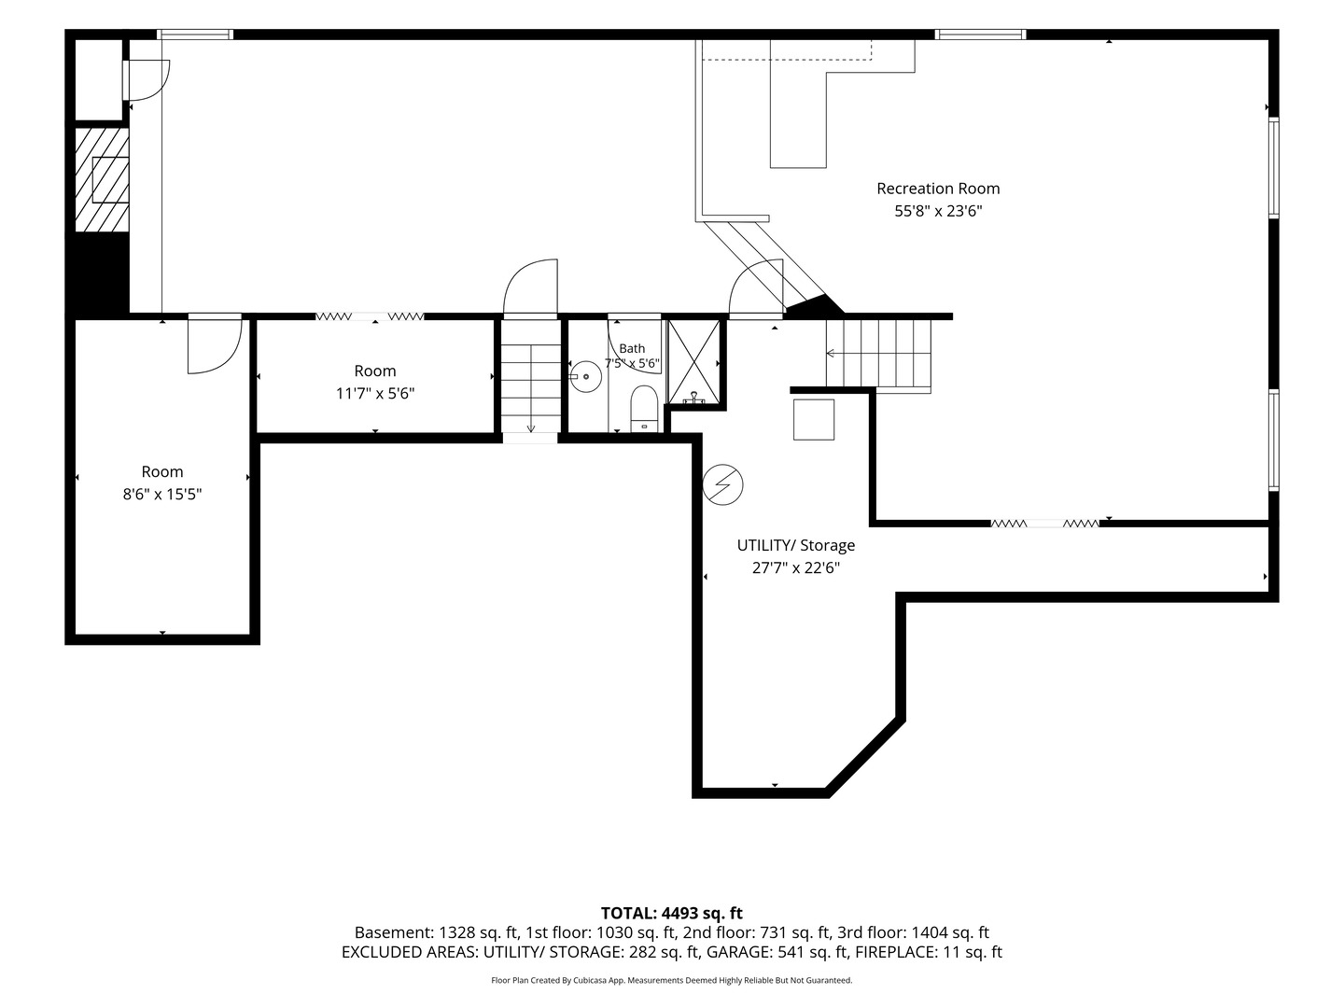
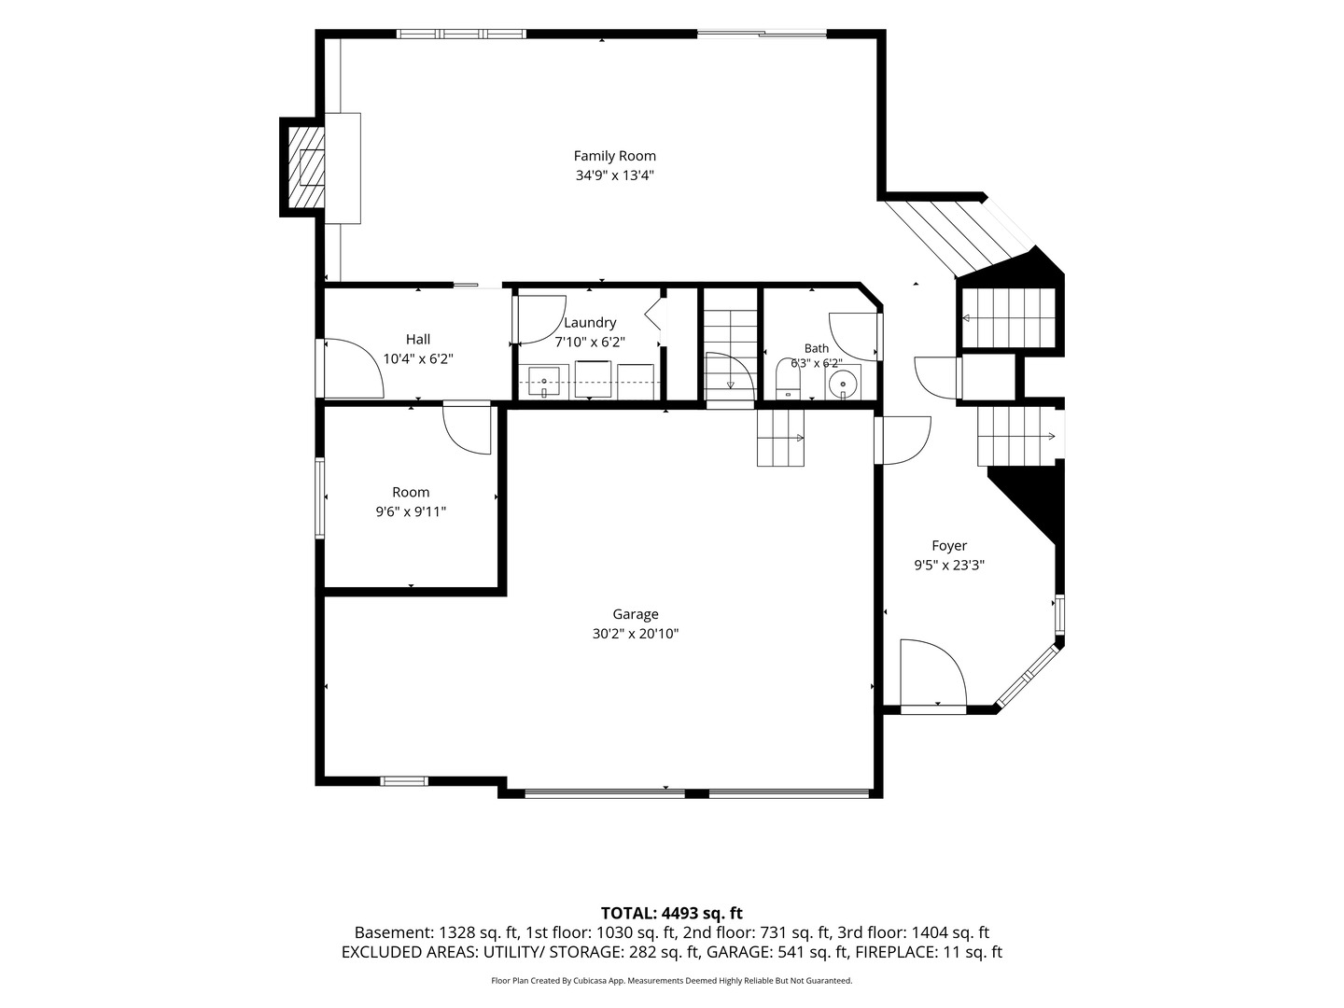
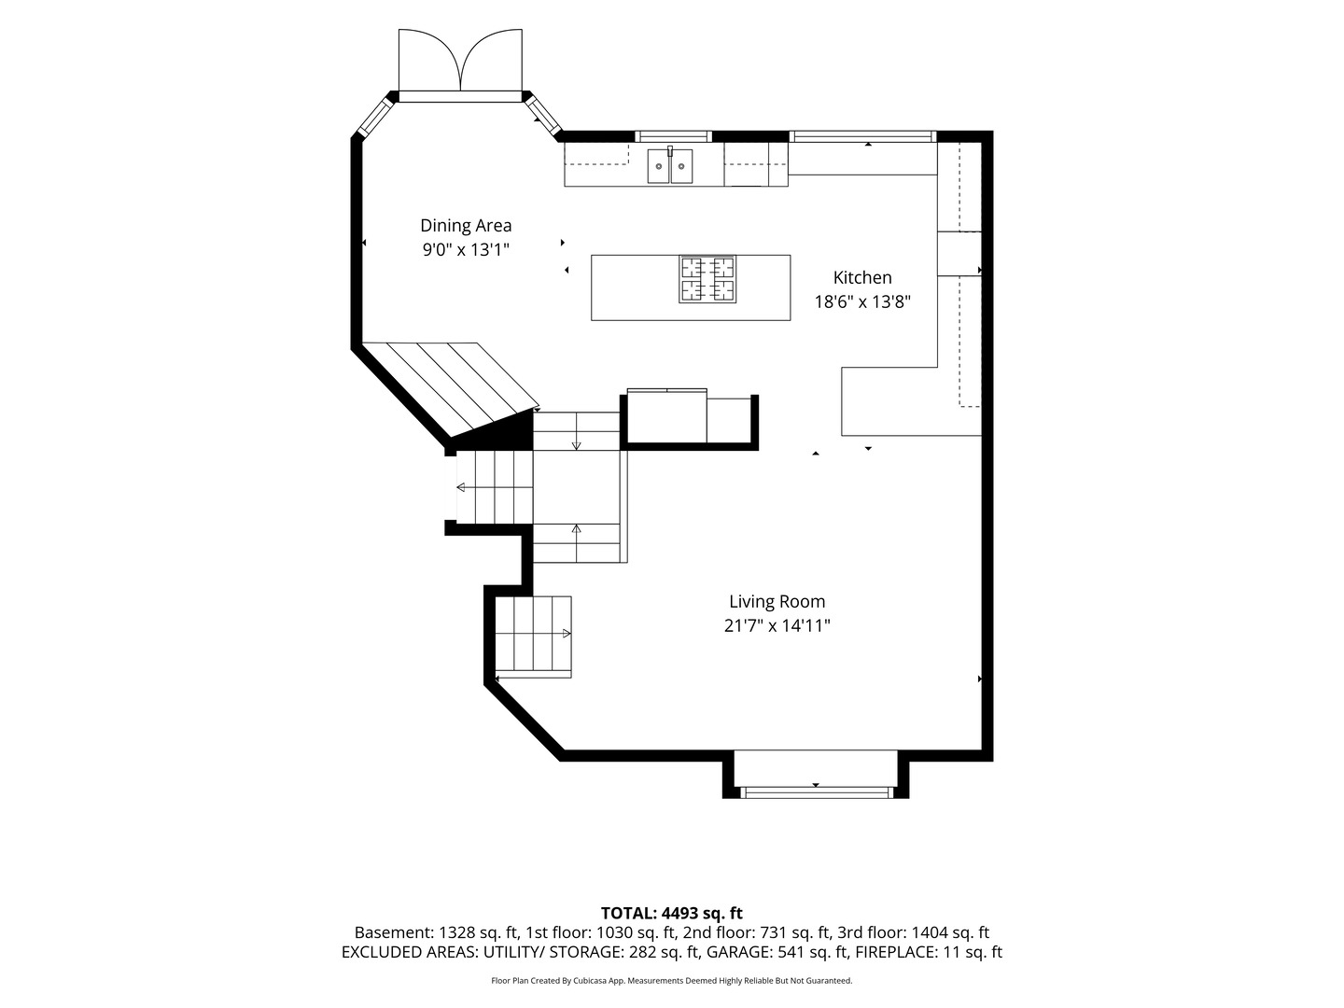
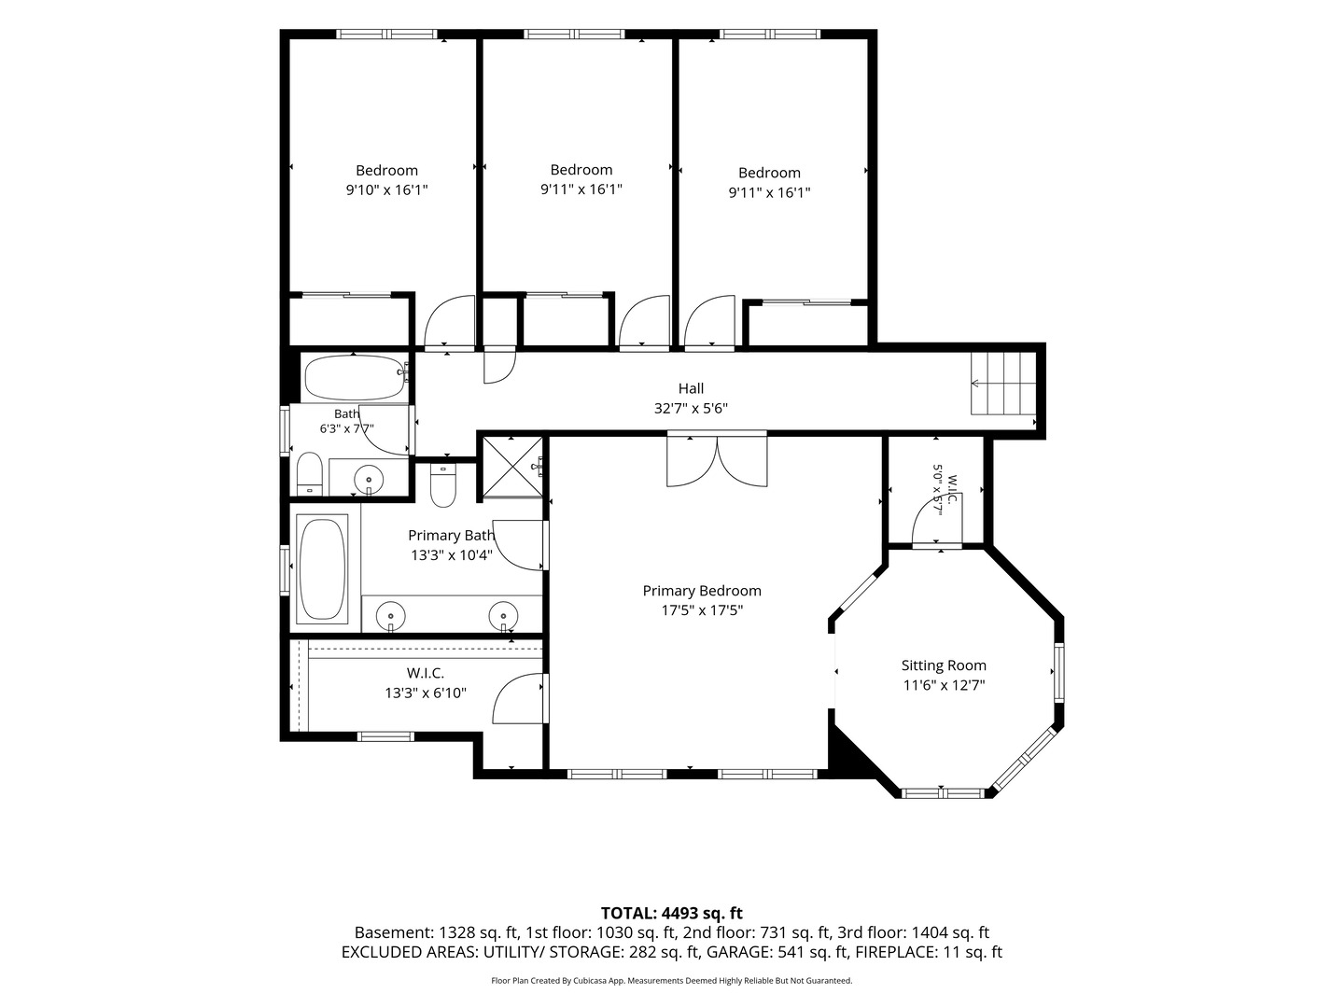
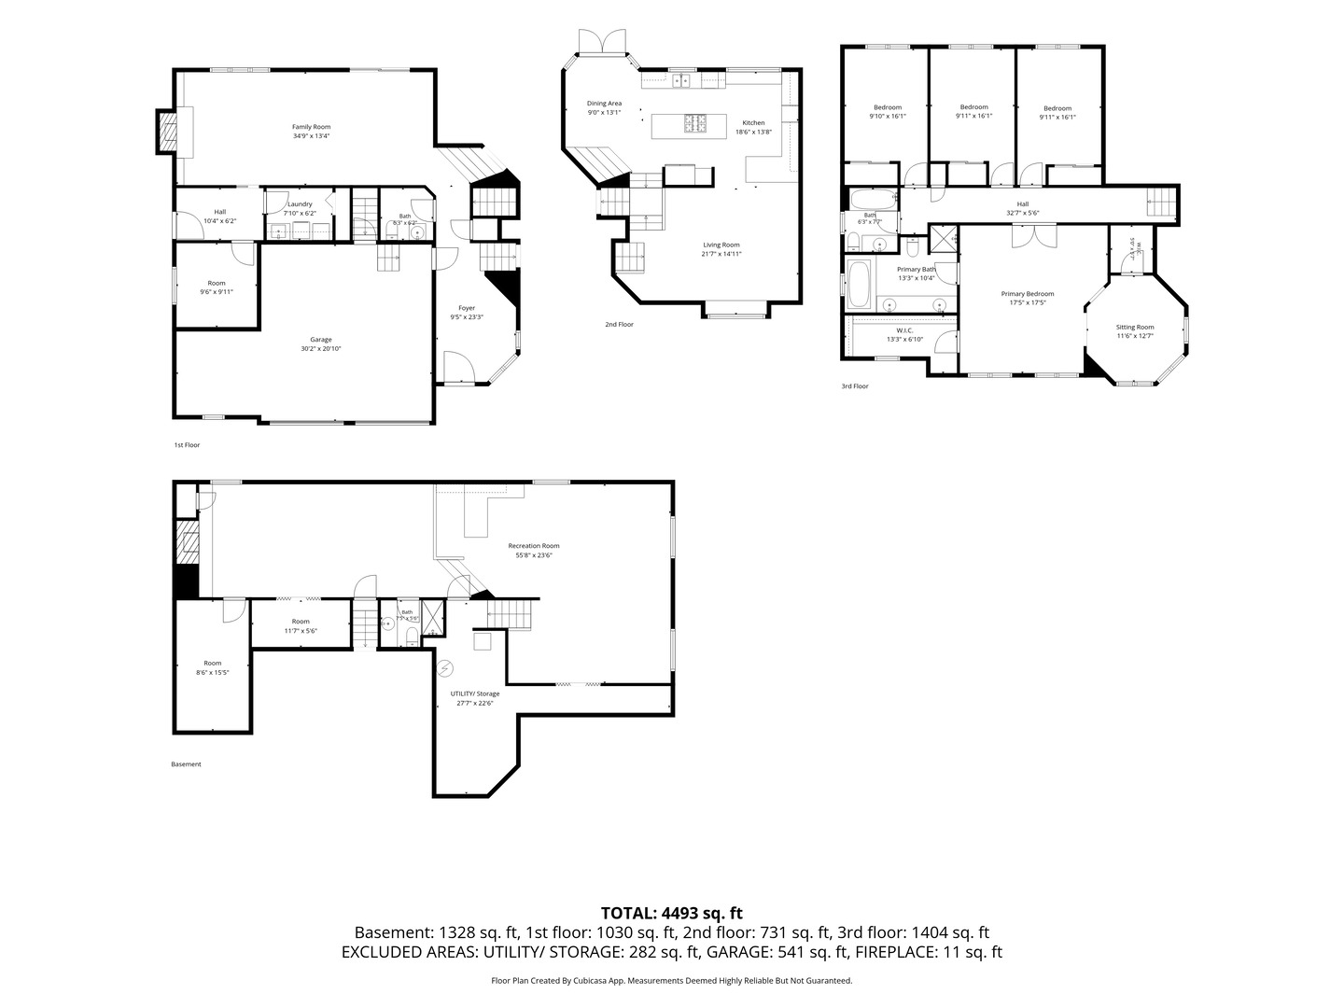
A Must-See Home with Space, Character, and Plenty of Extras! Enjoy the best of comfortable living in this custom-built home, designed for the sellers in 1997. Featuring 4 bedrooms, 3.5 bathrooms, and an abundance of versatile living spaces, this home has something for everyone! The spacious, open kitchen is perfect for entertaining, with a center island cooktop, double ovens, ample cabinetry, and generous counter space. Just a few steps down, the inviting family room offers a cozy fireplace, making it the perfect place to relax during the colder months. The main level also features a private office and convenient laundry room. The generously sized primary suite is a true retreat, complete with a comfortable sitting area, two closets, and a private en-suite bathroom. The third floor offers three additional bedrooms and a full bathroom. The finished basement provides even more room to entertain, featuring a recreation room with a pool table and dry bar. The sub-basement adds another family room with a fireplace, a full bathroom, and direct access to the garage. An attached 2.5-car garage with a dedicated work area adds convenience and functionality. Outside, enjoy the fenced backyard, complete with a spacious deck, fire pit area, and a cabin that offers endless possibilities for a hobby space, home office, or private getaway. With multiple living areas, plenty of room to entertain, and unique features inside and out, this home is truly one of a kind. Don't miss your opportunity to make it yours. Schedule your showing today!
Details
| MLS # | 12678357 |
|---|---|
| Listing Type | For Sale |
| Style | House |
| Sub-Type | Resale |
| Status | Active |
| Year | 1997 |
| Days On Site | 11 |
| Listing Provided By | Charles Rutenberg Realty | Leticia Leffel |
Features
| Bed(s) | 4 |
|---|---|
| Bath(s) | 4 Total |
| SQ Feet | 2,997 |
| Garage | 2 |
| Basement | Y |
| Acreage | 0.28 |
Interior
| Rooms Total | 13 |
|---|---|
| Cooling | Central Air |
| Heating | Natural Gas |
| Fireplaces Total | 2 |
| Laundry Features | Laundry Chute, Sink |
Exterior
| Exterior Features | Fire Pit |
|---|---|
| Roof | Asphalt |
| Construction Materials | Vinyl Siding, Brick |
| Patio And Porch Features | Deck |
Parking
| Parking Features | Brick Driveway, Yes, Garage Owned, Attached, Garage |
|---|---|
| Garage Spaces | 2 |
Utilities
| Sewer | Public Sewer |
|---|
Taxes
| Tax Year | 2023 |
|---|---|
| Tax Annual Amount | 13414 |
Area Information
| State | IL |
|---|---|
| County | Cook |
| City | Willow Springs |
| Zip Code | 60480 |
| Area | Willow Springs |
| School District | Argo Community High School |
| Elementary School | Willow Springs Elementary School |
| High School | Argo Community High School |
| Listing VS Median (in 60480) | |
Price: $699,999 low | high Med: $445,000 sqft: 2,997 low | high Med: 1,590 $ / sqft: $234 low | high Med: $280 On site: 11 low | high Med: 233 | |
Market Activity 60480
Request a showing
Request a showing
Contact
Learn More About This Property

| State | IL |
|---|---|
| County | Cook |
| City | Willow Springs |
| Zip Code | 60480 |
| Area | Willow Springs |
| School District | Argo Community High School |
| Elementary School | Willow Springs Elementary School |
| High School | Argo Community High School |
| Listing VS Median (in 60480) | |
Price: $699,999 low | high Med: $445,000 sqft: 2,997 low | high Med: 1,590 $ / sqft: $234 low | high Med: $280 On site: 11 low | high Med: 233 | |