
200 N Shore Drive,Oakwood Hills, IL 60013
Oakwood Hills, IL 60013

Description
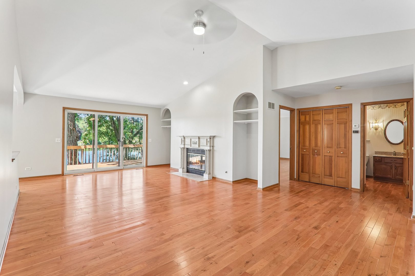
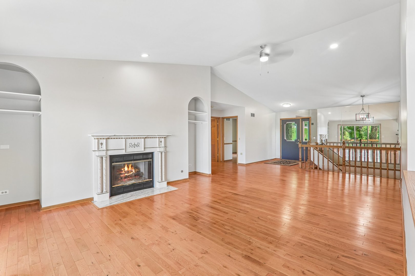
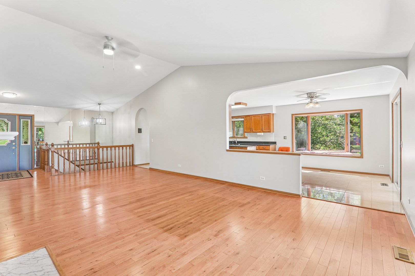
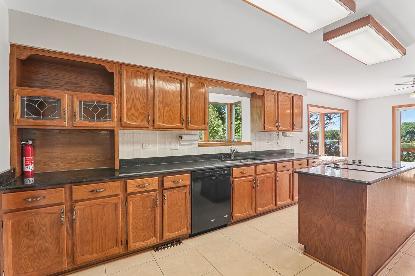
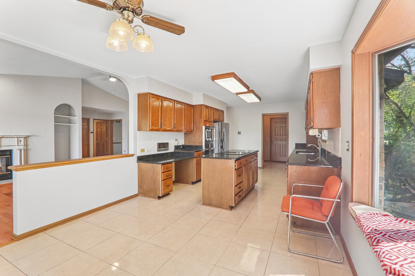
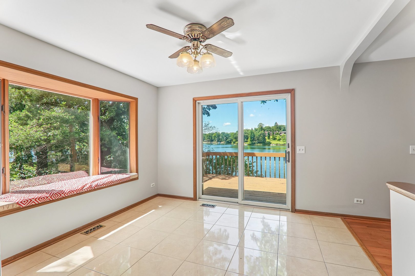
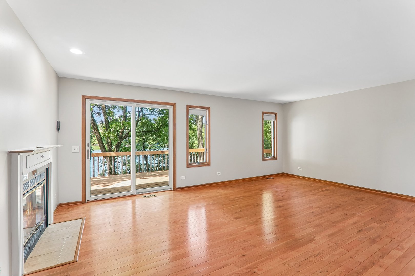
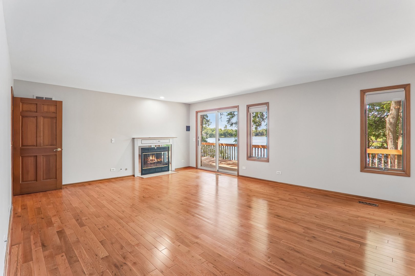
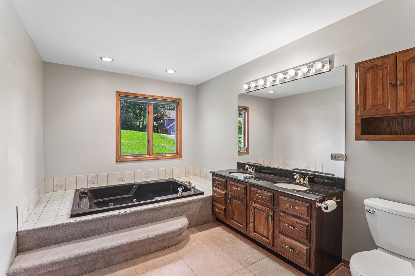
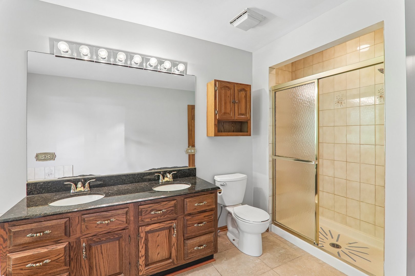
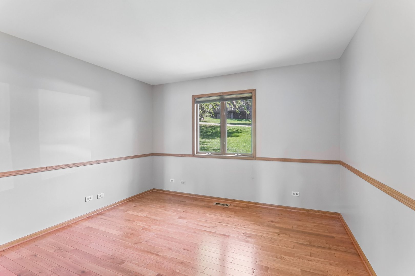
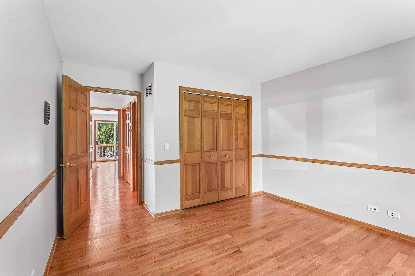
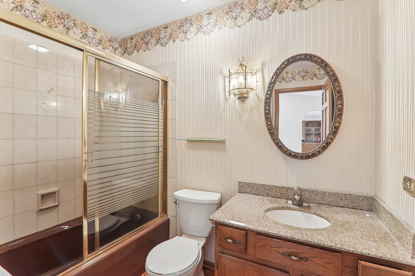
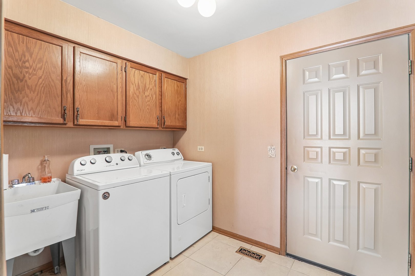
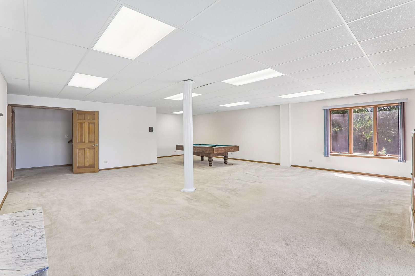
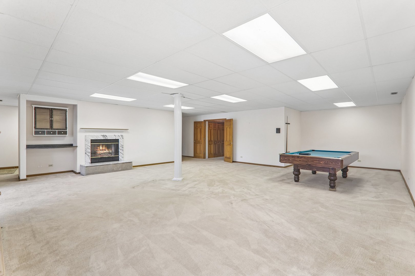
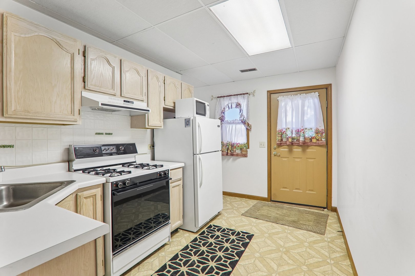
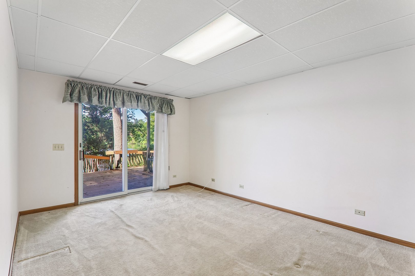
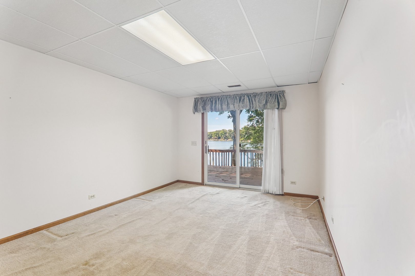
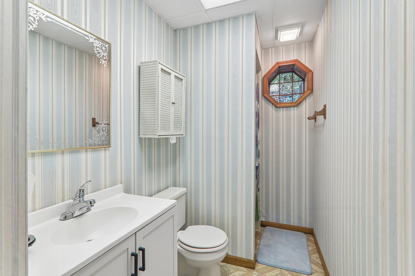
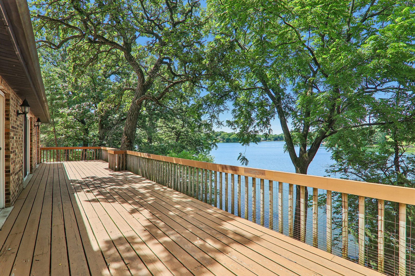
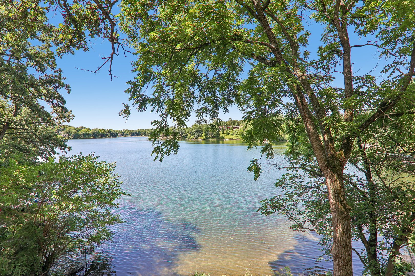
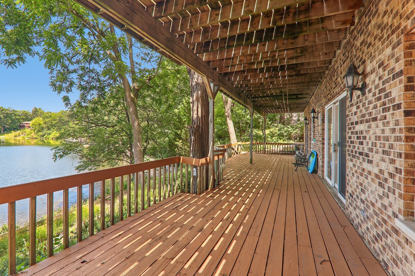
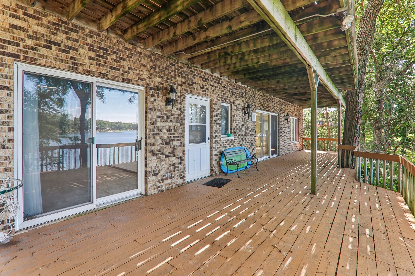
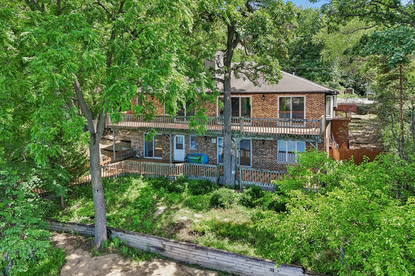
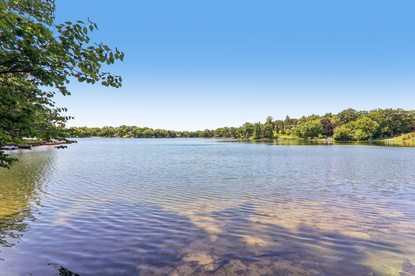
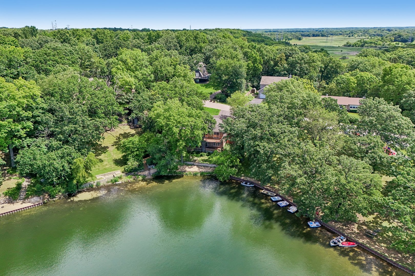
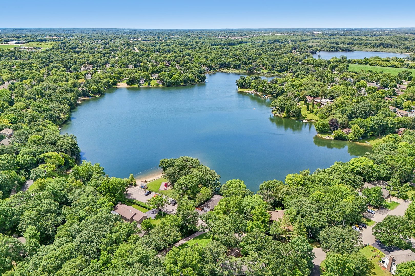
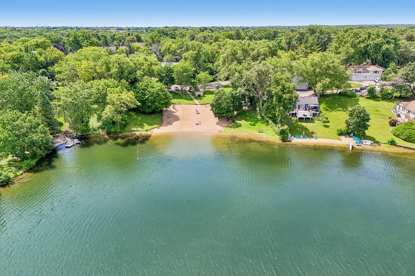
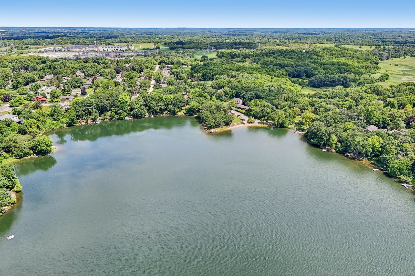
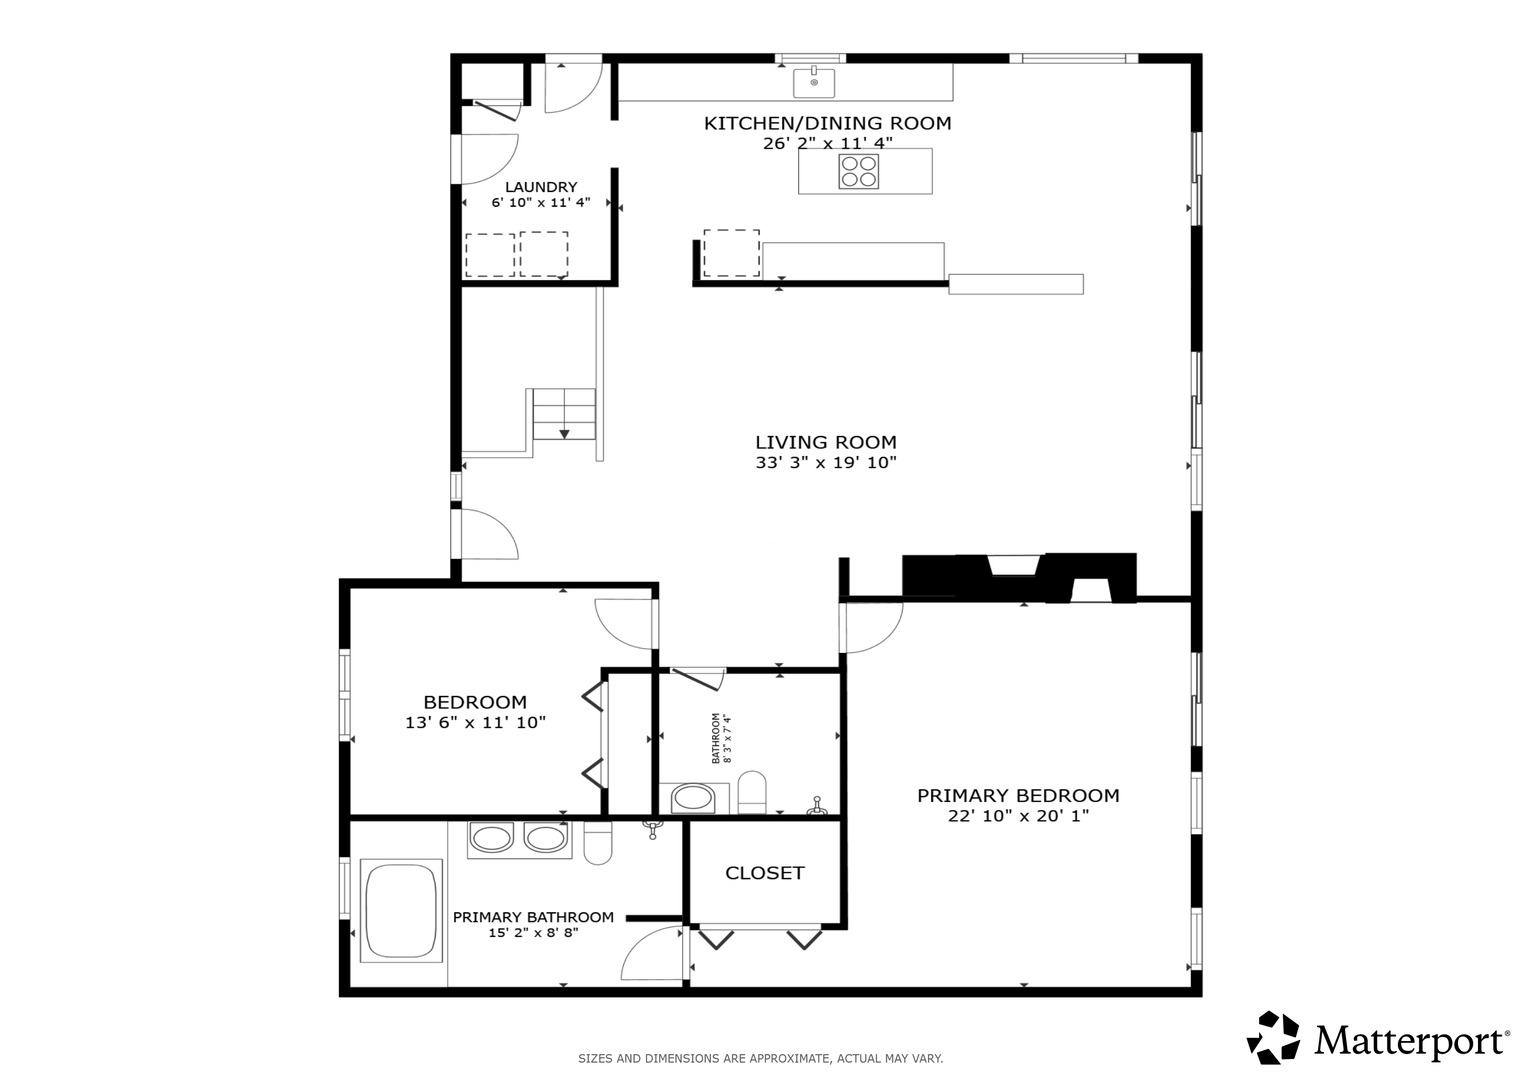
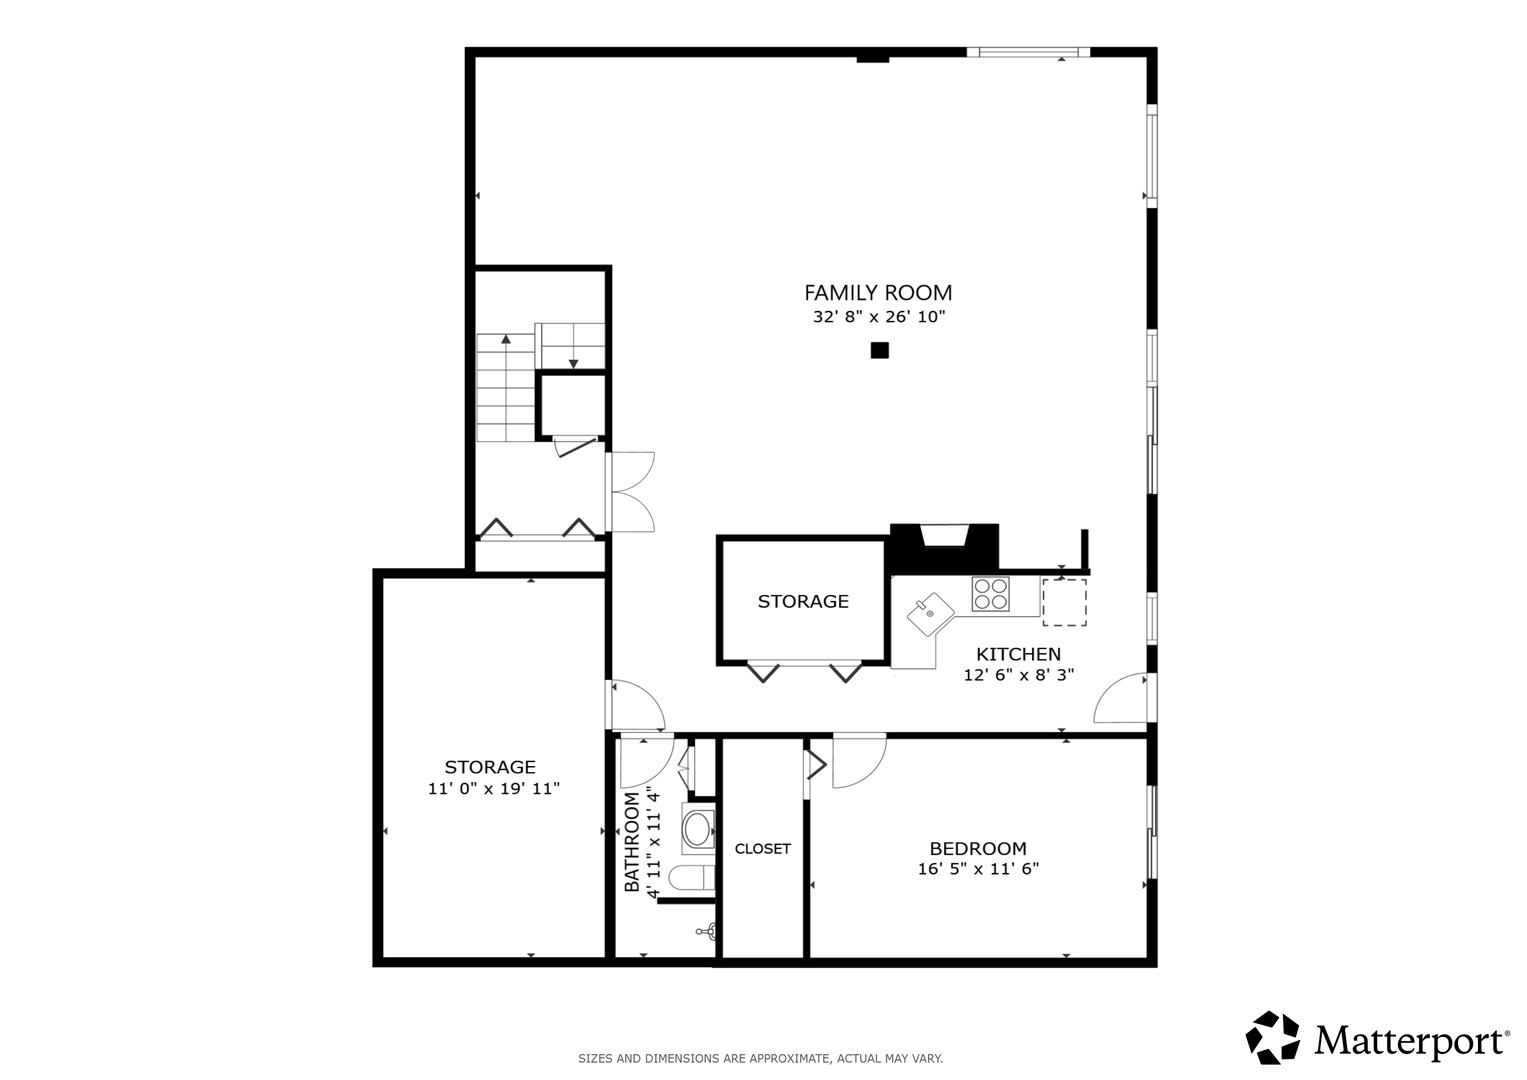
Welcome to your waterfront retreat on beautiful Silver Lake! This all-brick, 3-bedroom, 3-bath home offers breathtaking lake views from nearly every room and is designed to embrace lakeside living. Step inside to vaulted ceilings, warm wood floors, and a fireplace that creates an inviting first impression. Freshly painted throughout the main level, the home is filled with natural light from expansive windows (Anderson) and 5 sliding glass doors that frame the spectacular waterfront scenery. The spacious primary suite is a peaceful escape featuring its own fireplace, private bath, and lake views. A second bedroom and full bath complete the main level. The finished walkout lower level is ideal for extended living or entertaining, offering a second kitchen, a large family room with a third fireplace, a third bedroom, a full bath, and direct access to the outdoors. Enjoy the beauty of Silver Lake from two oversized decks-one on each level-perfect for morning coffee, evening sunsets, or hosting family and friends. A large driveway provides ample parking, while the exceptional waterfront setting makes every day feel like a vacation. Don't miss this rare opportunity to own a beautiful lakefront home where comfort, space, and unforgettable views come together.
Details
| MLS # | 12684728 |
|---|---|
| Listing Type | For Sale |
| Style | Farm or Ranch |
| Sub-Type | Resale |
| Status | Active |
| Year | 1986 |
| Days On Site | 103 |
| Listing Provided By | Redfin Corporation | Jennifer Stokes Habetler |
Features
| Bed(s) | 3 |
|---|---|
| Bath(s) | 3 Total |
| SQ Feet | 1,860 |
| Garage | 2 |
| Basement | Y |
| Story(s) | 1 |
| Acreage | 0.26 |
| Water Front | Yes |
| Property View | Water |
Interior
| Rooms Total | 8 |
|---|---|
| Cooling | Central Air |
| Heating | Natural Gas, Forced Air |
| Interior Features | Vaulted Ceiling(s), Walk-In Closet(s) |
| Appliances | Range, Microwave, Dishwasher, Refrigerator, Washer, Dryer, Disposal |
| Fireplaces Total | 3 |
| Fireplace Features | Attached Fireplace Doors/Screen, Gas Log, Gas Starter, Heatilator |
| Laundry Features | Main Level, Gas Dryer Hookup, In Unit, Sink |
| Window Features | Screens, Bay Window(s), Double Pane Windows, Wood Frames |
Exterior
| Exterior Features | Balcony, Hot Tub, Dog Run |
|---|---|
| Roof | Asphalt |
| Foundation Details | Concrete Perimeter |
| Lot Features | Water Rights, Mature Trees |
| Construction Materials | Brick, Frame |
| Patio And Porch Features | Deck |
Parking
| Parking Features | Asphalt, Garage Door Opener, Yes, Garage Owned, Attached, Garage |
|---|---|
| Garage Spaces | 2 |
Utilities
| Sewer | Septic Tank |
|---|---|
| Electric | Circuit Breakers |
Location
| Community Features | Park, Lake, Water Rights, Curbs, Street Lights, Street Paved |
|---|
Taxes
| Tax Year | 2025 |
|---|---|
| Tax Annual Amount | 9508.08 |
Area Information
| State | IL |
|---|---|
| County | McHenry |
| City | Oakwood Hills |
| Zip Code | 60013 |
| Area | Cary | Oakwood Hills | Trout Valley |
| Community Name | Oakwood Hills |
| School District | Prairie Ridge High School |
| Elementary School | Prairie Grove Elementary School |
| High School | Prairie Ridge High School |
| Listing VS Median (in Oakwood Hills) | |
Price: $633,000 low | high Med: $404,450 sqft: 1,860 low | high Med: 1,939 $ / sqft: $340 low | high Med: $209 On site: 103 low | high Med: 13 | |
Market Activity 60013
Request a showing
Request a showing
Contact
Learn More About This Property

| State | IL |
|---|---|
| County | McHenry |
| City | Oakwood Hills |
| Zip Code | 60013 |
| Area | Cary | Oakwood Hills | Trout Valley |
| Community Name | Oakwood Hills |
| School District | Prairie Ridge High School |
| Elementary School | Prairie Grove Elementary School |
| High School | Prairie Ridge High School |
| Listing VS Median (in Oakwood Hills) | |
Price: $633,000 low | high Med: $404,450 sqft: 1,860 low | high Med: 1,939 $ / sqft: $340 low | high Med: $209 On site: 103 low | high Med: 13 | |