In-Person: 10/03 12:00 PM - 3:00 PM
In-Person: 10/04 12:00 PM - 3:00 PM

19723 Oakwood Avenue,Lynwood, IL 60411
Lynwood, IL 60411


Description
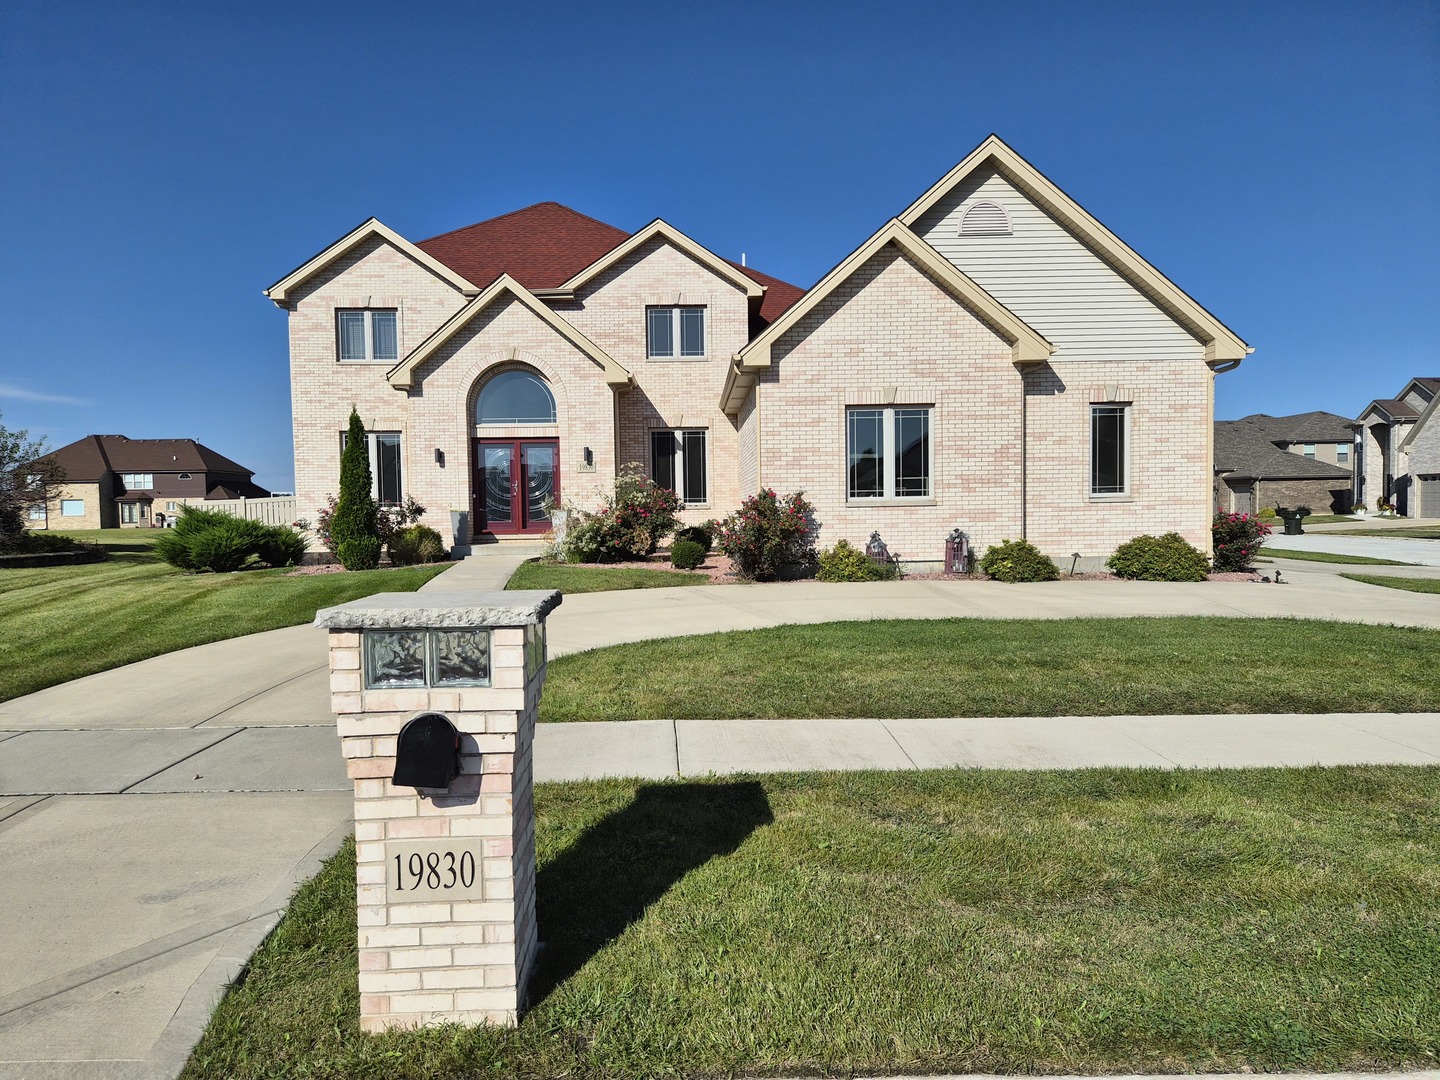
RALLY HOMES IS PROUD TO PRESENT our JUNIPER 2-Story home plan, price as shown includes many options and upgrades, including our popular "Gourmet Kitchen" including center kitchen island with overhang for breakfast bar, Stainless Steel DOUBLE BUILT IN WALL OVENS, 5-burner gas cooktop, Stainless Steel Built In Dishwasher, and more! The ULTRA BATH is included with this home as well - featuring a a larger oversized soaking tub with separate glass shower, double bowl sinks at vanity, and ceramic tile flooring and shower and tub surround. We've added the cathedral ceiling to the master bedroom and bath for a dramatic retreat. Glamour oak railings with black iron spindles create a dramatic and rich feel as you enter the home. The popular electric linear fireplace is planned for the family room, create warmth and ambiance. We've chosen the UPGRADED "C" Elevation with a FULL BRICK FRONT and PORCH. The 3 Car Garage and FULL BASEMENT with ROUGH IN PLUMBING was factored in to this well planned for new build. HURRY IN & YOU CAN STILL MAKE YOUR OWN COLOR CHOICES & FINISHES. We Have a decorated model home available to view for this home located at 20137 Preston Lane, Lynwood.
Details
| MLS # | 12678119 |
|---|---|
| Listing Type | For Sale |
| Style | House |
| HOA Dues | $350 |
| Sub-Type | New Construction |
| Status | Active |
| Year | 2026 |
| Days On Site | 106 |
| Listing Provided By | Keller Williams Infinity | Gina Johansen |
Features
| Bed(s) | 4 |
|---|---|
| Bath(s) | 3 Total |
| SQ Feet | 3,140 |
| Garage | 3 |
| Basement | Y |
| Story(s) | 2 |
| Acreage | 10993.00 |
Interior
| Rooms Total | 9 |
|---|---|
| Cooling | Central Air |
| Heating | Natural Gas |
| Appliances | Double Oven, Microwave, Dishwasher, Cooktop |
Exterior
| Roof | Asphalt |
|---|---|
| Foundation Details | Concrete Perimeter |
| Construction Materials | Vinyl Siding, Brick |
Parking
| Parking Features | Yes, Attached, Garage |
|---|---|
| Garage Spaces | 3 |
Utilities
| Sewer | Public Sewer |
|---|
Taxes
| Tax Year | 2025 |
|---|---|
| Tax Annual Amount | 2380.84 |
Area Information
| State | IL |
|---|---|
| County | Cook |
| City | Lynwood |
| Zip Code | 60411 |
| Area | Lynwood |
| Community Name | Wellington Court |
| School District | Bloom High School |
| Elementary School | Sandridge Elementary School |
| High School | Bloom High School |
| Listing VS Median (in Wellington Court) | |
Price: $556,881 low | high Med: $462,500 sqft: 3,140 low | high Med: 3,072 $ / sqft: $177 low | high Med: $151 On site: 106 low | high Med: 652 | |
Market Activity 60411
Request a showing
Request a showing
Contact
Learn More About This Property

| Open House |
|---|
| In-Person 10/03 12:00 PM - 3:00 PM |
| In-Person 10/04 12:00 PM - 3:00 PM |
| State | IL |
|---|---|
| County | Cook |
| City | Lynwood |
| Zip Code | 60411 |
| Area | Lynwood |
| Community Name | Wellington Court |
| School District | Bloom High School |
| Elementary School | Sandridge Elementary School |
| High School | Bloom High School |
| Listing VS Median (in Wellington Court) | |
Price: $556,881 low | high Med: $462,500 sqft: 3,140 low | high Med: 3,072 $ / sqft: $177 low | high Med: $151 On site: 106 low | high Med: 652 | |