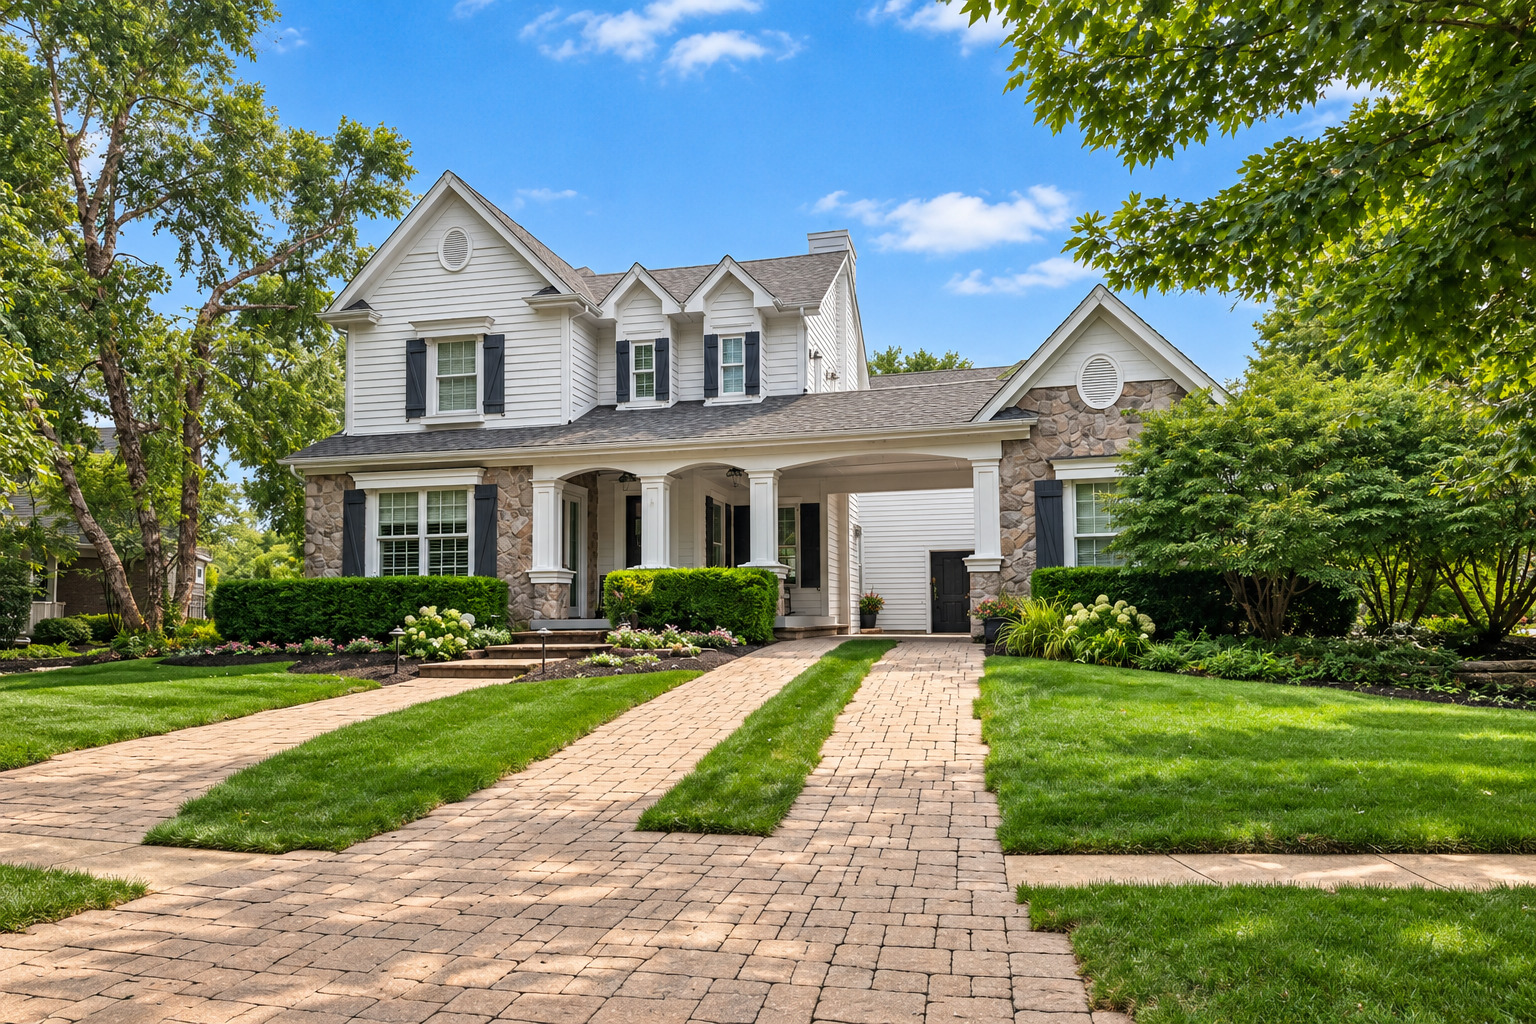
1925 Eisenhower Lane,Bolingbrook, IL 60490
Bolingbrook, IL 60490

Description
Thoughtfully designed from top to bottom, this home has a collected, designer-inspired feel where every detail seems intentional. Wide-plank hardwood floors, custom built-ins, multiple fireplaces, curated lighting, and distinctive architectural details create warmth and character throughout. The showpiece kitchen pairs a statement Sevka island with marble and wood countertops, custom painted cabinetry, glass-front accents, and high-end appliances. The primary suite continues the attention to detail with a custom ceiling, fireplace, private balcony, walk-in closet, and spa-like bath. Even the functional spaces have been thoughtfully finished, from the built-in cabinetry and second-floor laundry to the flexible loft, office, den, finished lower level, and bonus garage workspace. Outside, cedar and stone, a covered front porch, widow's walk, custom paver driveway and courtyard, and multiple entertaining spaces complete a home that feels cohesive, distinctive, and truly one of a kind.
Details
| MLS # | 12759251 |
|---|---|
| Listing Type | For Sale |
| Style | House |
| Sub-Type | Resale |
| Status | Active Under Contract |
| Year | 2005 |
| Days On Site | 20 |
| Listing Provided By | Platinum Partners Realtors | Sabrina Glover |
Features
| Bed(s) | 4 |
|---|---|
| Bath(s) | 4 Total |
| SQ Feet | 3,844 |
| Garage | 3 |
| Basement | Y |
| Story(s) | 2 |
| Acreage | 0.45 |
Interior
| Rooms Total | 10 |
|---|---|
| Cooling | Central Air |
| Heating | Natural Gas |
| Interior Features | Cathedral Ceiling(s), Wet Bar, Built-in Features, Walk-In Closet(s), Bookcases, Special Millwork, Separate Dining Room |
| Appliances | Double Oven, Range, Microwave, Dishwasher, High End Refrigerator, Freezer, Disposal, Range Hood, Water Purifier Owned, Gas Cooktop, Gas Oven |
| Fireplaces Total | 3 |
| Fireplace Features | Gas Starter, Insert |
| Laundry Features | Upper Level, In Unit |
| Window Features | Screens |
Exterior
| Exterior Features | Balcony, Roof Deck |
|---|---|
| Roof | Asphalt |
| Foundation Details | Concrete Perimeter |
| Lot Features | Corner Lot |
| Construction Materials | Cedar, Limestone |
| Patio And Porch Features | Deck, Patio |
Parking
| Parking Features | Brick Driveway, Garage Door Opener, Heated Garage, Garage, Yes, Garage Owned, Attached |
|---|---|
| Garage Spaces | 3 |
Utilities
| Sewer | Public Sewer |
|---|---|
| Electric | 200+ Amp Service |
Taxes
| Tax Year | 2025 |
|---|---|
| Tax Annual Amount | 3861.88 |
Area Information
| State | IL |
|---|---|
| County | Will |
| City | Bolingbrook |
| Zip Code | 60490 |
| Area | Bolingbrook |
| Community Name | Americana Estates |
| School District | Plainfield East High School |
| Elementary School | Liberty Elementary School |
| High School | Plainfield East High School |
| Listing VS Median (in Americana Estates) | |
Price: $1,100,000 low | high Med: $1,100,000 sqft: 3,844 low | high Med: 3,844 $ / sqft: $286 low | high Med: $286 On site: 20 low | high Med: 20 | |
Market Activity 60490
Request a showing
Request a showing
Contact
Learn More About This Property

| State | IL |
|---|---|
| County | Will |
| City | Bolingbrook |
| Zip Code | 60490 |
| Area | Bolingbrook |
| Community Name | Americana Estates |
| School District | Plainfield East High School |
| Elementary School | Liberty Elementary School |
| High School | Plainfield East High School |
| Listing VS Median (in Americana Estates) | |
Price: $1,100,000 low | high Med: $1,100,000 sqft: 3,844 low | high Med: 3,844 $ / sqft: $286 low | high Med: $286 On site: 20 low | high Med: 20 | |