
Description
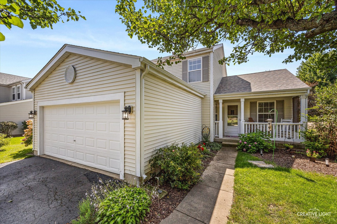
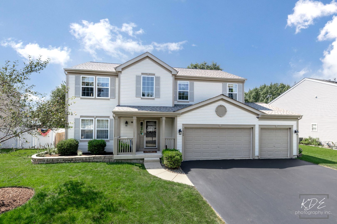
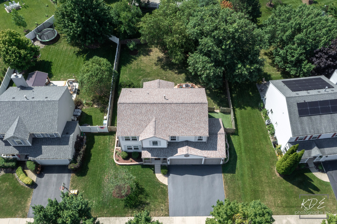
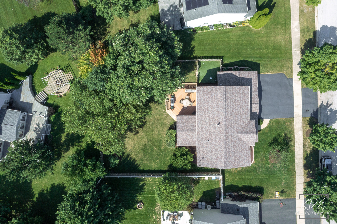
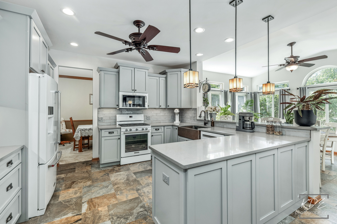
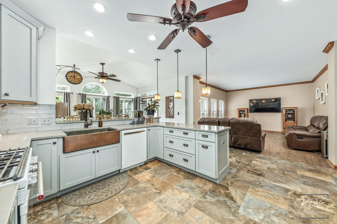
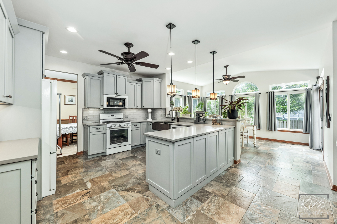
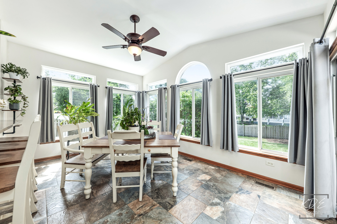
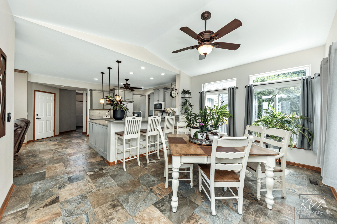
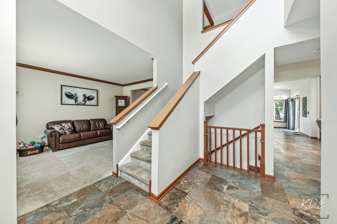
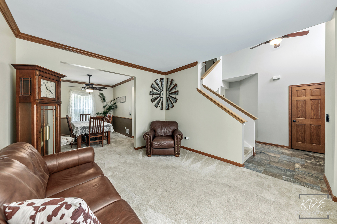
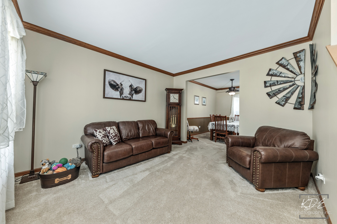
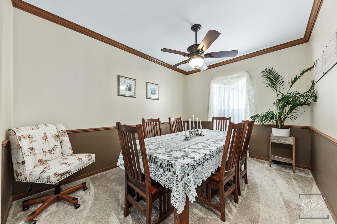
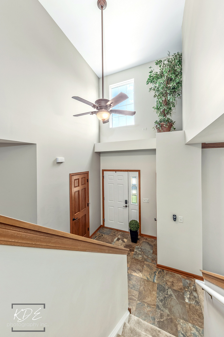
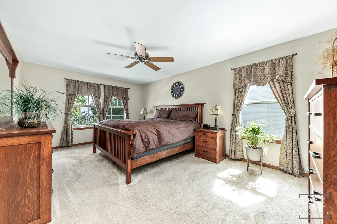
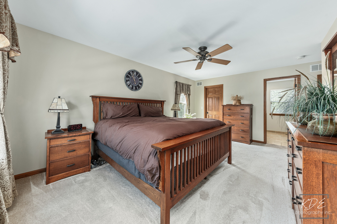
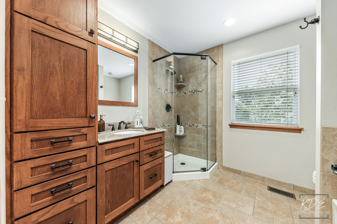
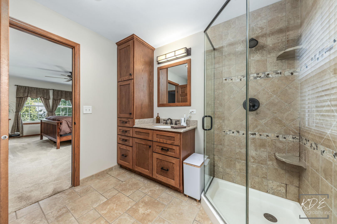
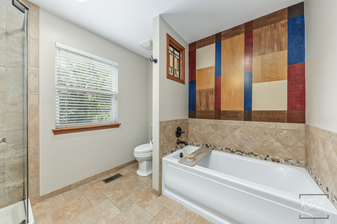
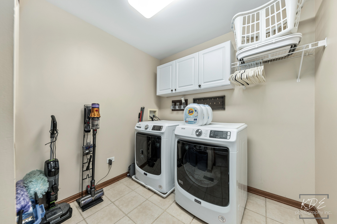
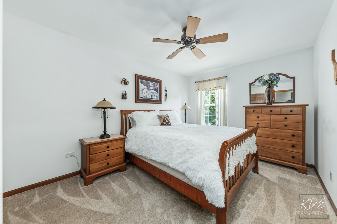
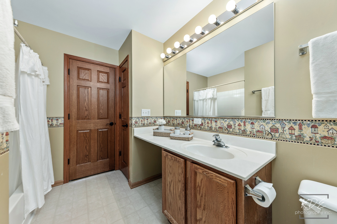
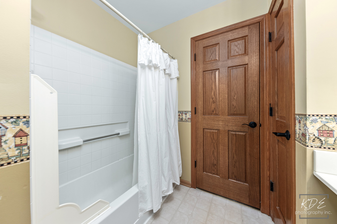
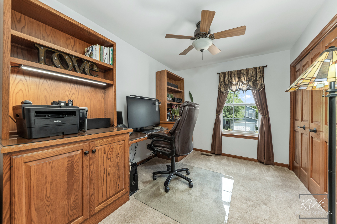
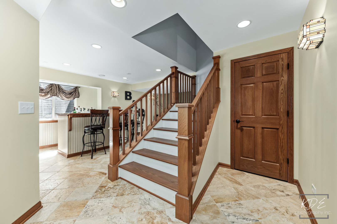
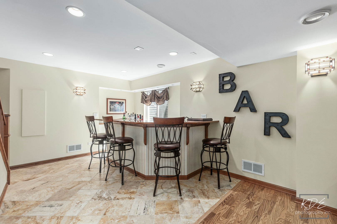
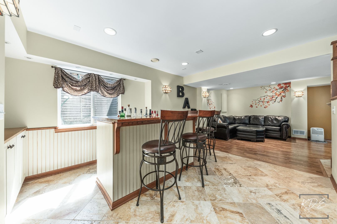
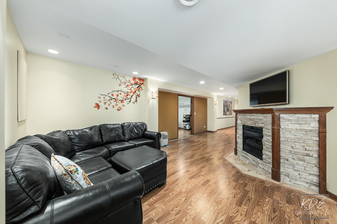
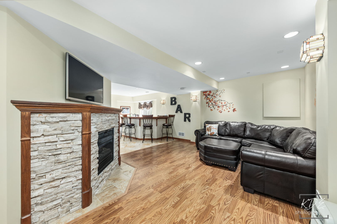
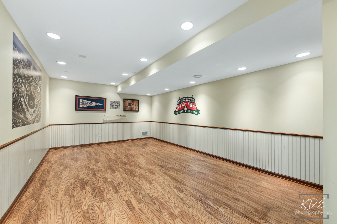
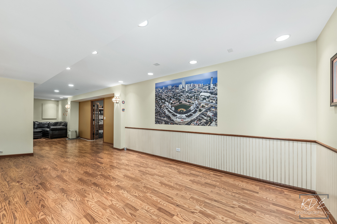
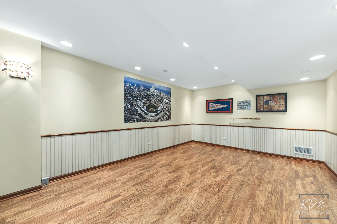
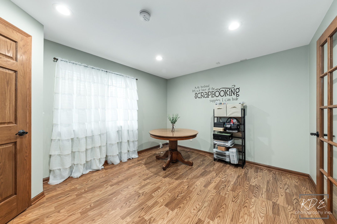
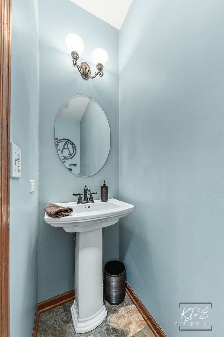
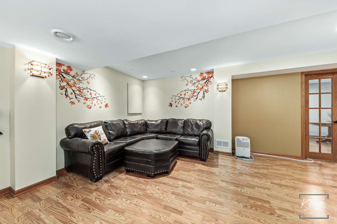
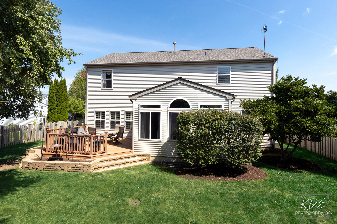
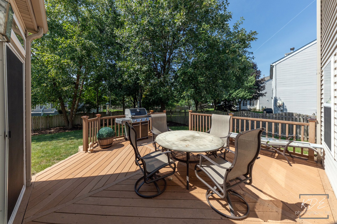
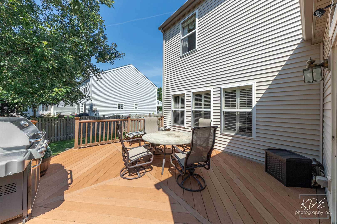
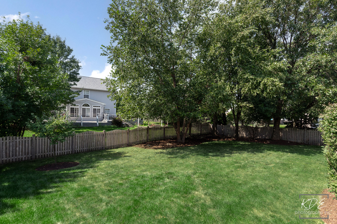
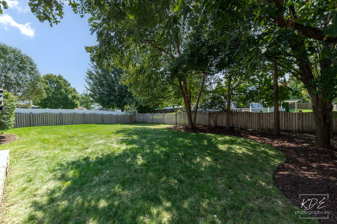
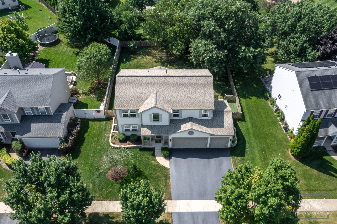
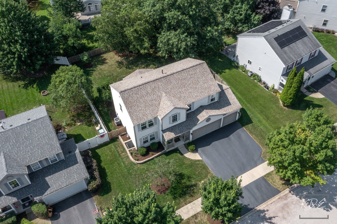
Beautifully Updated 4-Bedroom Home with Finished Basement & Heated 3-Car Garage The home is spacious and beautifully maintained with 2 Full and 2 half-baths. This home offers approximately 2,448 sq. ft. of above-grade living space plus a finished basement with wet bar, dual rec rooms, The thoughtfully designed floor plan provides generous living space, quality finishes, and excellent amenities throughout. The inviting porcelain-tile foyer opens to a convenient half bath and bright sunroom, also finished with porcelain tile. The elegant dining room features wainscoting and crown molding, while the living room offers additional crown molding and newer carpeting. Solid oak doors through out add warmth and character. The updated kitchen, remodeled approximately six years ago, features gray cabinetry, quartz countertops, a copper farmhouse sink, ceramic tile, and KitchenAid appliances, including the refrigerator, range, microwave, and dishwasher. The adjoining eat-in area features attractive porcelain flooring. The comfortable family room features ceramic plank flooring and plantation shutters. The second floor includes four bedrooms, a convenient laundry room with open storage, and a spacious primary suite. The primary bedroom features French doors, carpeting, ceiling fan, and a walk-in closet, while the luxurious primary bath was remodeled approximately 10 years ago. All bedrooms feature ceiling fans. One bedroom is currently being used as an office and includes a custom closet. The additional bedrooms feature carpeting and ample space. The hall bath includes vinyl flooring and is ready for your personal touches. The finished basement provides an impressive additional living and entertaining area, featuring travertine flooring, a wet bar with built-in cabinetry and bar refrigerator, a second half bath, and a vent-free gas fireplace with a beautiful travertine stone surround. The spacious lower-level family room includes recessed lighting and laminate flooring, while an additional finished room beneath the sunroom offers flexible space for a home gym, recreation room, office, or hobby area. The basement also provides a storage area and utility room. A new sump pump and backup sump pump provide added peace of mind. The heated 3-car garage is exceptionally equipped, featuring electric door openers, a utility sink, dedicated dog-bath station with tiled walls, extensive shelving, motion-sensor lighting, full ventilation, a 100-amp subpanel, and a 30-amp RV hookup. This garage is ideal for vehicles, hobbies, storage, and more. Outside, enjoy the Trex deck, fully fenced yard, and dedicated dog run with artificial turf. Fresh mulch adds to the home's attractive curb appeal and low-maintenance outdoor space. With its generous living space, finished basement, updated kitchen, spacious primary suite, exceptional garage, and fenced outdoor area, this home offers a wonderful combination of comfort, functionality, and versatility.
Details
| MLS # | 12751892 |
|---|---|
| Listing Type | For Sale |
| Style | House |
| HOA Dues | $375 |
| Sub-Type | Resale |
| Status | Active Under Contract |
| Year | 2002 |
| Days On Site | 25 |
| Listing Provided By | RE/MAX Professionals Select | Steve Malik |
Features
| Bed(s) | 4 |
|---|---|
| Bath(s) | 4 Total |
| SQ Feet | 2,448 |
| Garage | 3 |
| Basement | Y |
| Story(s) | 2 |
| Acreage | 0.19 |
Interior
| Rooms Total | 11 |
|---|---|
| Cooling | Central Air |
| Heating | Natural Gas, Forced Air |
| Interior Features | Walk-In Closet(s), Open Floorplan |
| Appliances | Range, Microwave, Dishwasher, Refrigerator |
| Fireplaces Total | 1 |
| Fireplace Features | Electric |
| Laundry Features | Upper Level, Gas Dryer Hookup, In Unit |
| Window Features | Screens, Drapes, Plantation Shutters |
Exterior
| Exterior Features | Dog Run |
|---|---|
| Roof | Asphalt |
| Foundation Details | Concrete Perimeter |
| Lot Features | Mature Trees |
| Construction Materials | Vinyl Siding |
| Patio And Porch Features | Deck |
Parking
| Parking Features | Asphalt, Garage Door Opener, Heated Garage, Yes, Garage Owned, Attached, Off Street, Driveway, Owned, Garage |
|---|---|
| Garage Spaces | 3 |
Utilities
| Sewer | Storm Sewer |
|---|---|
| Electric | Circuit Breakers, 200+ Amp Service, 100 Amp Service |
Location
| Community Features | Park, Sidewalks, Street Lights, Street Paved |
|---|
Taxes
| Tax Year | 2025 |
|---|---|
| Tax Annual Amount | 7993 |
Area Information
| State | IL |
|---|---|
| County | Kane |
| City | Aurora |
| Zip Code | 60504 |
| Area | Aurora | Eola |
| Community Name | Natures Pointe |
| School District | East High School |
| Elementary School | Olney C Allen Elementary School |
| High School | East High School |
| Listing VS Median (in Natures Pointe) | |
Price: $462,500 low | high Med: $420,000 sqft: 2,448 low | high Med: 2,169 $ / sqft: $189 low | high Med: $194 On site: 25 low | high Med: 70 | |
Market Activity 60504
Request a showing
Request a showing
Contact
Learn More About This Property

| State | IL |
|---|---|
| County | Kane |
| City | Aurora |
| Zip Code | 60504 |
| Area | Aurora | Eola |
| Community Name | Natures Pointe |
| School District | East High School |
| Elementary School | Olney C Allen Elementary School |
| High School | East High School |
| Listing VS Median (in Natures Pointe) | |
Price: $462,500 low | high Med: $420,000 sqft: 2,448 low | high Med: 2,169 $ / sqft: $189 low | high Med: $194 On site: 25 low | high Med: 70 | |