1747 Arnold Avenue,Rockford, IL 61108
Rockford, IL 61108

Description
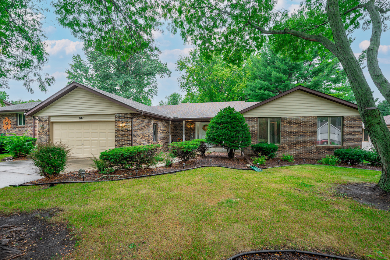
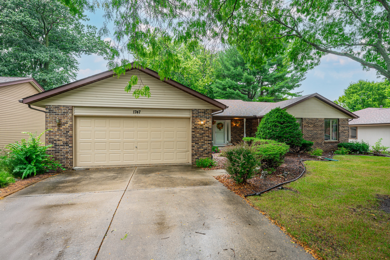
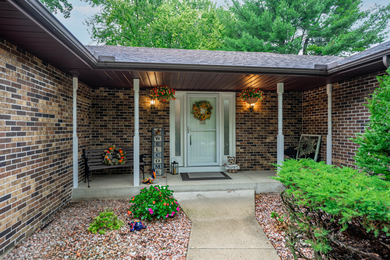
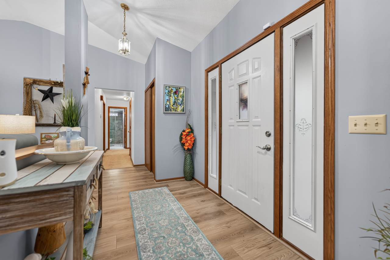
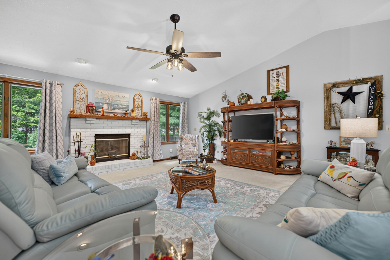
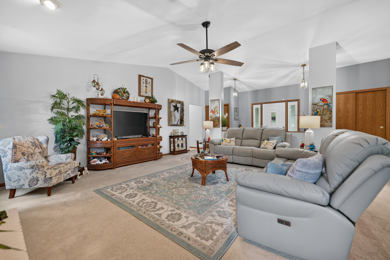
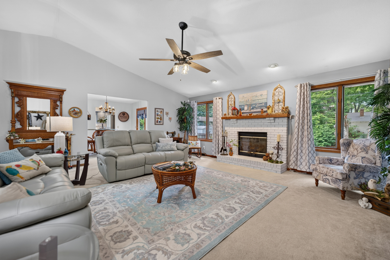
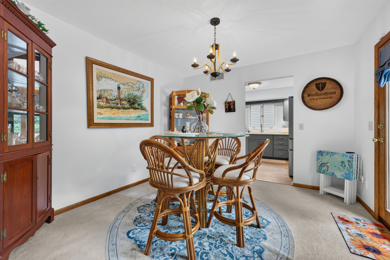
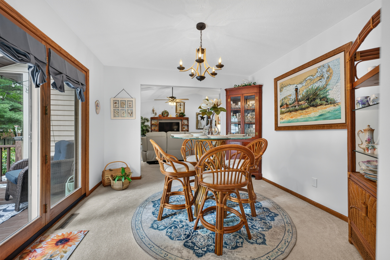
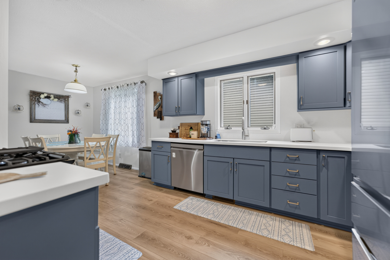
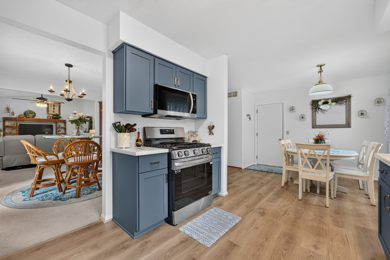
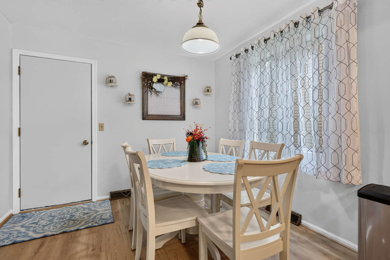
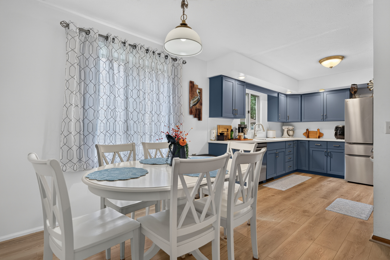
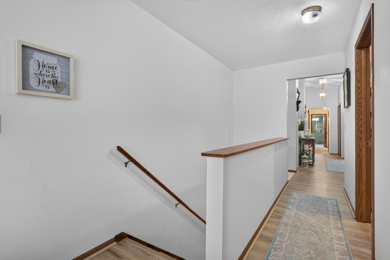
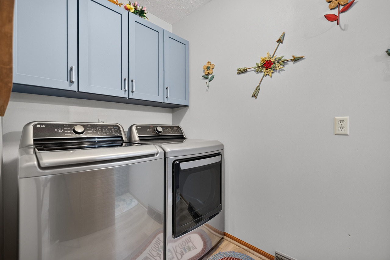
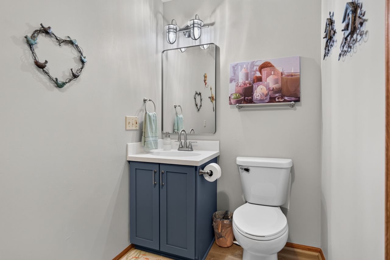
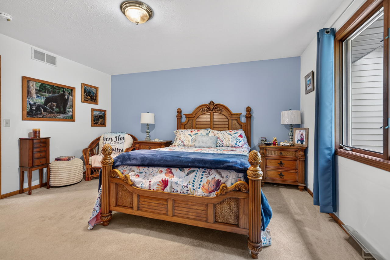
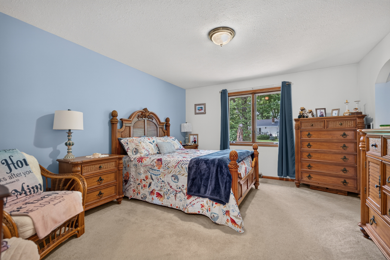
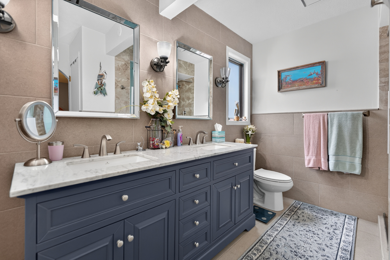
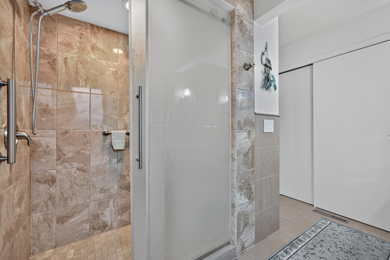
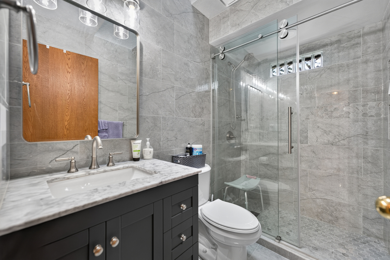
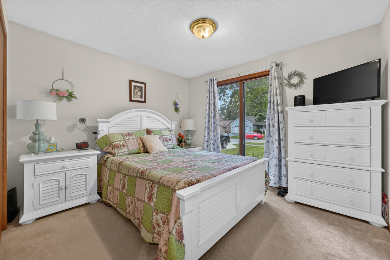
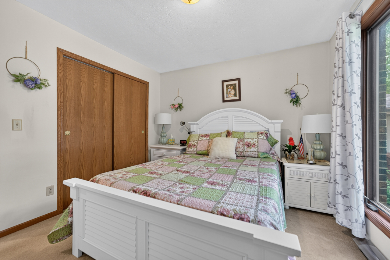
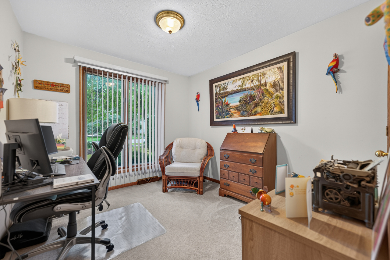
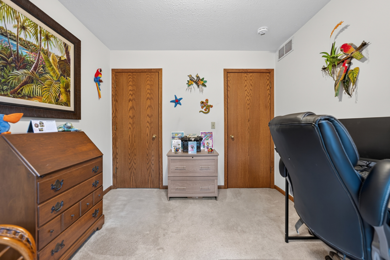
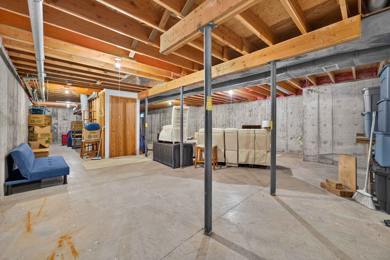
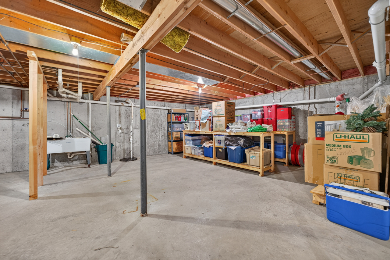
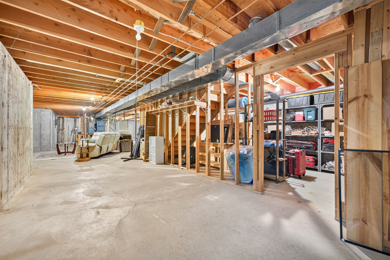
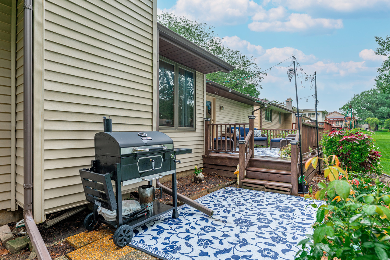
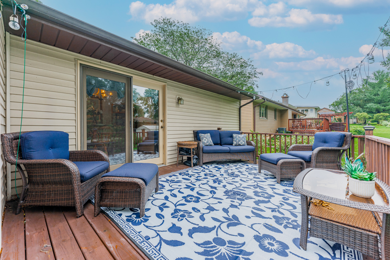
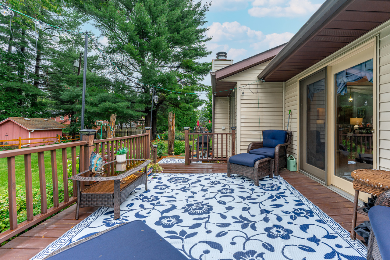
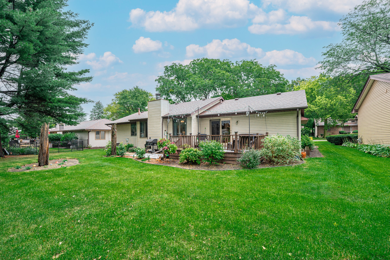
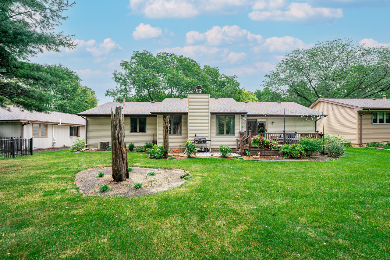
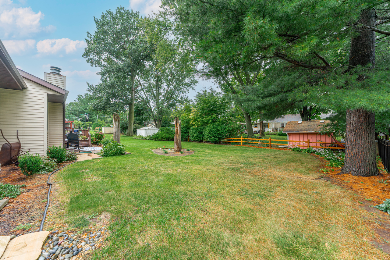
Welcome Home! Well maintained ranch home with excellent curb appeal! The brick front, low maintenance vinyl exterior, and beautifully landscaped yard create a welcoming first impression. Step inside to an expansive great room featuring vaulted ceilings, a gas fireplace, and oversized windows that fill the space with natural light. The formal dining room offers a glass patio door leading to the backyard, making entertaining easy. The kitchen features newer refaced cabinets with soft-close hardware and corian countertops. All stainless steel appliances stay including the washer & dryer stay with the home. A convenient first-floor laundry room and half bath add functionality. The spacious primary suite includes an en-suite bathroom with a double vanity, custom tile-wrapped walls, and a tiled walk-in shower. The hall bathroom has polished ceramic tile walls and a tiled walk-in shower with a glass shower door. Two additional bedrooms complete the main level. The unfinished basement offers tons of potential for additional living space, a recreation room, home gym, or hobby area. Outside, enjoy the peaceful and tranquil backyard from the deck perfect for relaxing or entertaining. 2015 roof, Carrier furnace installed in 2024, and water heater from 2019. This inviting ranch offers comfortable one-level living with plenty of potential to make it your own!
Details
| MLS # | 12762741 |
|---|---|
| Listing Type | For Sale |
| Style | House |
| Sub-Type | Resale |
| Status | Pending |
| Year | 1991 |
| Days On Site | 18 |
| Listing Provided By | Berkshire Hathaway HomeServices Starck Real Estate | Dixie Kalk |
Features
| Bed(s) | 3 |
|---|---|
| Bath(s) | 3 Total |
| SQ Feet | 1,768 |
| Garage | 2 |
| Basement | Y |
| Story(s) | 1 |
| Acreage | 0.24 |
Interior
| Rooms Total | 6 |
|---|---|
| Cooling | Central Air |
| Heating | Natural Gas, Forced Air |
| Interior Features | Cathedral Ceiling(s), 1st Floor Bedroom, 1st Floor Full Bath, Open Floorplan |
| Appliances | Range, Microwave, Dishwasher, Refrigerator, Freezer, Washer, Dryer, Water Softener Rented |
| Fireplaces Total | 1 |
| Fireplace Features | Gas Starter |
| Laundry Features | Main Level |
Exterior
| Roof | Asphalt |
|---|---|
| Foundation Details | Concrete Perimeter |
| Lot Features | Landscaped |
| Construction Materials | Vinyl Siding, Brick |
| Patio And Porch Features | Deck |
Parking
| Parking Features | Concrete, Garage Door Opener, Yes, Garage Owned, Attached, Garage |
|---|---|
| Garage Spaces | 2.5 |
Utilities
| Sewer | Public Sewer |
|---|---|
| Electric | Circuit Breakers |
Location
| Community Features | Sidewalks |
|---|
Taxes
| Tax Year | 2025 |
|---|---|
| Tax Annual Amount | 4997 |
Area Information
| State | IL |
|---|---|
| County | Winnebago |
| City | Rockford |
| Zip Code | 61108 |
| Area | Rockford |
| School District | Rockford East High School |
| Elementary School | Cherry Valley Elementary School |
| High School | Rockford East High School |
| Listing VS Median (in 61108) | |
Price: $274,900 low | high Med: $204,950 sqft: 1,768 low | high Med: 1,545 $ / sqft: $155 low | high Med: $137 On site: 18 low | high Med: 9 | |
Market Activity 61108
Request a showing
Request a showing
Contact
Learn More About This Property

| State | IL |
|---|---|
| County | Winnebago |
| City | Rockford |
| Zip Code | 61108 |
| Area | Rockford |
| School District | Rockford East High School |
| Elementary School | Cherry Valley Elementary School |
| High School | Rockford East High School |
| Listing VS Median (in 61108) | |
Price: $274,900 low | high Med: $204,950 sqft: 1,768 low | high Med: 1,545 $ / sqft: $155 low | high Med: $137 On site: 18 low | high Med: 9 | |