New Listing
 In-Person: 10/04 3:00 PM - 5:00 PM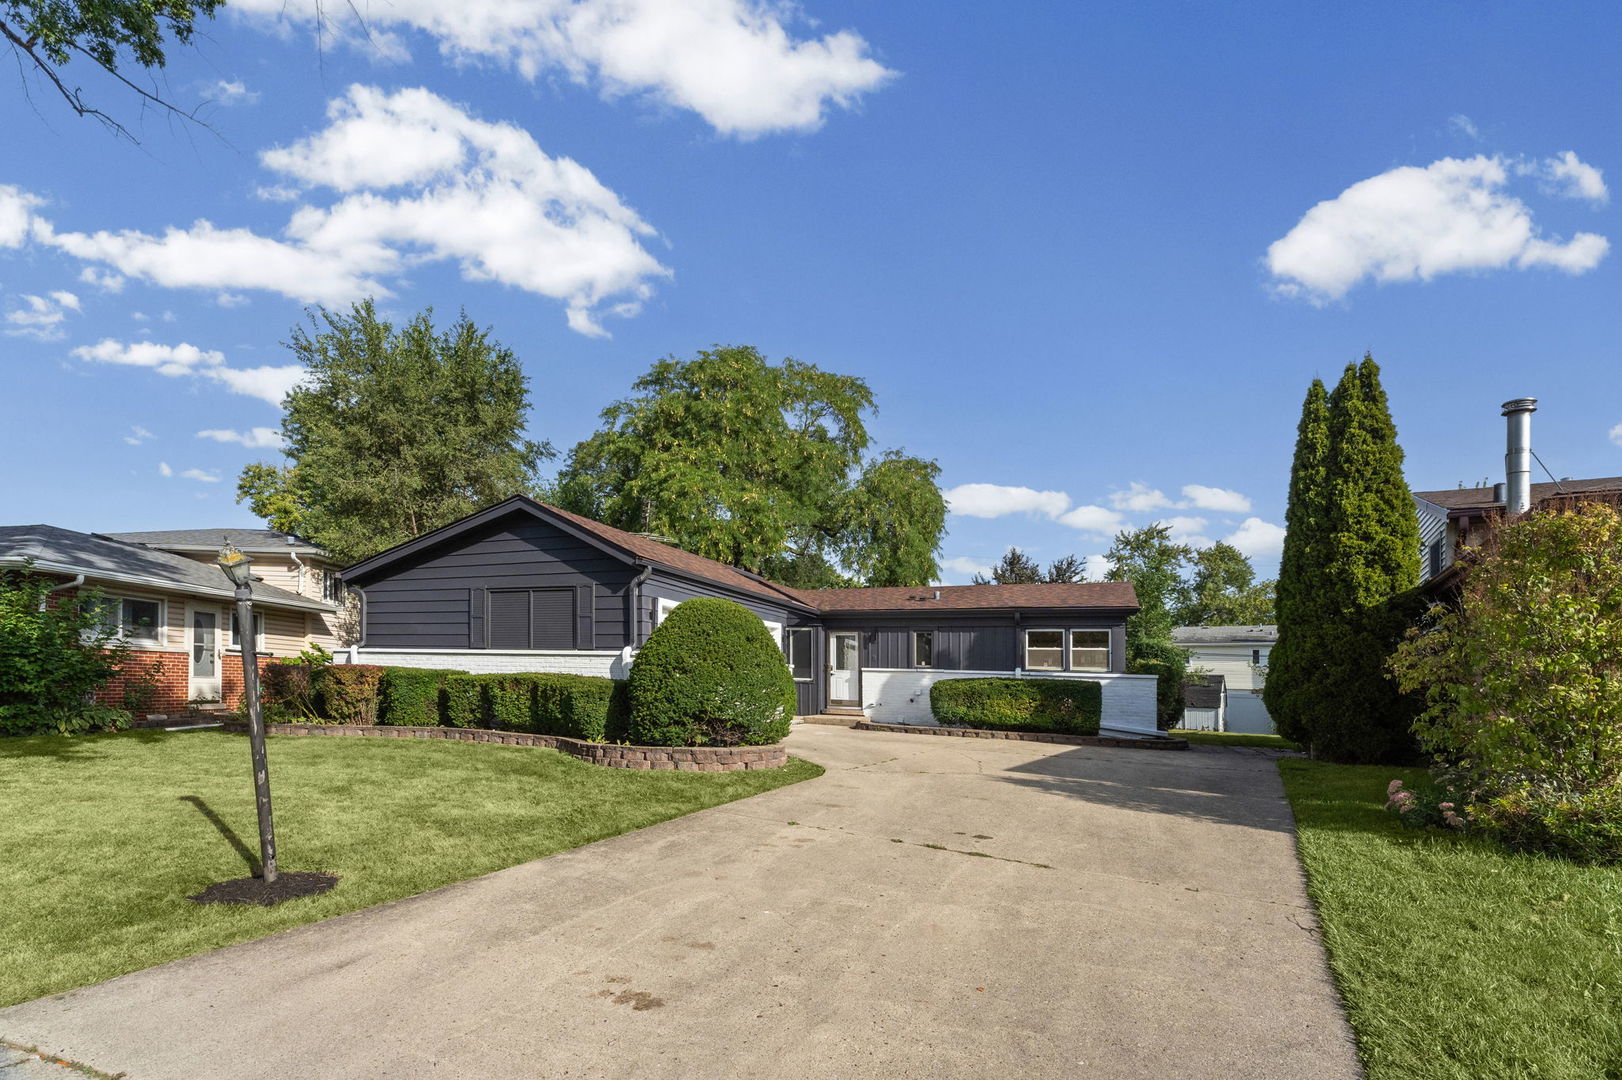
160 Lancaster Lane,Des Plaines, IL 60018
Des Plaines, IL 60018

Description
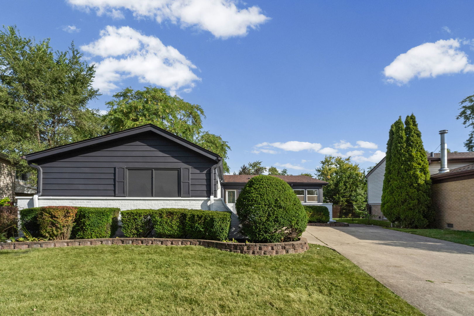
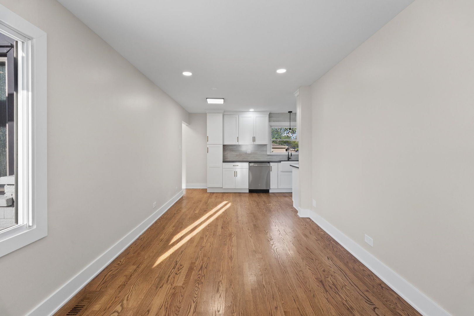
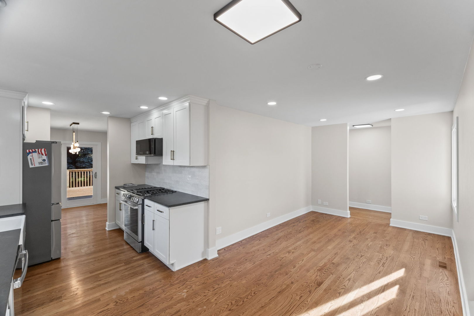
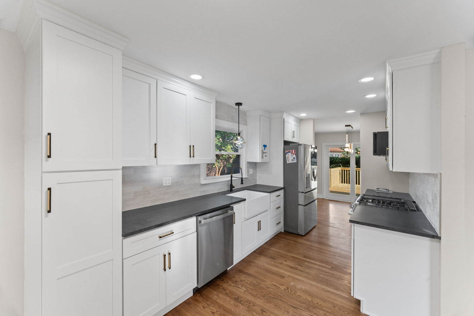
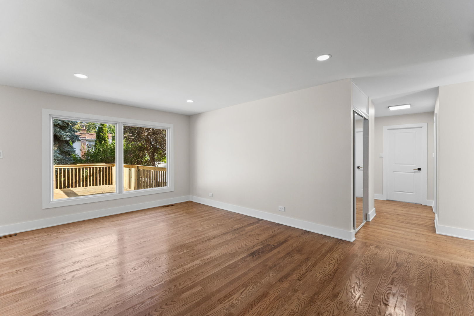
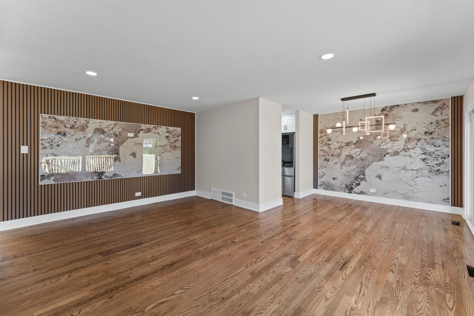
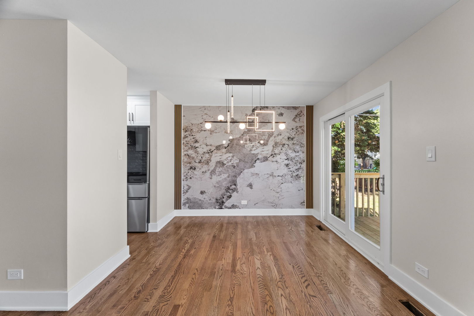
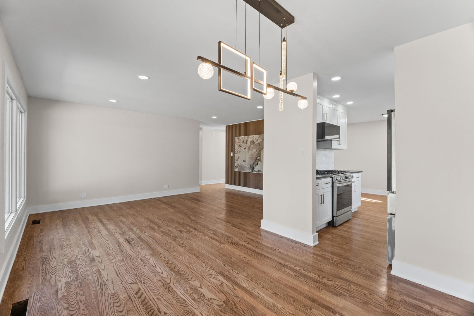
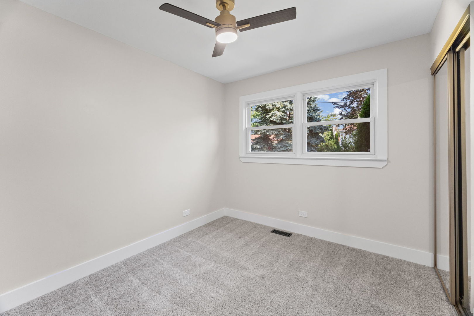
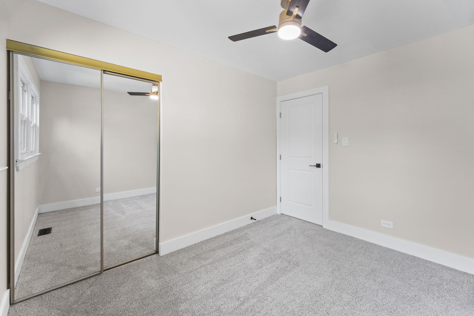
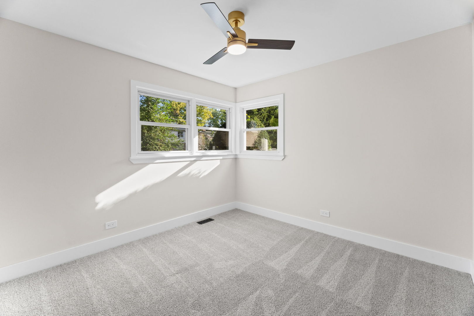
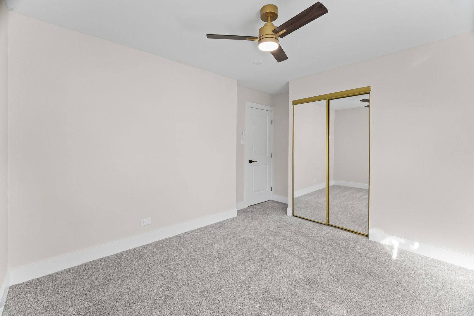
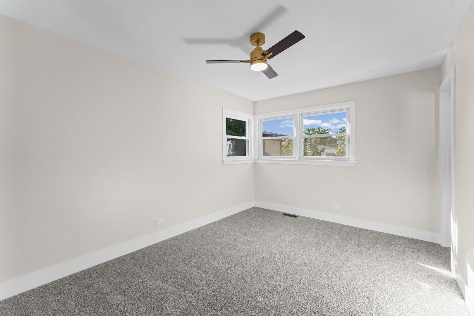
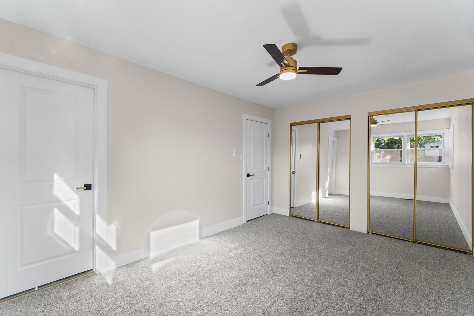
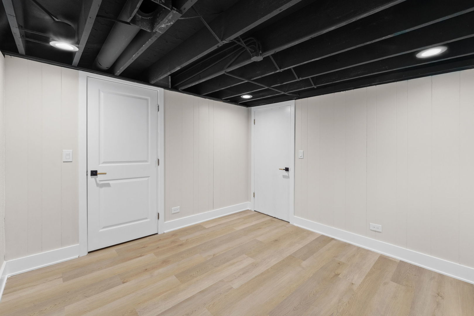
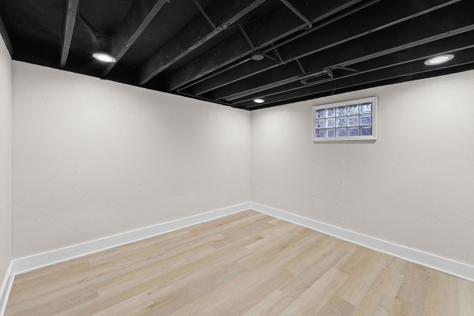
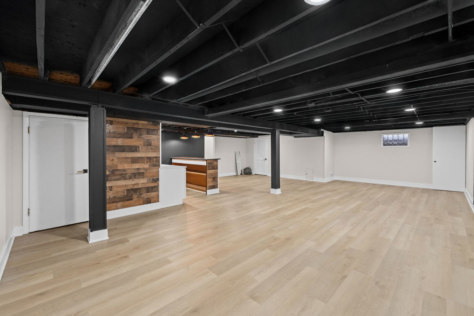
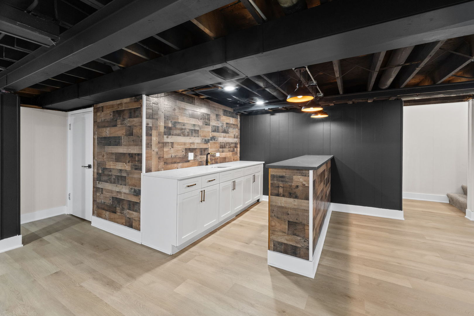
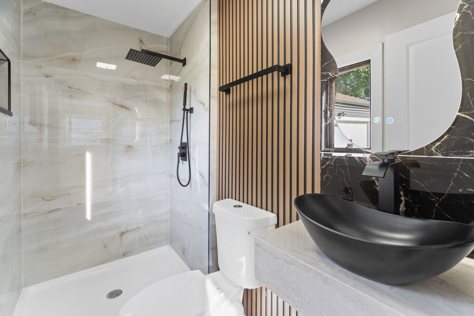
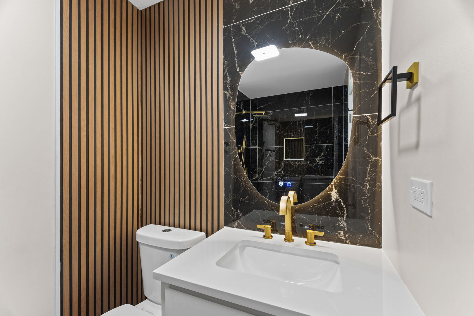
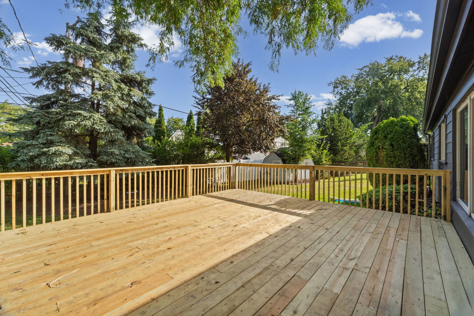
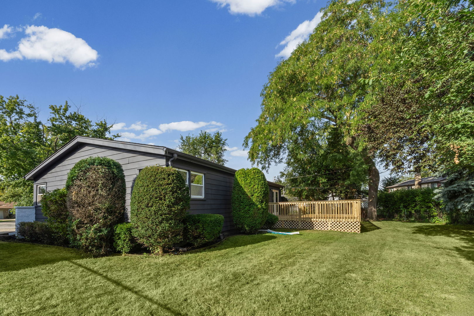
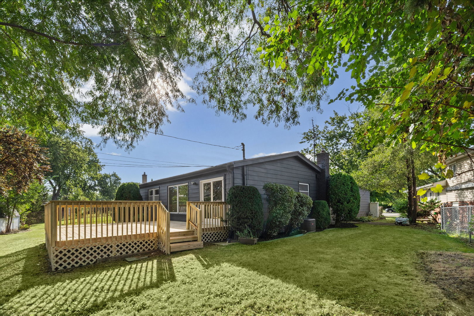
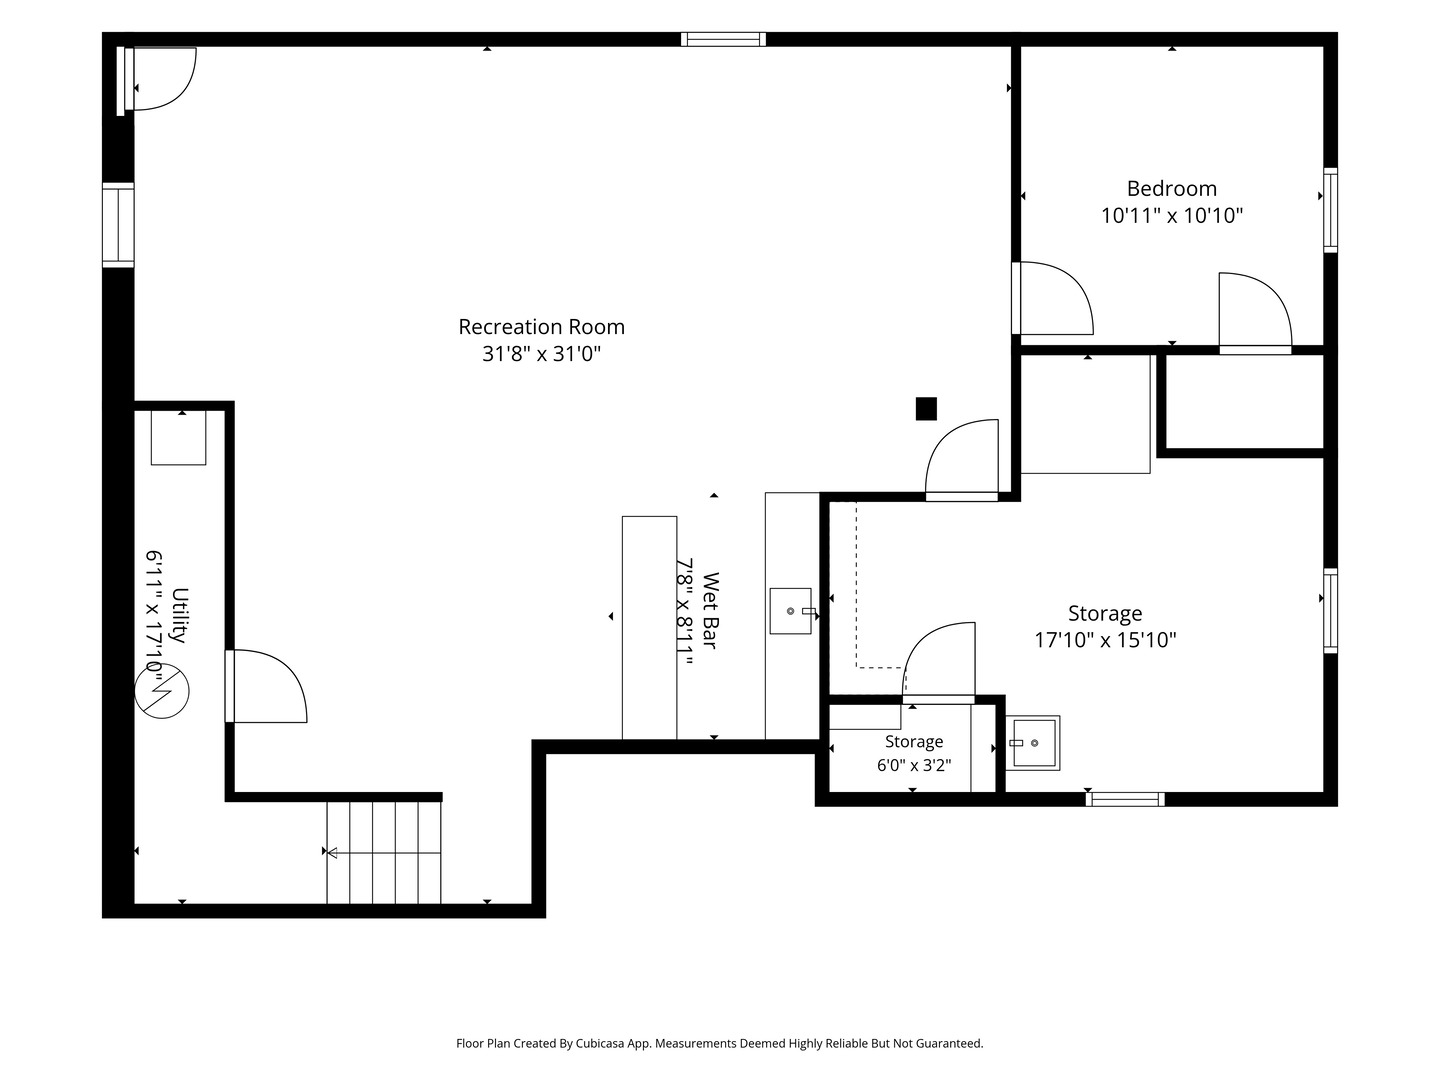
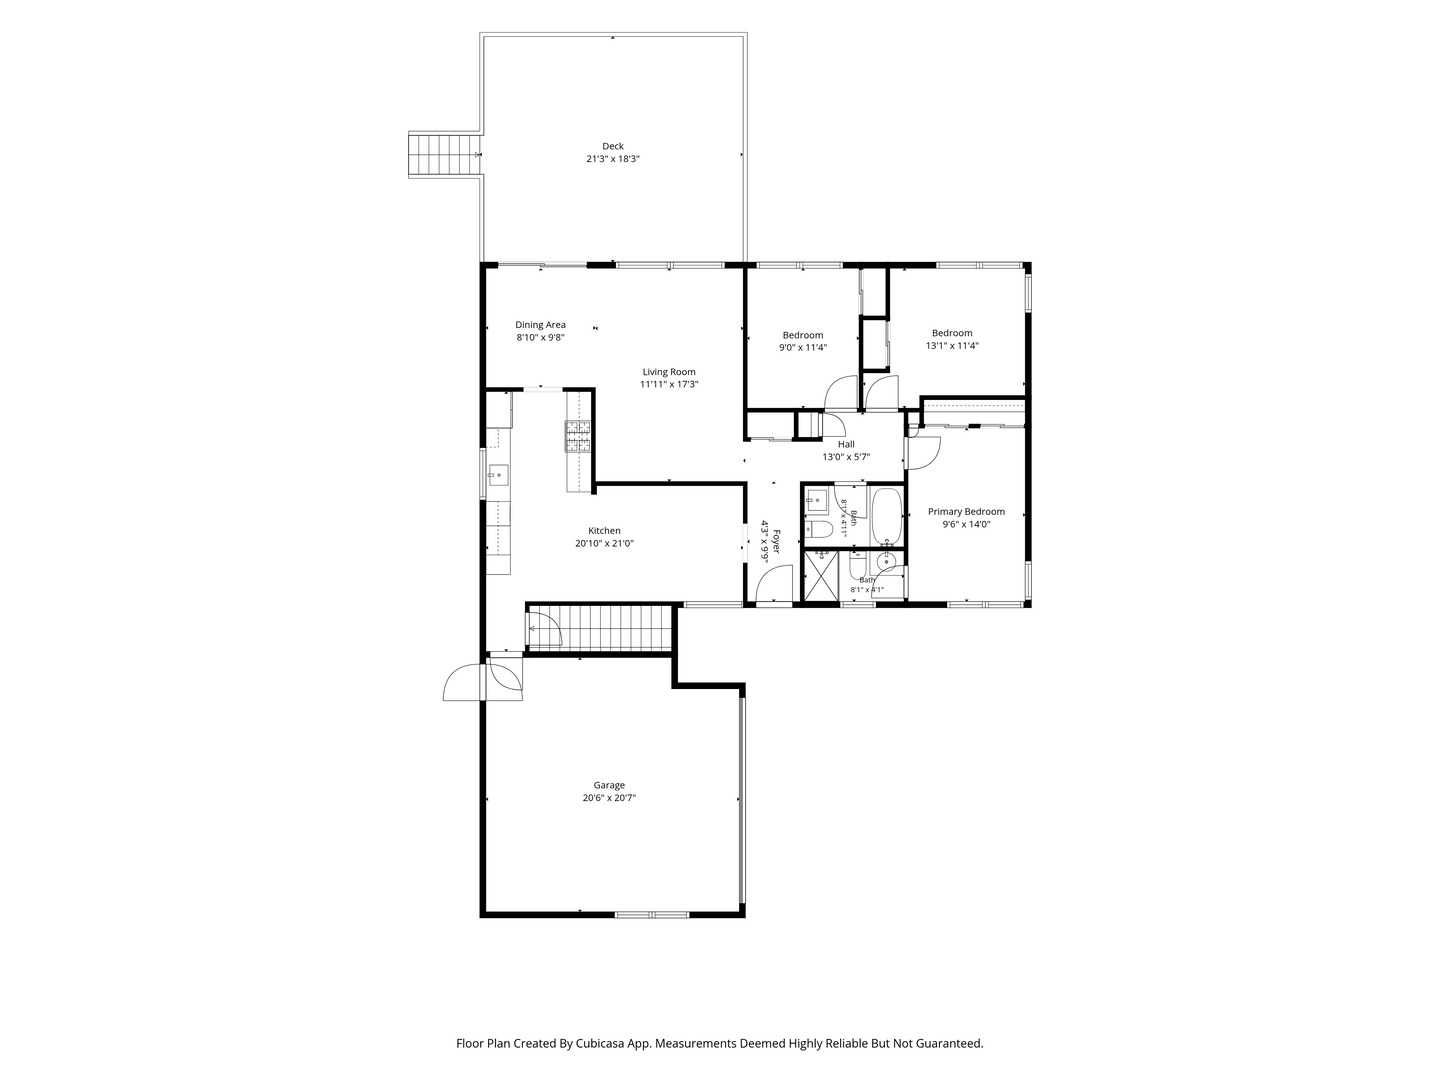
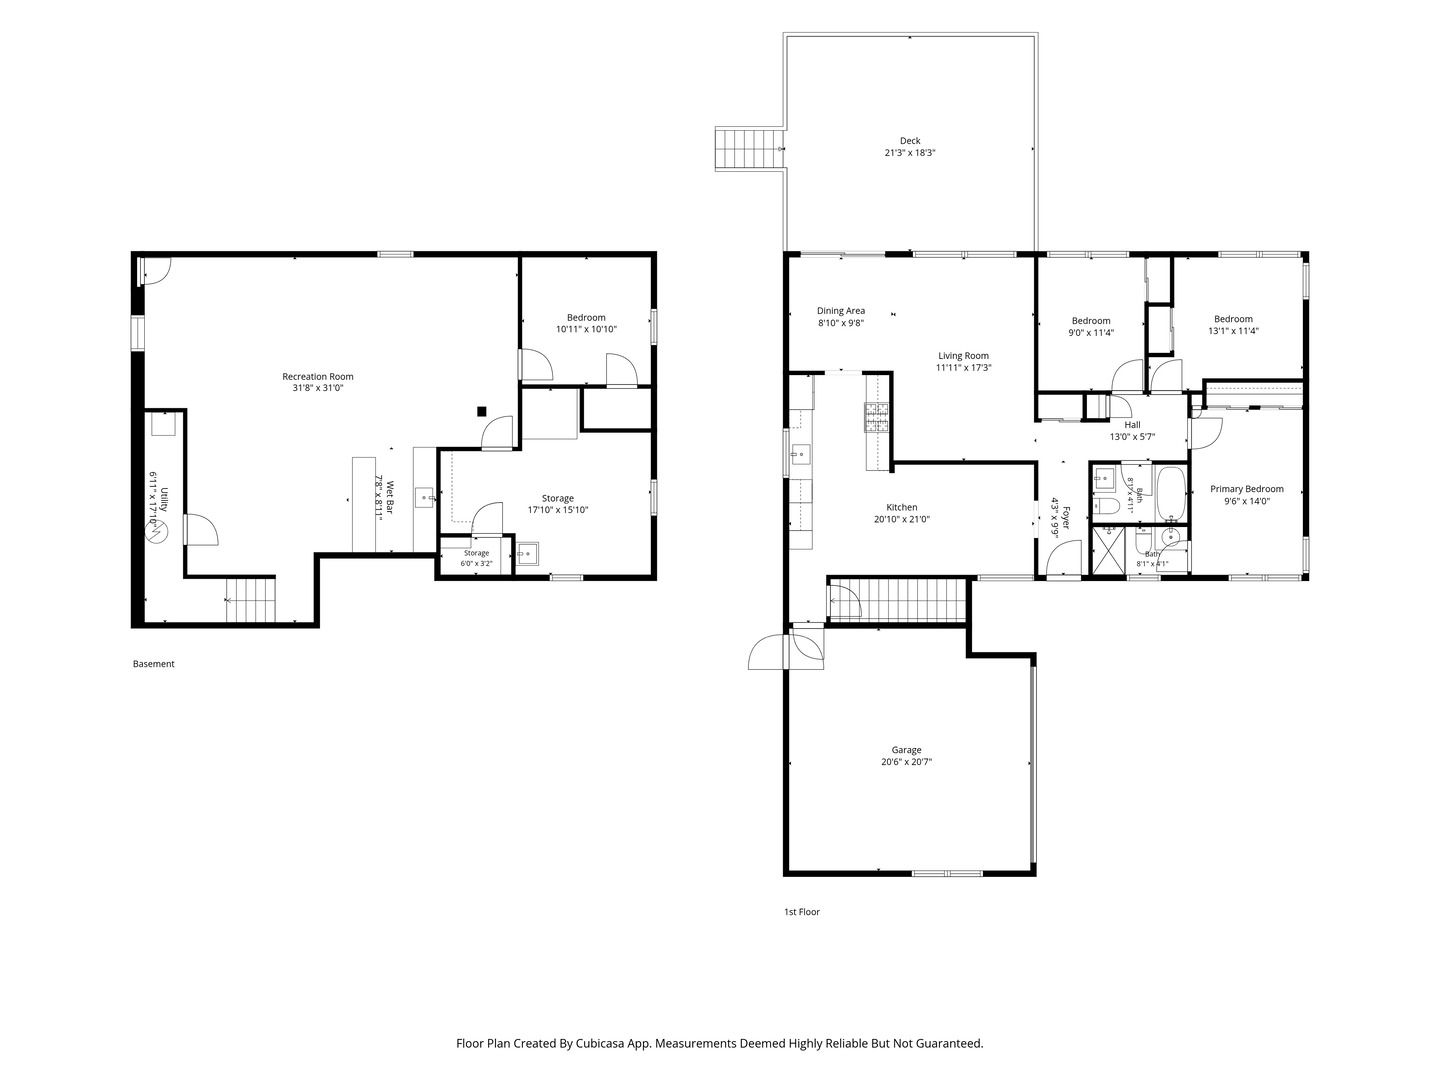
Welcome to this beautifully transformed Des Plaines ranch, where modern style, thoughtful updates, and everyday functionality come together in a truly move-in-ready home. From the moment you step inside, you'll appreciate the inviting main level featuring beautiful hardwood flooring, stylish modern light fixtures, and contemporary wall paneling that adds warmth and architectural character throughout the living spaces. The updated kitchen is a standout, featuring exotic soapstone countertops, high-end appliances, and a sleek design that is equally suited for everyday living or entertaining. The primary bathroom delivers a luxurious feel with designer tile and a sophisticated floating vanity, creating a spa-like retreat. The finished basement provides an impressive extension of the living space, complete with luxury plank flooring and a dedicated bar area-perfect for entertaining friends, relaxing, or gathering around to watch the upcoming Bears games. Step outside to enjoy the oversized new deck, offering an ideal setting for summer gatherings, morning coffee, or simply relaxing in your own outdoor space. The location is just as impressive. Enjoy close proximity to local schools, parks, recreation, shopping, dining, transportation, Metra access, and convenient I-90 connectivity. Nearby Prairie Lakes offers year-round recreation with an indoor aquatic center and fitness amenities, while the surrounding Des Plaines park system provides abundant opportunities for sports, fitness, and outdoor enjoyment. (Des Plaines Park District) Beautifully updated and thoughtfully designed, this home offers the perfect combination of modern luxury, comfortable living, and an exceptional Des Plaines location. A must-see!
Details
| MLS # | 12772038 |
|---|---|
| Listing Type | For Sale |
| Style | House |
| Sub-Type | Resale |
| Status | Active |
| Year | 1962 |
| Days On Site | 5 |
| Listing Provided By | HomeSmart Connect LLC | Asaf Arevalo |
Features
| Bed(s) | 4 |
|---|---|
| Bath(s) | 2 Total |
| SQ Feet | 2,693 |
| Garage | 2 |
| Basement | Y |
Interior
| Rooms Total | 8 |
|---|---|
| Cooling | Central Air |
| Heating | Natural Gas |
Exterior
| Construction Materials | Vinyl Siding, Steel Siding, Brick |
|---|
Parking
| Parking Features | Yes, Attached, Garage |
|---|---|
| Garage Spaces | 2 |
Utilities
| Sewer | Public Sewer |
|---|
Taxes
| Tax Year | 2025 |
|---|---|
| Tax Annual Amount | 7595 |
Area Information
| State | IL |
|---|---|
| County | Cook |
| City | Des Plaines |
| Zip Code | 60018 |
| Area | Des Plaines |
| Listing VS Median (in 60018) | |
Price: $475,000 low | high Med: $481,500 sqft: 2,693 low | high Med: 2,347 $ / sqft: $176 low | high Med: $210 On site: 5 low | high Med: 43 | |
Market Activity 60018
Request a showing
Request a showing
Contact
Learn More About This Property

| Open House |
|---|
| In-Person 10/04 3:00 PM - 5:00 PM |
| State | IL |
|---|---|
| County | Cook |
| City | Des Plaines |
| Zip Code | 60018 |
| Area | Des Plaines |
| Listing VS Median (in 60018) | |
Price: $475,000 low | high Med: $481,500 sqft: 2,693 low | high Med: 2,347 $ / sqft: $176 low | high Med: $210 On site: 5 low | high Med: 43 | |