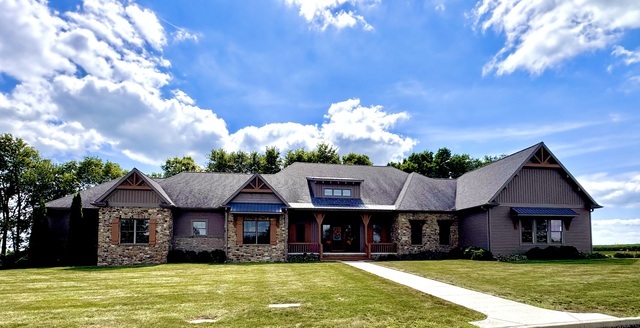
15785 Belfry Drive,Bloomington, IL 61705
Bloomington, IL 61705

Description
Some homes impress you with size. Others win you over with craftsmanship, character and possibility. This extraordinary John Holt custom home delivers all four. With 4,969 square feet above grade and nearly 8,000 total square feet, it offers remarkable value, exceptional construction and the freedom to create a home that fits your life beautifully, both now and for years to come. The experience begins in the dramatic 14-foot foyer and continues through extra-wide hallways into a stunning great room, where vaulted ceilings, exposed wood beams and a showpiece fireplace immediately command attention. High ceilings, abundant recessed lighting and generously proportioned rooms give the entire home an open, elevated feel. At the heart of it all is a true chef's kitchen, designed to be as functional as it is beautiful. Custom cherry cabinetry, expansive quartz countertops, a hand-carved range hood, premium appliances, double ovens and a six-burner Wolf range create a space ready for everything from quiet family dinners to unforgettable celebrations. A huge walk-in pantry and nearby mudroom keep everyday life organized, while the sun-filled southern-facing sunroom and screened porch invite you to slow down and enjoy the setting. With five bedrooms, four full baths and two half baths, the layout offers uncommon versatility. The luxurious primary suite is a private retreat with dual vanities, a tiled steam shower, oversized Jason jetted tub, enormous walk-in closet and its own laundry area. A separate main-floor ensuite near the kitchen includes a full bath, large walk-in closet and another laundry room, making it ideal for extended family, guests or multigenerational living. Two additional main-floor bedrooms feature walk-in closets and share a spacious Jack-and-Jill bath. A private library or office completes the main level. Downstairs, nine-foot ceilings and an expansive footprint open the door to even more possibilities. Along with a large entertainment room, bedroom, full bath, walk-in closet and storm shelter, there is abundant unfinished space ready for your vision. Imagine a home theater, golf simulator, fitness studio, game room, wine cellar or an incredible combination of them all. A six-foot crawl space provides exceptional additional storage. The possibilities continue outdoors. Set on a large lot with two expansive south-facing concrete patios, the property offers room to create the outdoor environment you have always wanted. Add a pool, outdoor kitchen, firepit lounge, sport court, garden retreat, play space or nearly any amenity you can imagine. There is ample room to dream boldly and make this property distinctly your own. An oversized heated three-car garage completes the home, while its Crestwicke South location places championship golf, swimming, tennis and more close at hand. Beautifully built, impressively spacious and filled with potential, this is more than a home for today. It is the place where your ultimate long-term dream home can take shape.
Details
| MLS # | 12759269 |
|---|---|
| Listing Type | For Sale |
| Style | Farm or Ranch |
| HOA Dues | $45 |
| Sub-Type | Resale |
| Status | Pending |
| Year | 2017 |
| Days On Site | 22 |
| Listing Provided By | RE/MAX Rising | Sean Caldwell |
Features
| Bed(s) | 5 |
|---|---|
| Bath(s) | 6 Total |
| SQ Feet | 7,999 |
| Garage | 3 |
| Basement | Y |
| Pool | Yes |
| Story(s) | 1 |
| Acreage | 0.84 |
Interior
| Rooms Total | 11 |
|---|---|
| Cooling | Central Air |
| Heating | Natural Gas |
| Interior Features | Cathedral Ceiling(s), 1st Floor Bedroom, In-Law Floorplan, 1st Floor Full Bath, Built-in Features, Walk-In Closet(s), Bookcases, Open Floorplan, Separate Dining Room |
| Appliances | Range, Microwave, Dishwasher, Refrigerator, Disposal, Humidifier |
| Fireplaces Total | 2 |
| Fireplace Features | Electric, Gas Log |
| Laundry Features | Main Level, Gas Dryer Hookup, Electric Dryer Hookup, Multiple Locations |
Exterior
| Roof | Asphalt, Metal |
|---|---|
| Foundation Details | Concrete Perimeter |
| Lot Features | Corner Lot, Landscaped, Mature Trees, Backs to Trees/Woods, Views |
| Construction Materials | Vinyl Siding, Brick, Stone |
| Patio And Porch Features | Patio, Screened |
Parking
| Parking Features | Heated Garage, Yes, Garage Owned, Attached, Garage |
|---|---|
| Garage Spaces | 3 |
Utilities
| Sewer | Public Sewer |
|---|
Location
| Community Features | Clubhouse, Park, Pool, Tennis Court(s), Curbs, Street Paved |
|---|
Taxes
| Tax Year | 2024 |
|---|---|
| Tax Annual Amount | 18797 |
Area Information
| State | IL |
|---|---|
| County | McLean |
| City | Bloomington |
| Zip Code | 61705 |
| Area | Bloomington |
| Community Name | Crestwicke |
| School District | Heyworth High School |
| Elementary School | Heyworth Elementary |
| High School | Heyworth High School |
| Listing VS Median (in Crestwicke) | |
Price: $795,000 low | high Med: $709,950 sqft: 7,999 low | high Med: 5,822 $ / sqft: $99 low | high Med: $135 On site: 22 low | high Med: 24.5 | |
Market Activity 61705
Request a showing
Request a showing
Contact
Learn More About This Property

| State | IL |
|---|---|
| County | McLean |
| City | Bloomington |
| Zip Code | 61705 |
| Area | Bloomington |
| Community Name | Crestwicke |
| School District | Heyworth High School |
| Elementary School | Heyworth Elementary |
| High School | Heyworth High School |
| Listing VS Median (in Crestwicke) | |
Price: $795,000 low | high Med: $709,950 sqft: 7,999 low | high Med: 5,822 $ / sqft: $99 low | high Med: $135 On site: 22 low | high Med: 24.5 | |