

Description
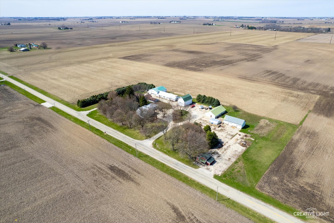
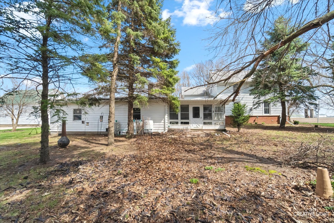
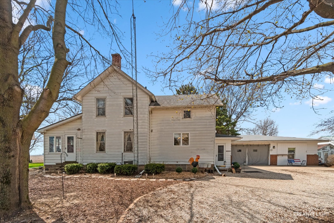
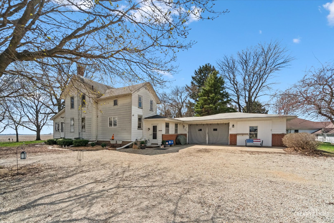
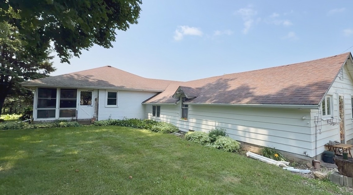
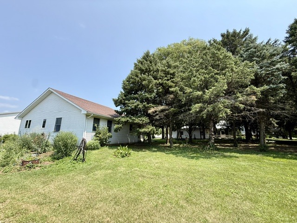
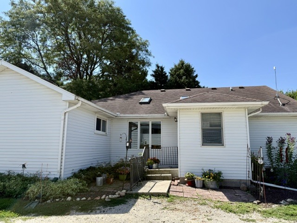
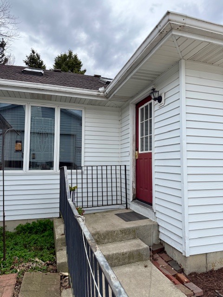
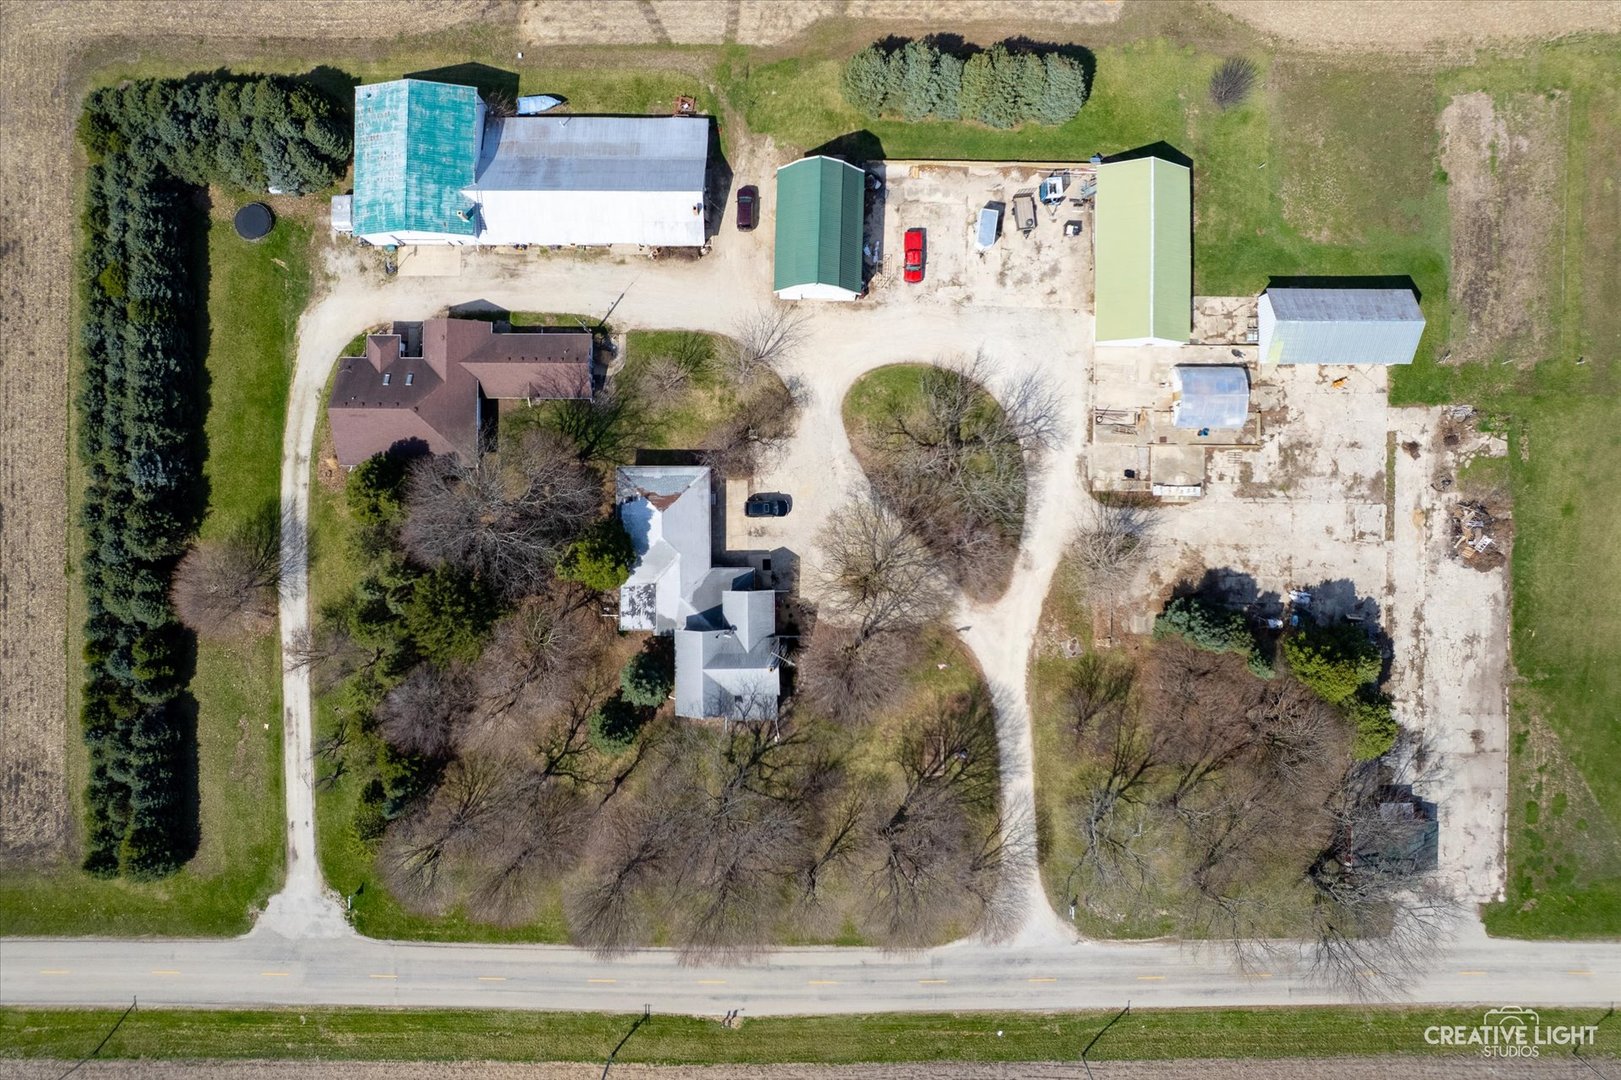
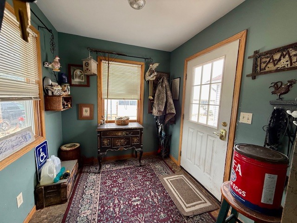
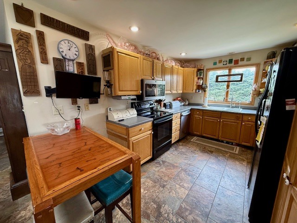
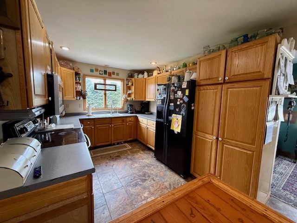
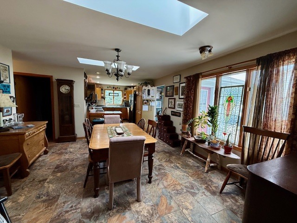
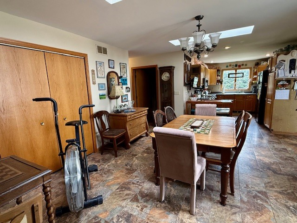
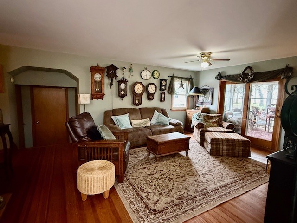
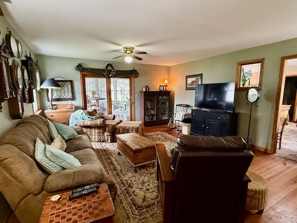
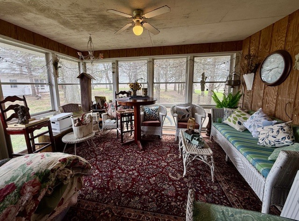
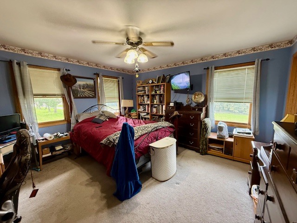
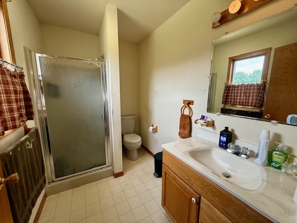
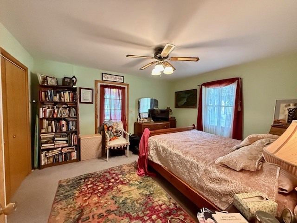
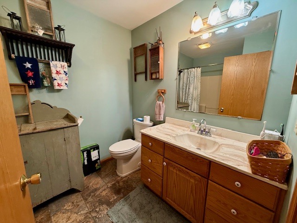
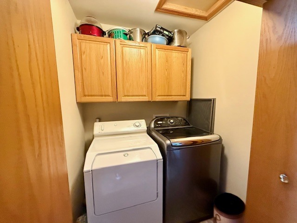
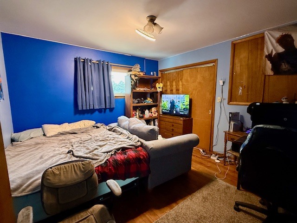
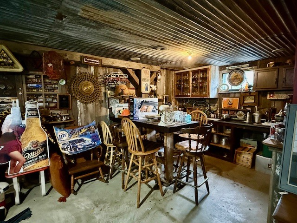
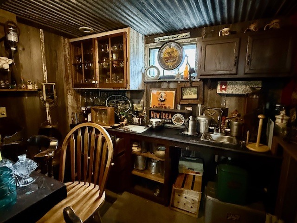
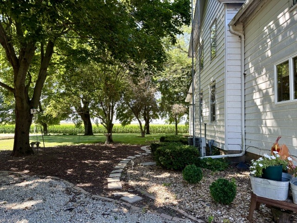
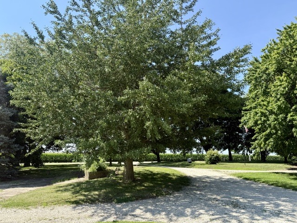
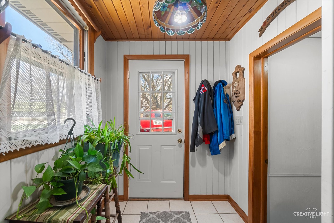
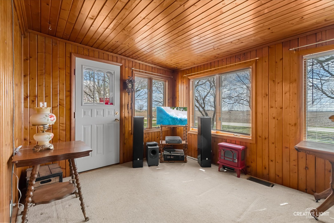
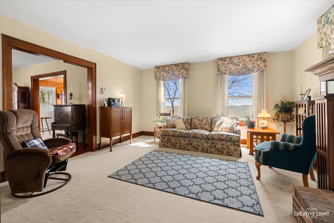
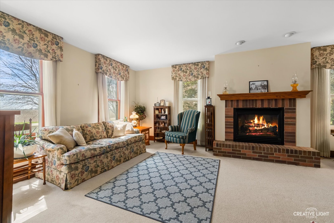
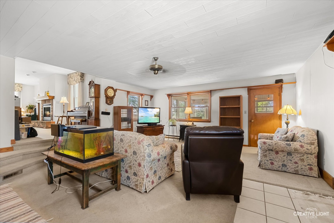
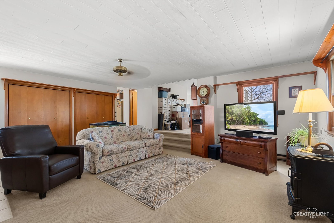
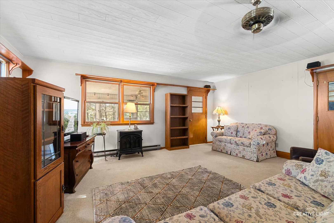
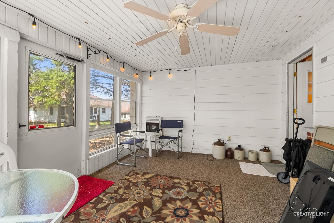
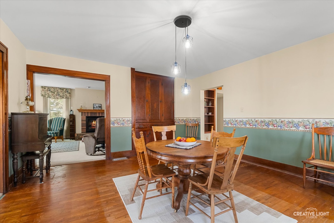
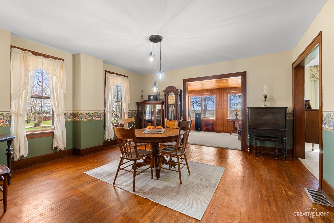
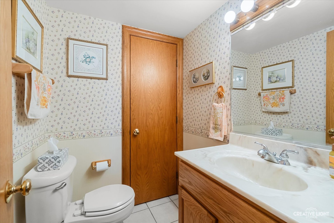
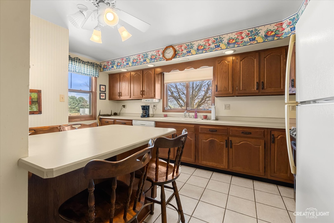
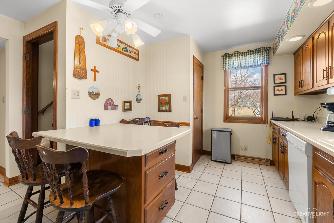
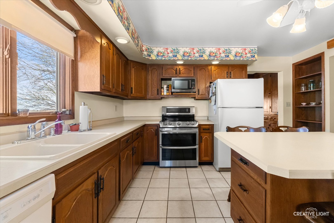
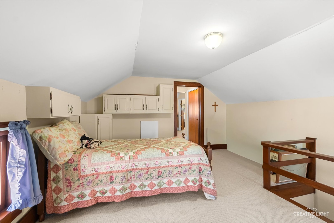
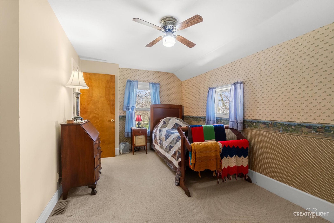
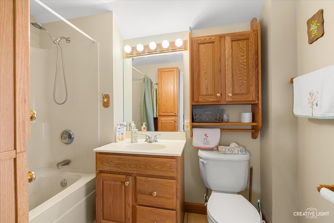
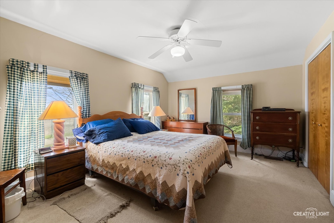
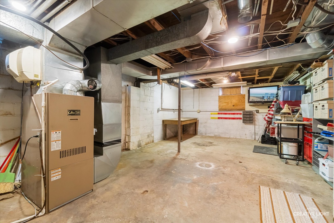
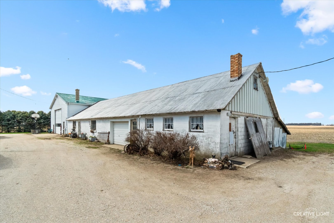
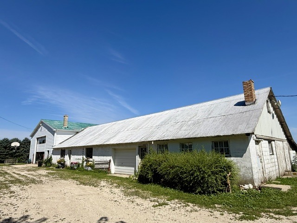
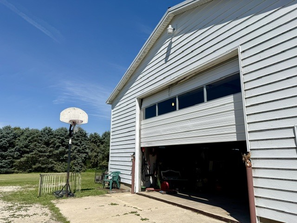
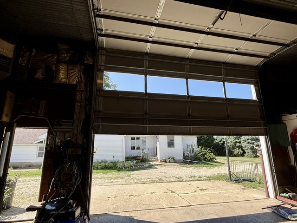
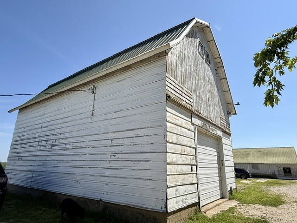
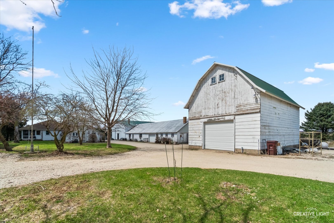
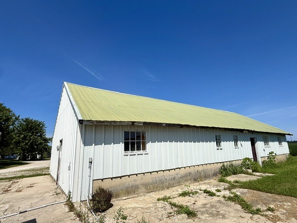
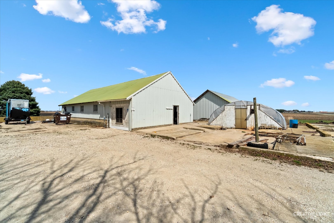
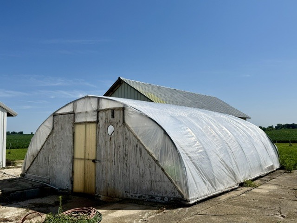
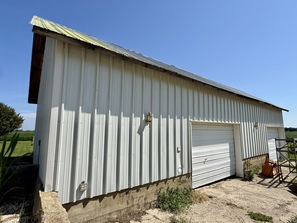
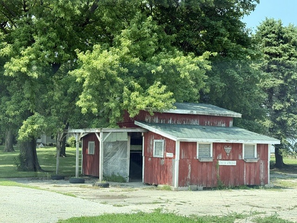
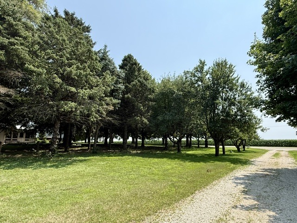
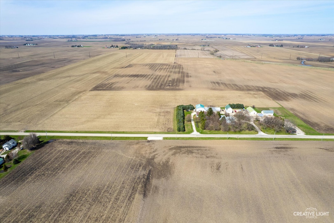
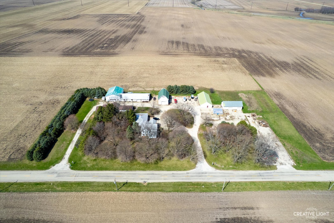
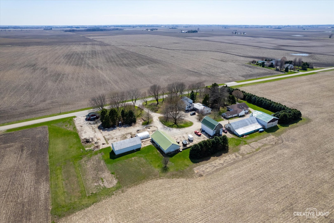
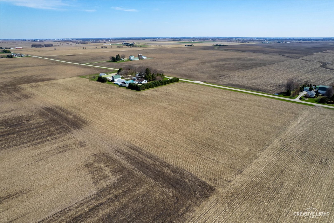
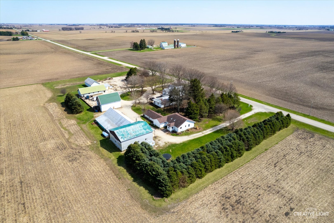
Welcome to McGirr Road! This unique multi-generational property is sits on a 18-acre parcel features 2 homes & numerous outbuildings. So many possibilities for this property!. Live in one home rent the other? In-laws? Business? Storage? Farming? The original 2-story homestead offers over 2,600 square feet of living space. The 1st floor includes a foyer, living rm w/ a gas brick fireplace (hardwood under carpet), a large sunken family rm, formal dining, a country kitchen, a 1/2 bath, plus enclosed south-facing & west-facing porches. The 2nd floor features an original footprint of 4 bedrooms & a full bath featuring a bubble tub. The staircase was changed -it could easily be put back to that original layout for 4 bedrooms! The home includes a full basement & a 3-car garage. The 2nd home, a ranch-style residence features a kitchen w/ oak cabinets, dining rm, a spacious living rm, enclosed south-facing porch, a primary bedroom w/ full bath, 2 more bedrooms plus 2 full baths, & 1st floor laundry. The finished basement includes a rec room, living room, bathroom, & storage. This home features an attached in-law arrangement complete w/ its own kitchen, living area, bedroom, bathroom, & storage room. The A-1 zoned property is on well & septic. The exterior offers fruit trees, views galore, multiple uses with numerous outbuildings including a 40x50 shop w/ 14 ft overhead door and 5x12x5 concrete pit, 28x80 building,15x80 lean-to, 27x40 corn crib, 30x61 building, 24x50 building, greenhouse, plus an additional shed. All buildings have electric- the 30x61 building does have water available. 13.9 acres of the property currently is farmed by a tenant farmer w/ corn & beans. With so many options, the possibilities for this property are endless! Strictly selling AS-IS!
Details
| MLS # | 12744161 |
|---|---|
| Listing Type | For Sale |
| Style | Farm or Ranch |
| Sub-Type | Resale |
| Status | Active |
| Days On Site | 33 |
| Listing Provided By | Legacy Properties | Tracy Behrens |
Features
| Bed(s) | 4 |
|---|---|
| Bath(s) | 3 Total |
| SQ Feet | 2,492 |
| Garage | 3 |
| Basement | Y |
| Story(s) | 1 |
| Acreage | 18.00 |
Interior
| Rooms Total | 11 |
|---|---|
| Cooling | Central Air |
| Heating | Oil, Propane |
| Interior Features | 1st Floor Bedroom, In-Law Floorplan, 1st Floor Full Bath |
| Fireplaces Total | 0 |
| Laundry Features | Main Level, In Unit |
Exterior
| Roof | Asphalt |
|---|---|
| Foundation Details | Block, Concrete Perimeter, Stone |
| Lot Features | Mature Trees, Pasture |
| Construction Materials | Aluminum Siding, Wood Siding |
| Patio And Porch Features | Porch |
Parking
| Parking Features | Gravel, Garage Door Opener, Yes, Garage Owned, Attached, Garage |
|---|---|
| Garage Spaces | 3 |
Utilities
| Sewer | Septic Tank |
|---|---|
| Electric | Circuit Breakers |
Location
| Community Features | Street Paved |
|---|
Taxes
| Tax Year | 2024 |
|---|---|
| Tax Annual Amount | 7380.7 |
Area Information
| State | IL |
|---|---|
| County | DeKalb |
| City | Hinckley |
| Zip Code | 60520 |
| Area | Hinckley |
| School District | Hinckley-Big Rock High School |
| Elementary School | Hinckley Big Rock Elementary Sch |
| High School | Hinckley-Big Rock High School |
| Listing VS Median (in 60520) | |
Price: $749,500 low | high Med: $397,328 sqft: 2,492 low | high Med: 1,911 $ / sqft: $301 low | high Med: $208 On site: 33 low | high Med: 101 | |
Market Activity 60520
Request a showing
Request a showing
Contact
Learn More About This Property

| State | IL |
|---|---|
| County | DeKalb |
| City | Hinckley |
| Zip Code | 60520 |
| Area | Hinckley |
| School District | Hinckley-Big Rock High School |
| Elementary School | Hinckley Big Rock Elementary Sch |
| High School | Hinckley-Big Rock High School |
| Listing VS Median (in 60520) | |
Price: $749,500 low | high Med: $397,328 sqft: 2,492 low | high Med: 1,911 $ / sqft: $301 low | high Med: $208 On site: 33 low | high Med: 101 | |