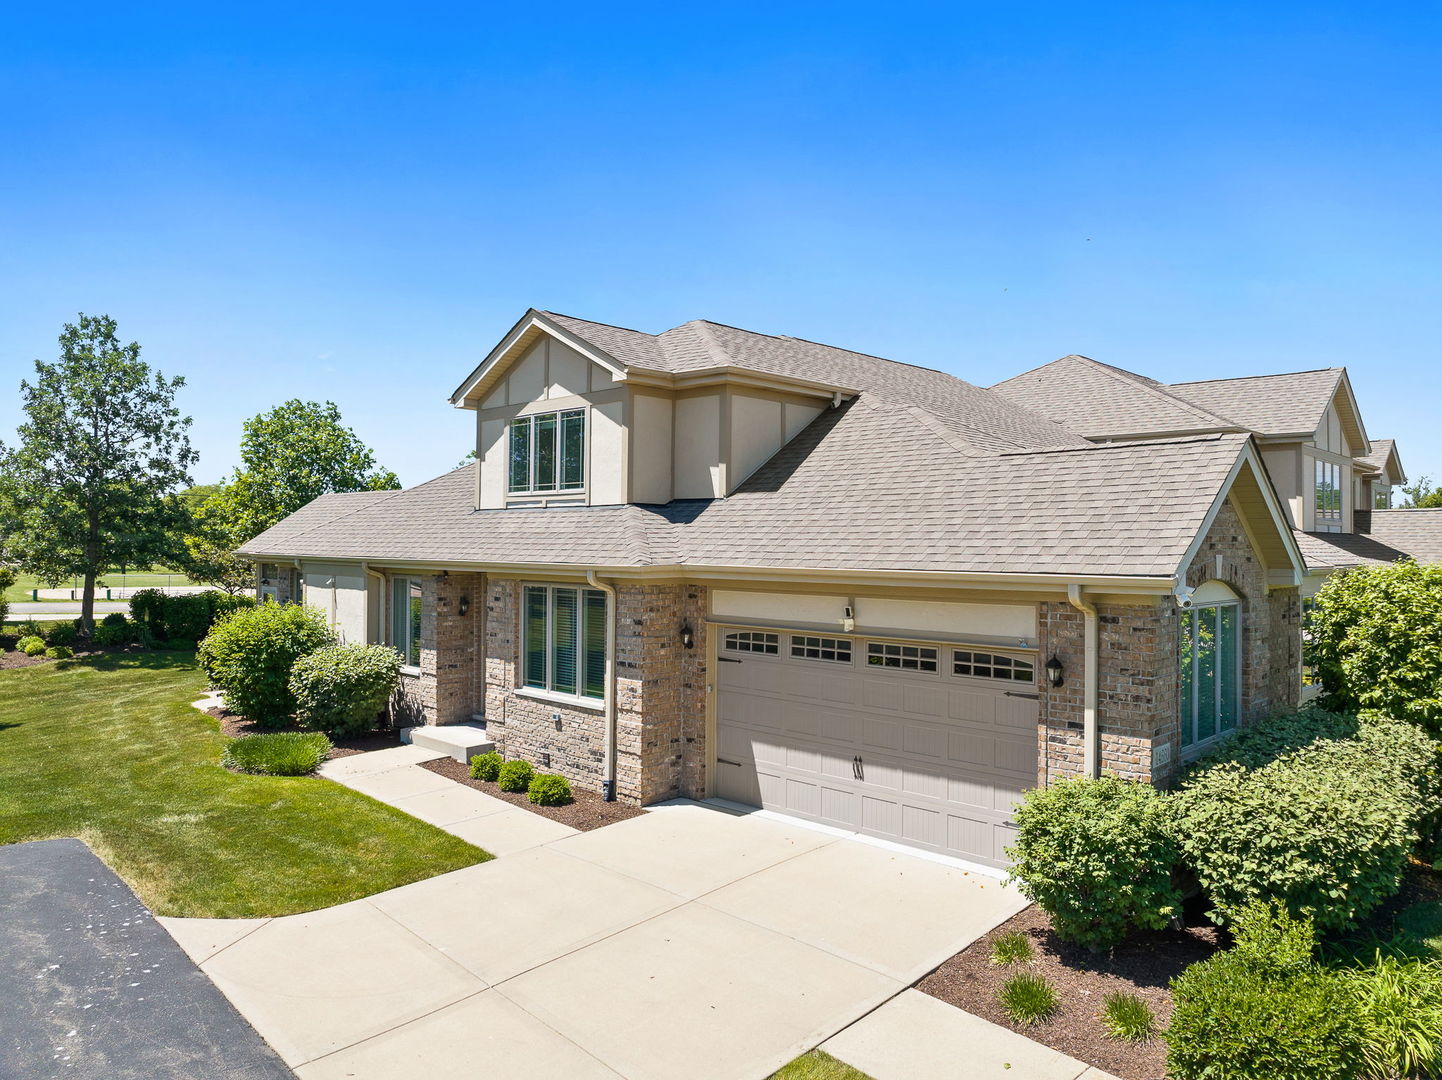
14660 Aster Lane,Homer Glen, IL 60491
Homer Glen, IL 60491

Description
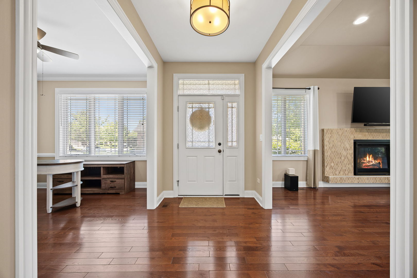
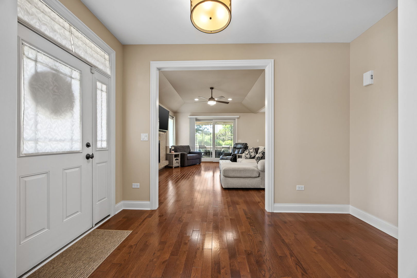
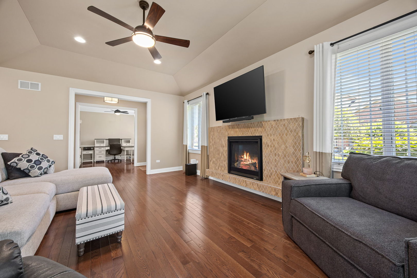
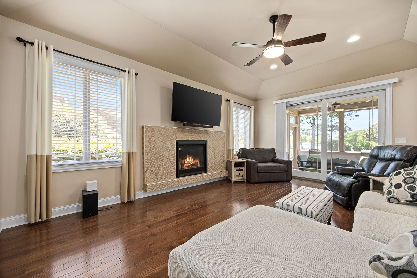
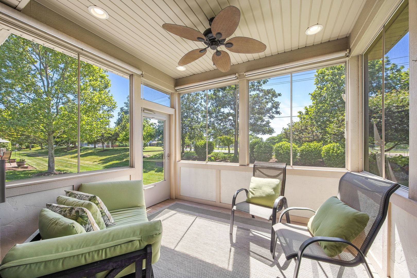
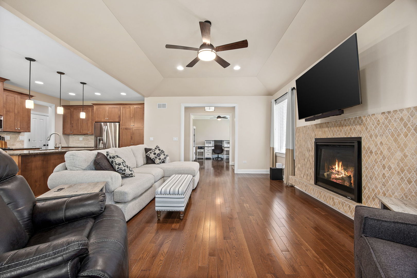
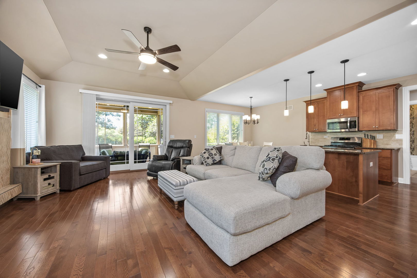
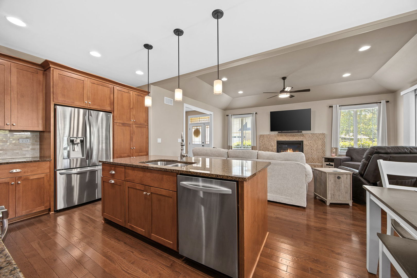
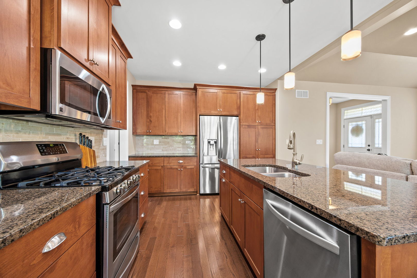
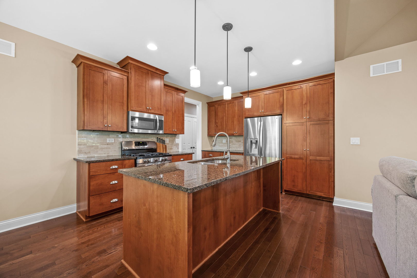
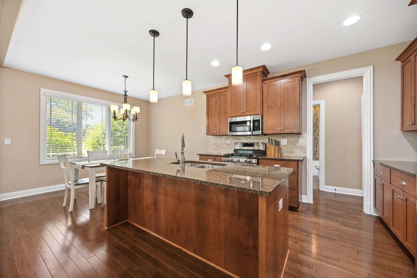
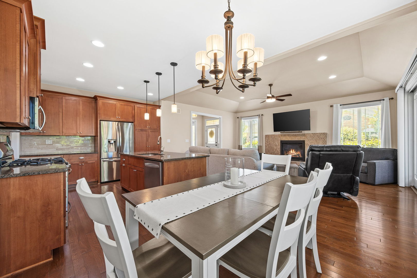
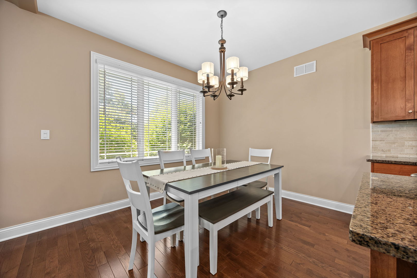
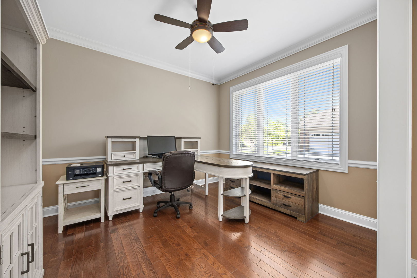
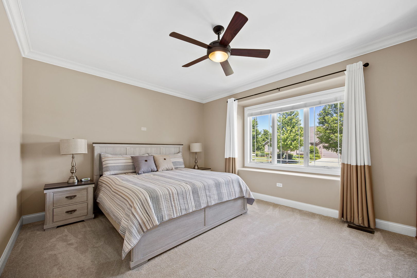
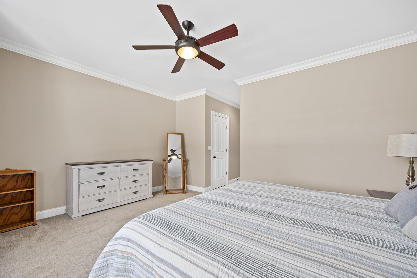
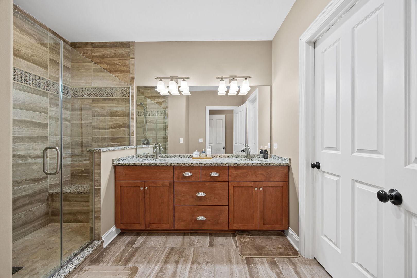
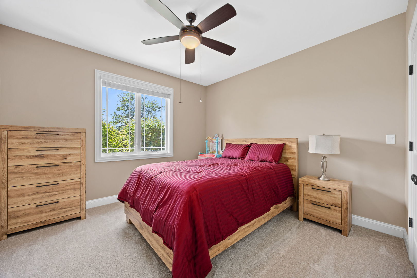
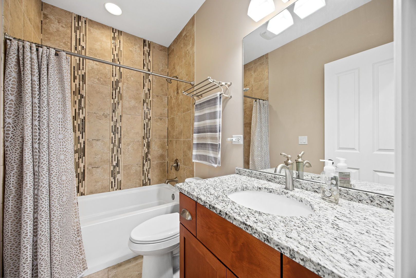
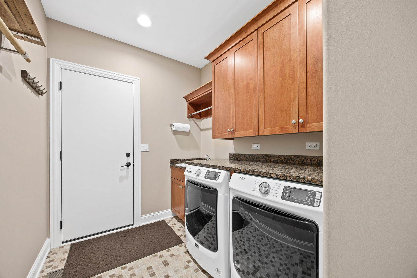
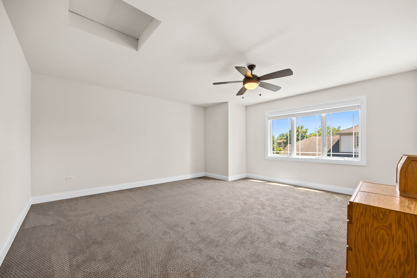
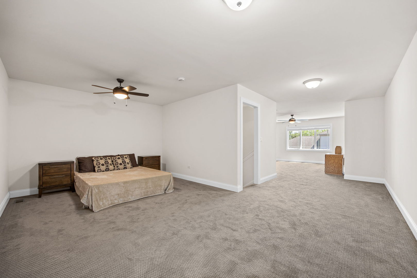
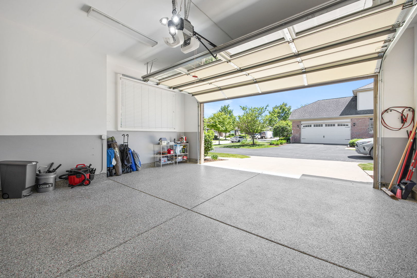
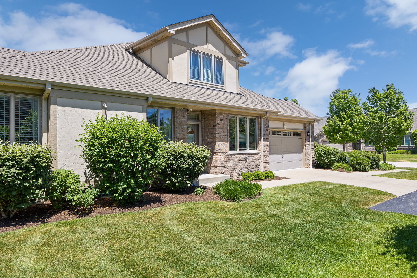
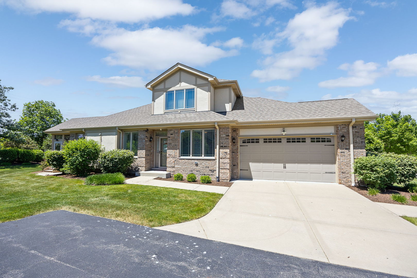
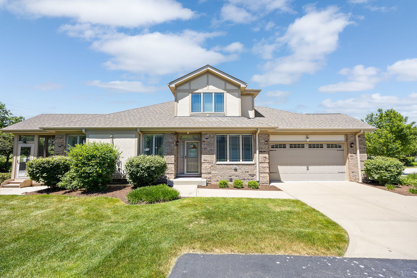
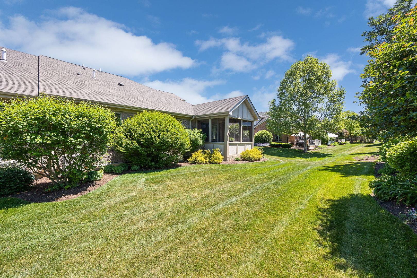
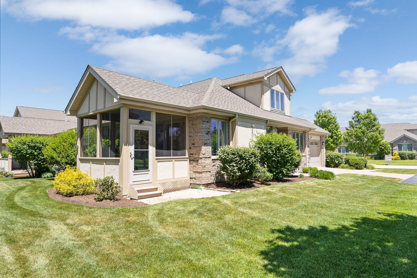
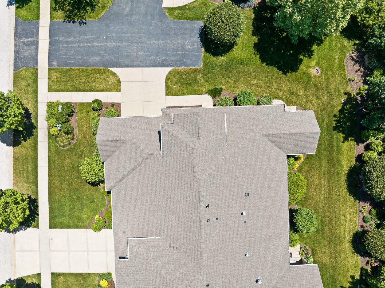
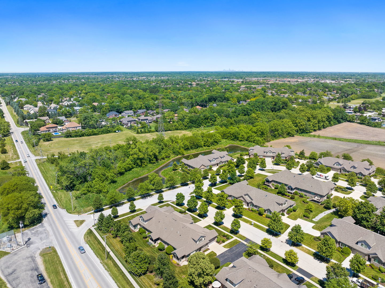
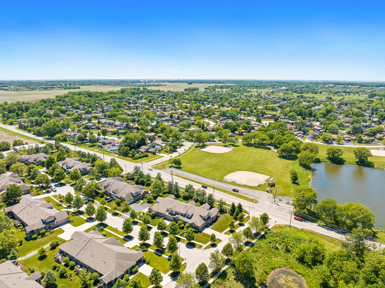
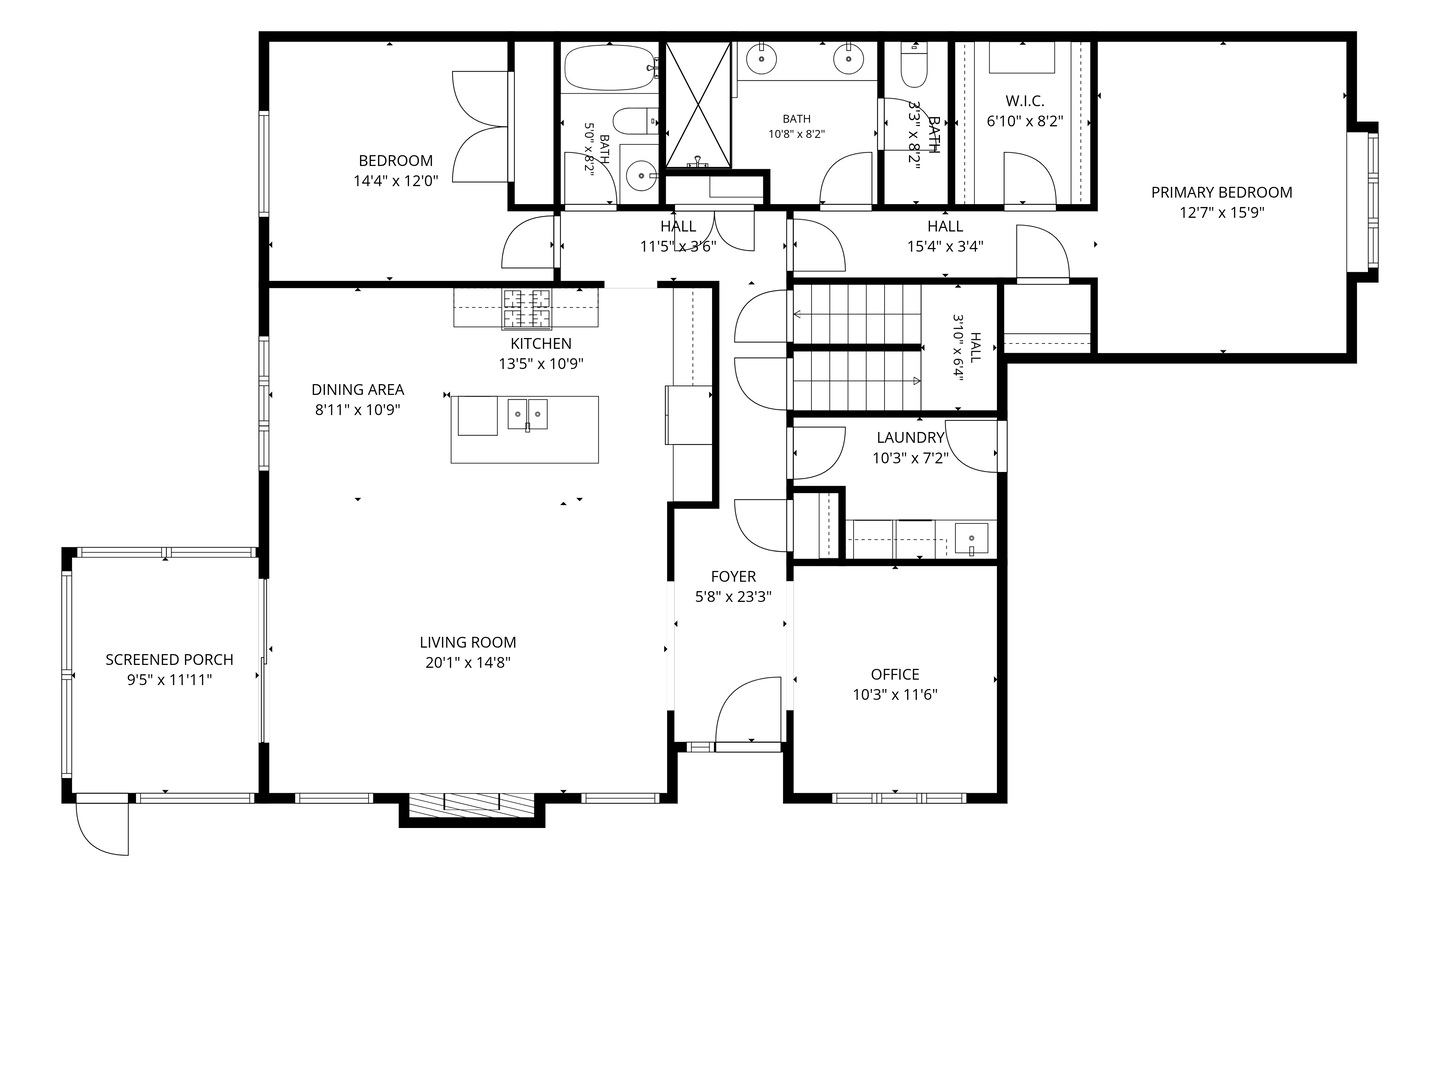
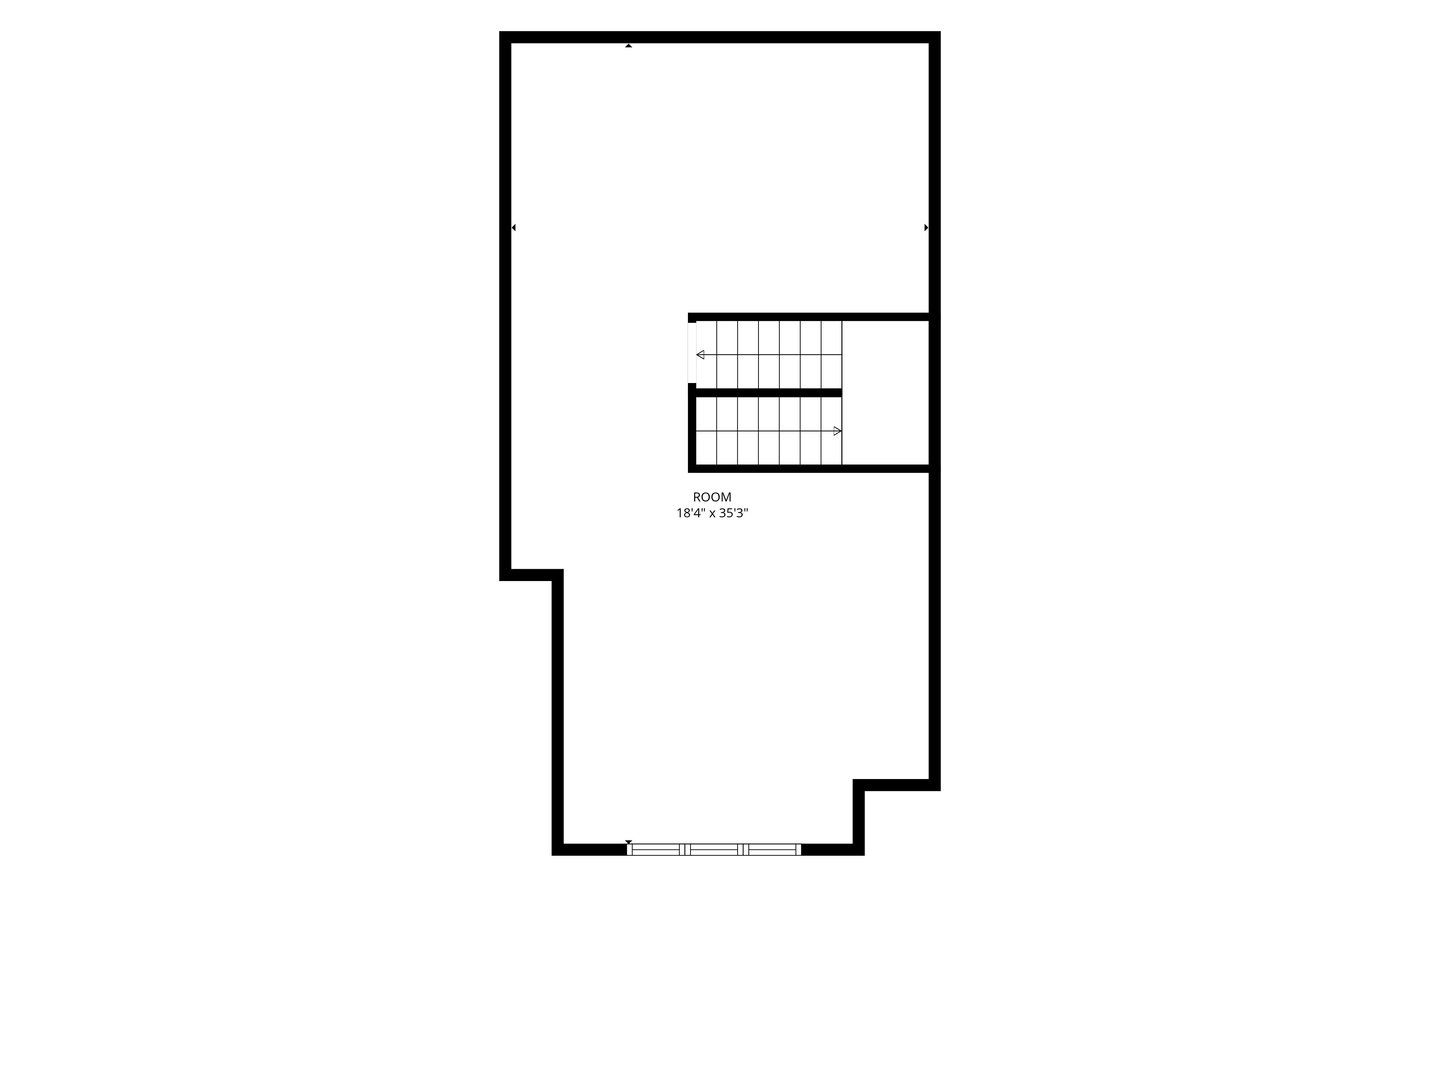
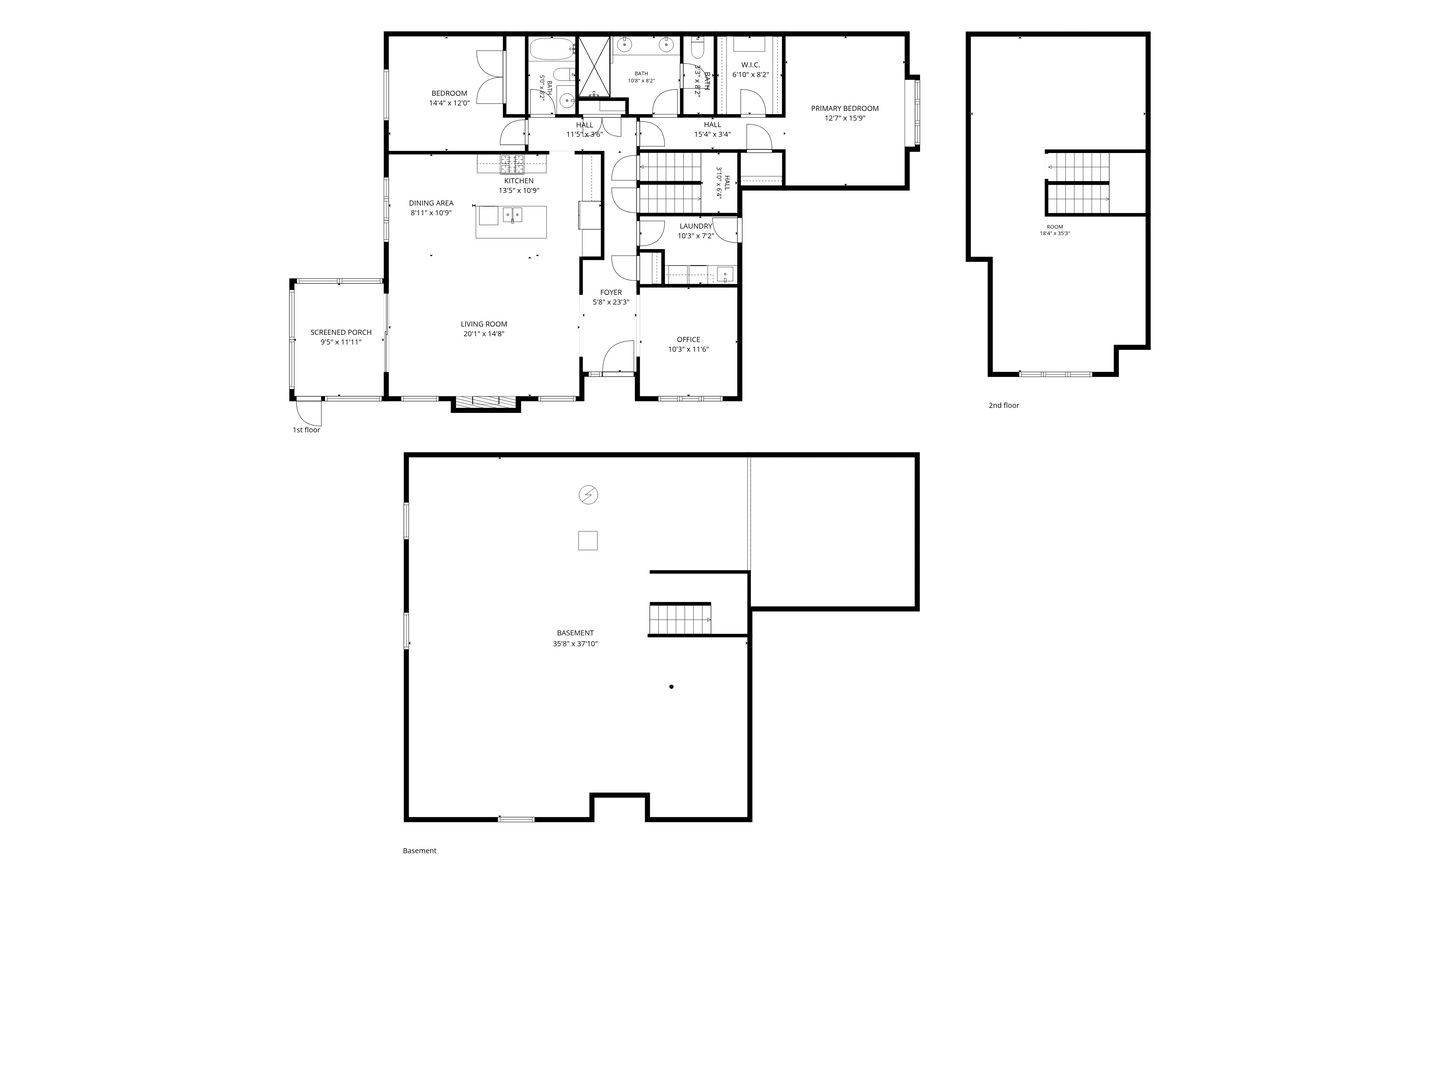
Beautiful former model end-unit in the desirable Amberfield Townhomes, offering a perfect blend of style and functionality. This two-story home welcomes you with a light-filled entryway that opens into a spacious living area, along with a flexible front room that can easily adapt to your needs. The kitchen is thoughtfully designed for both everyday living and entertaining, flowing seamlessly into the living room, complete with a striking tiled fireplace and convenient remote start. Just off the main space, a cozy three-season room with screened windows and a ceiling fan provides a peaceful spot to relax and take in the views. The main-floor primary suite features two walk-in closets and a beautifully updated bathroom. A second bedroom and full bath are also located on the first level for added convenience. Upstairs, a generously sized loft offers endless possibilities-whether you need a home office, guest space, or additional living area. The exterior is just as impressive, with professionally maintained landscaping and the ease of maintenance-free living, including lawn care and snow removal. A truly special home with so much to offer!
Details
| MLS # | 12591815 |
|---|---|
| Listing Type | For Sale |
| Style | Condominium |
| HOA Dues | $325 |
| Sub-Type | Resale |
| Status | Active Under Contract |
| Year | 2015 |
| Days On Site | 118 |
| Listing Provided By | Platinum Partners Realtors | Sabrina Glover |
Features
| Bed(s) | 2 |
|---|---|
| Bath(s) | 2 Total |
| SQ Feet | 1,823 |
| Garage | 2 |
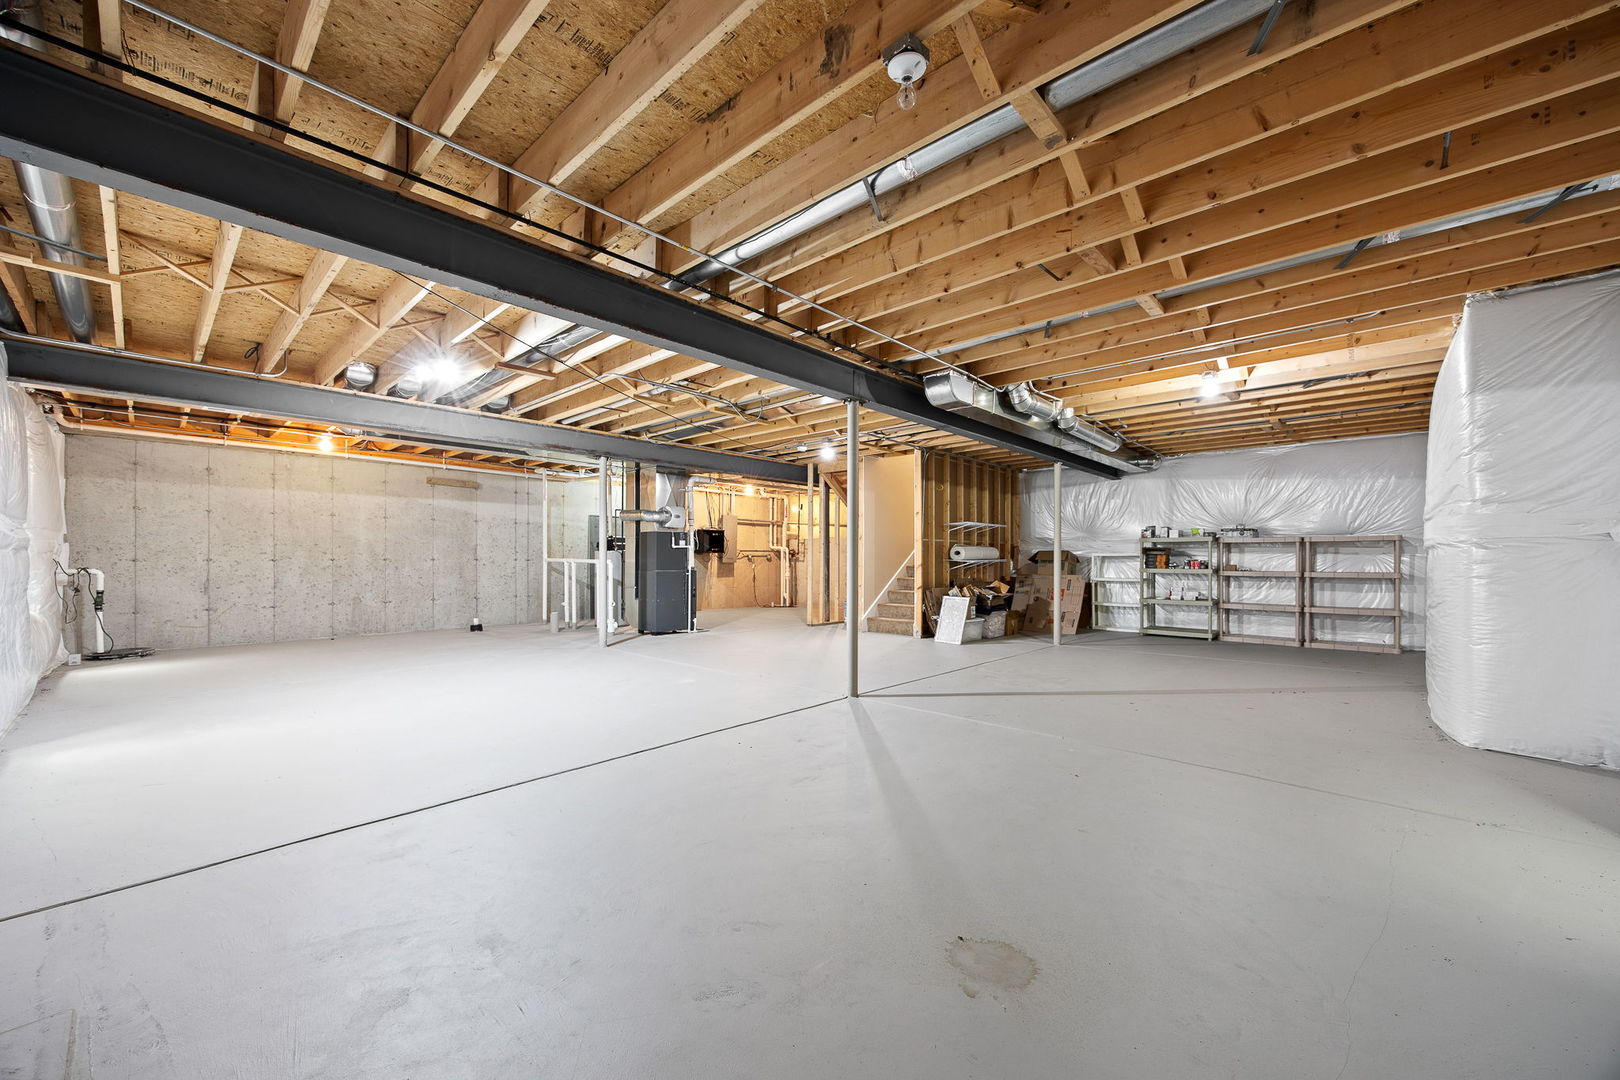
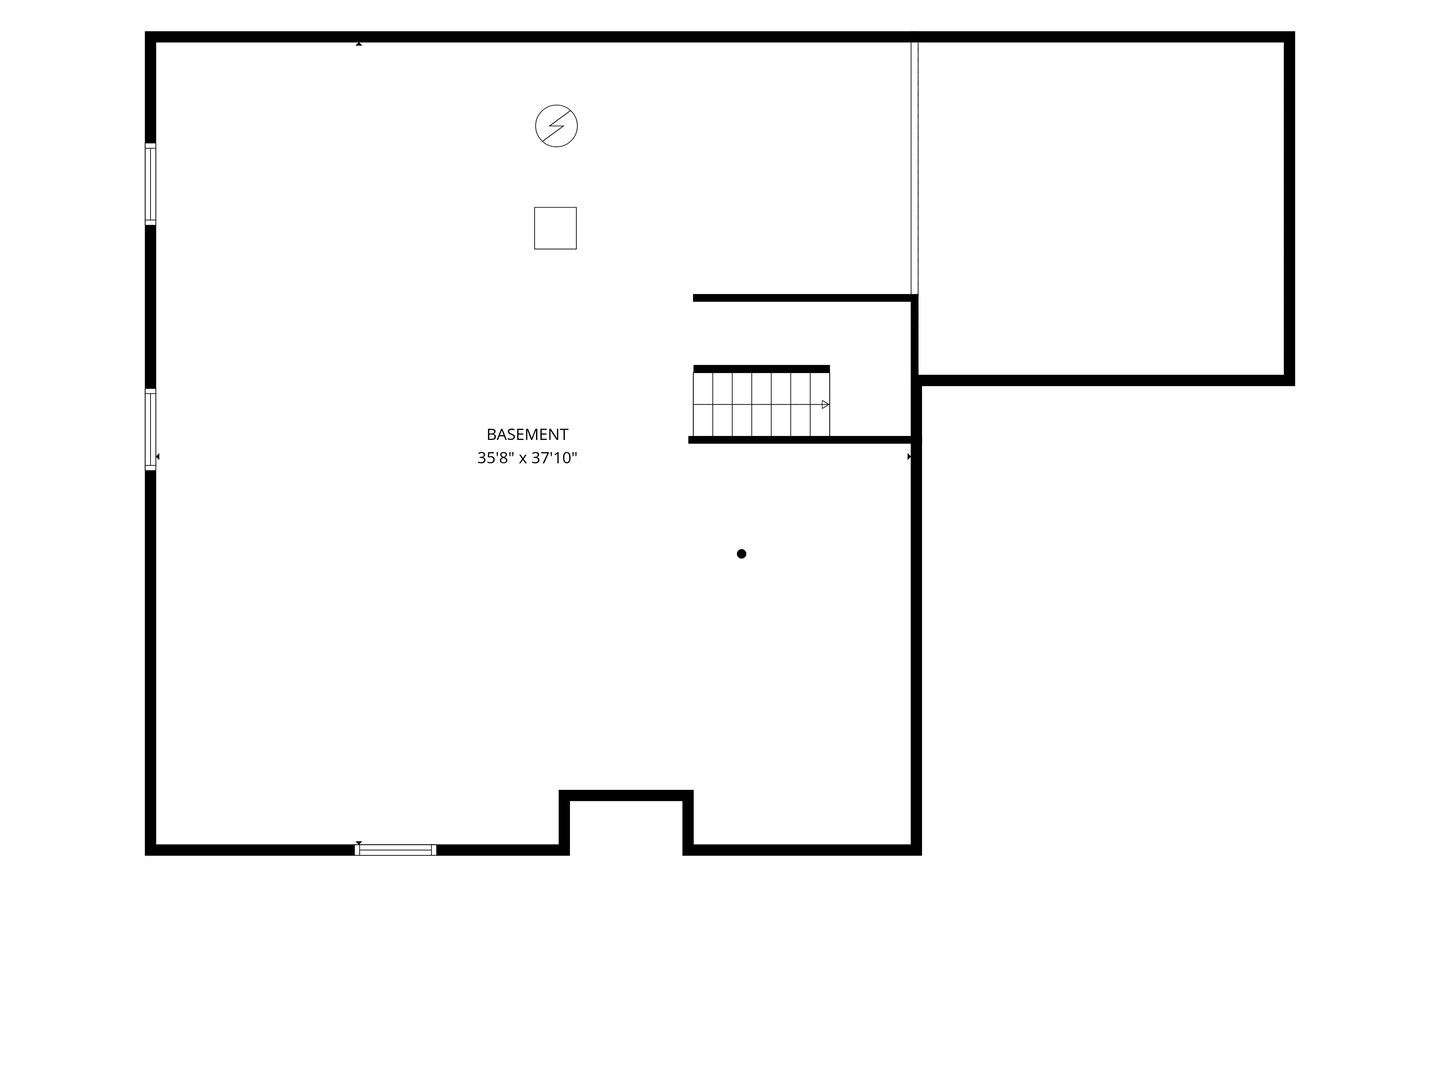
| Basement | Y |
| Story(s) | 2 |
Interior
| Rooms Total | 7 |
|---|---|
| Cooling | Central Air |
| Heating | Natural Gas, Forced Air |
| Interior Features | Cathedral Ceiling(s), 1st Floor Bedroom, 1st Floor Full Bath, Storage, Walk-In Closet(s), Open Floorplan, Granite Counters |
| Appliances | Range, Microwave, Dishwasher, Refrigerator, Washer, Dryer, Stainless Steel Appliance(s) |
| Fireplaces Total | 1 |
| Laundry Features | Main Level, In Unit |
Exterior
| Roof | Asphalt |
|---|---|
| Foundation Details | Concrete Perimeter |
| Construction Materials | Brick |
| Patio And Porch Features | Patio |
Parking
| Parking Features | Concrete, Garage Door Opener, Yes, Garage Owned, Attached, Garage |
|---|---|
| Garage Spaces | 2 |
Utilities
| Sewer | Public Sewer |
|---|
Taxes
| Tax Year | 2025 |
|---|---|
| Tax Annual Amount | 10270 |
Area Information
| State | IL |
|---|---|
| County | Will |
| City | Homer Glen |
| Zip Code | 60491 |
| Area | Homer Glen |
| School District | Lockport Township High School |
| Elementary School | Luther J Schilling School |
| High School | Lockport Township High School |
| Listing VS Median (in 60491) | |
Price: $550,000 low | high Med: $599,990 sqft: 1,823 low | high Med: 1,753 $ / sqft: $302 low | high Med: $349 On site: 118 low | high Med: 48.5 | |
Market Activity 60491
Request a showing
Request a showing
Contact
Learn More About This Property

| State | IL |
|---|---|
| County | Will |
| City | Homer Glen |
| Zip Code | 60491 |
| Area | Homer Glen |
| School District | Lockport Township High School |
| Elementary School | Luther J Schilling School |
| High School | Lockport Township High School |
| Listing VS Median (in 60491) | |
Price: $550,000 low | high Med: $599,990 sqft: 1,823 low | high Med: 1,753 $ / sqft: $302 low | high Med: $349 On site: 118 low | high Med: 48.5 | |