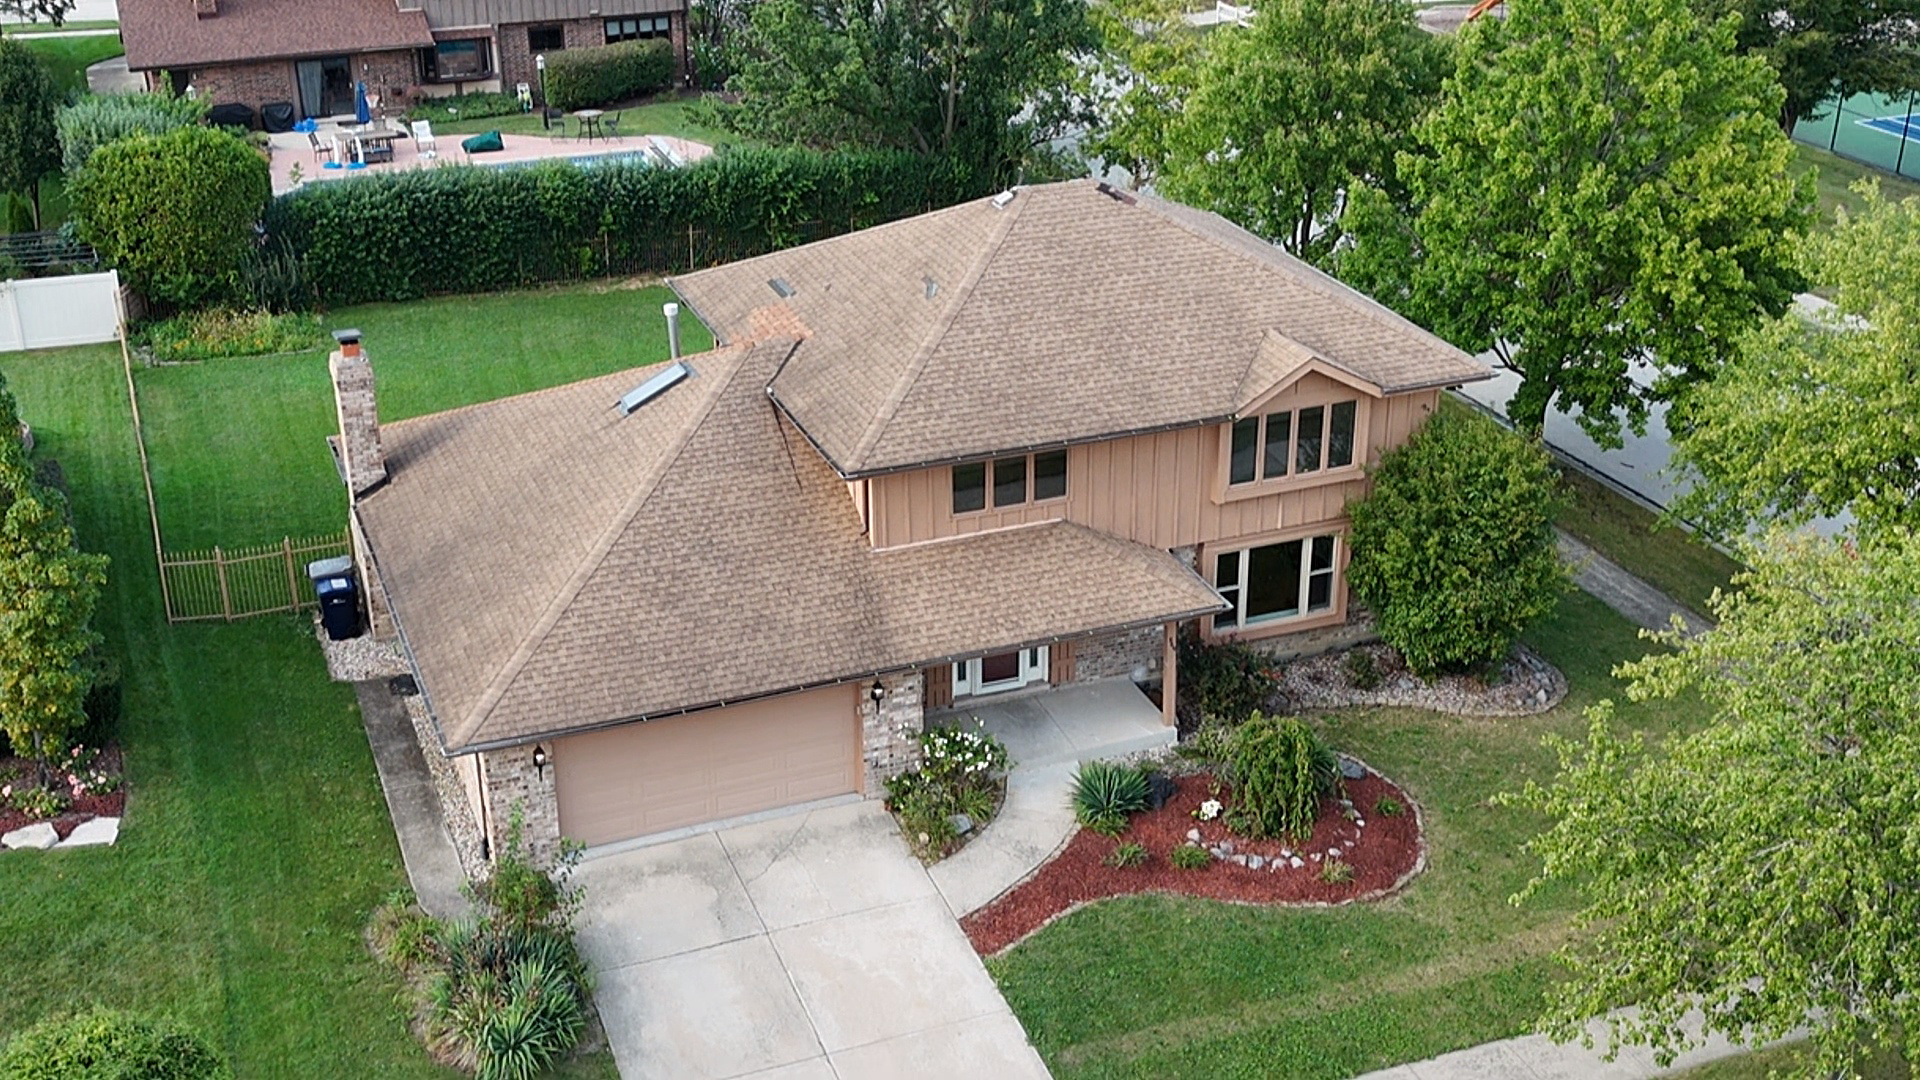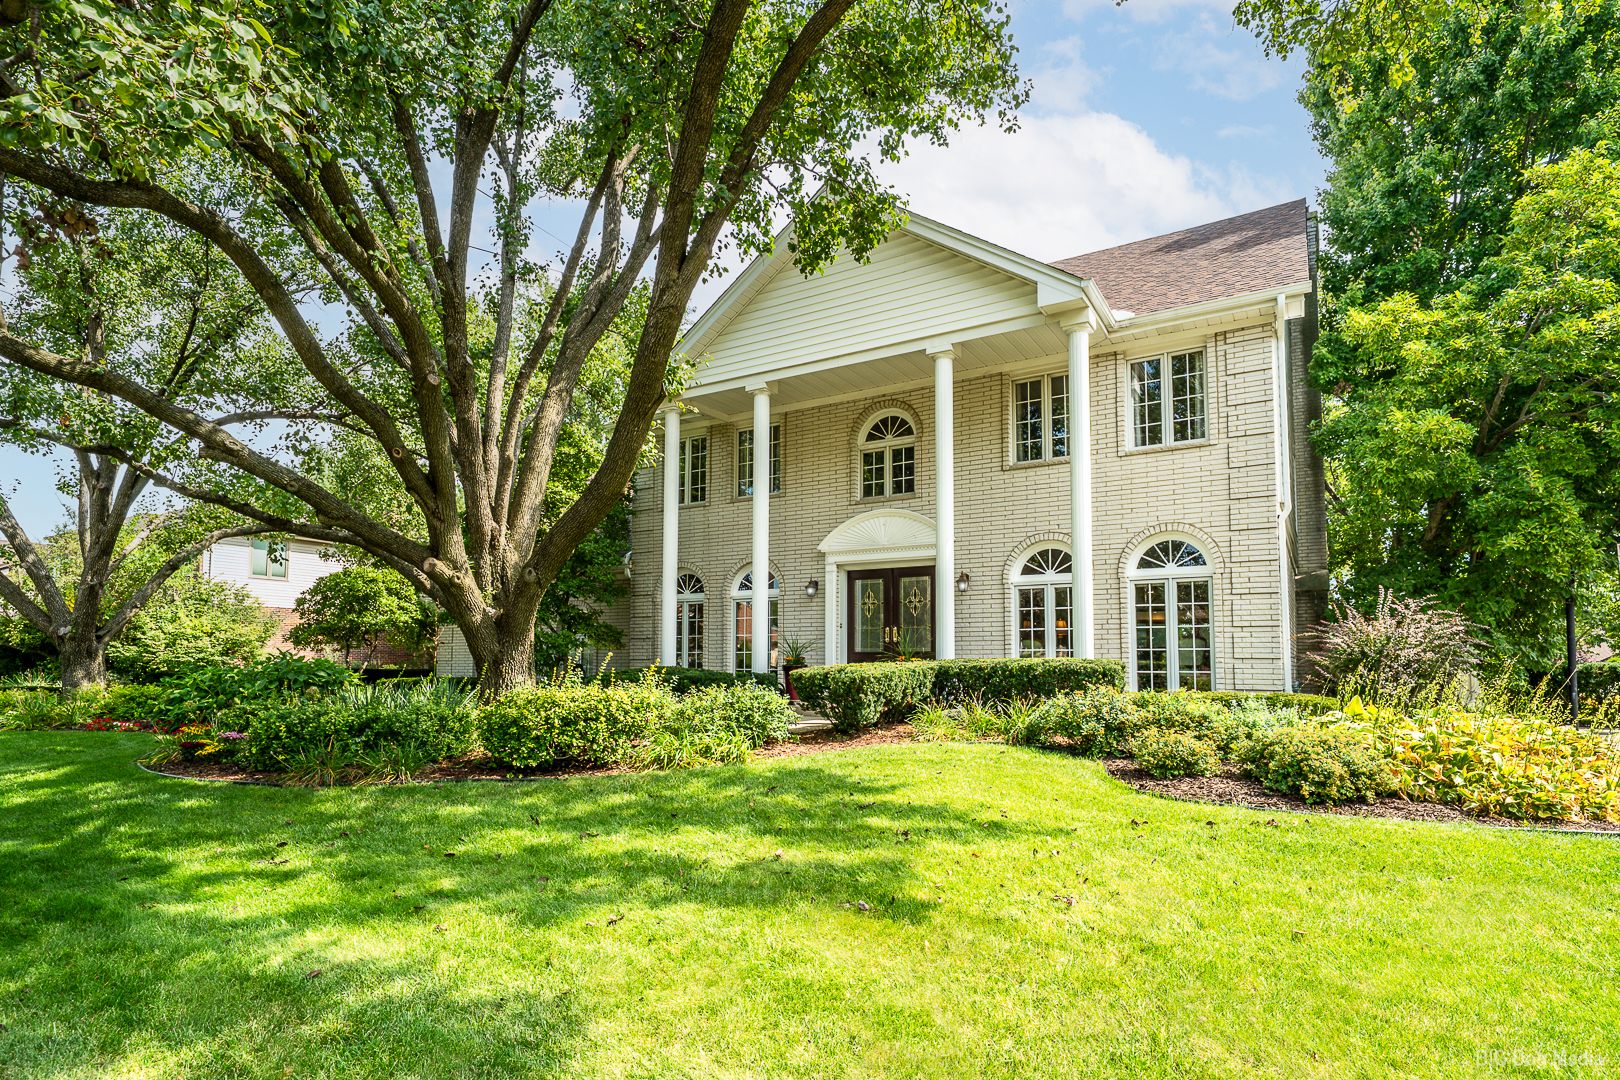
14429 Wooded Path Lane,Orland Park, IL 60462
Orland Park, IL 60462

Description
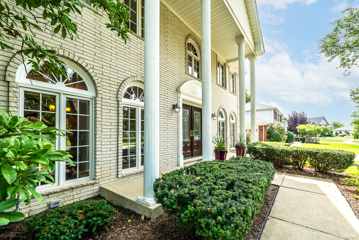
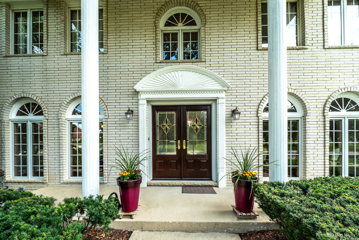
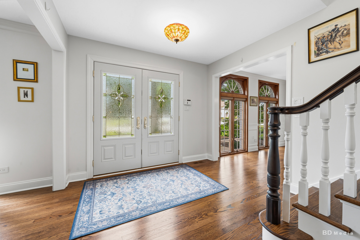
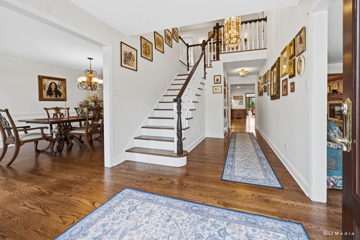
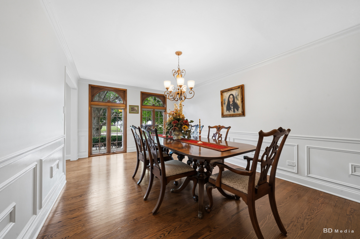
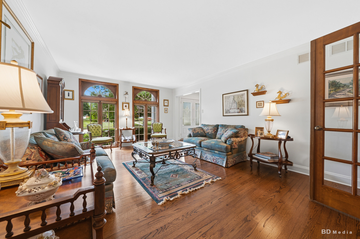
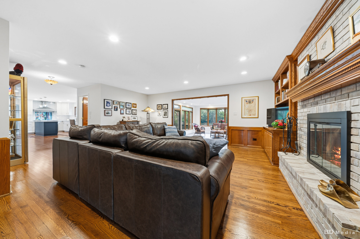
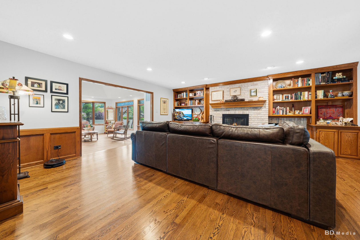
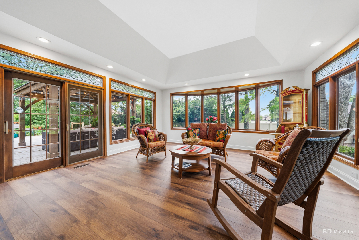
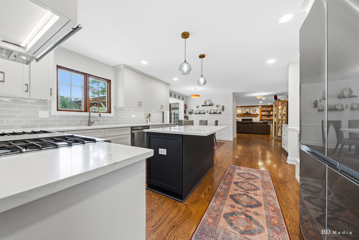
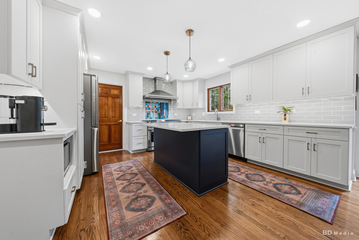
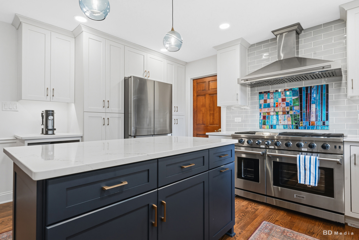
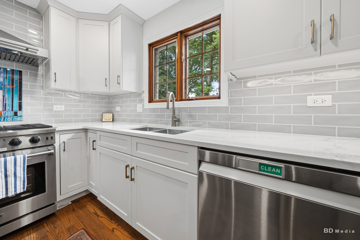
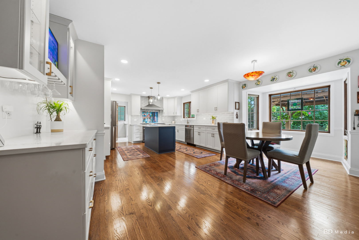
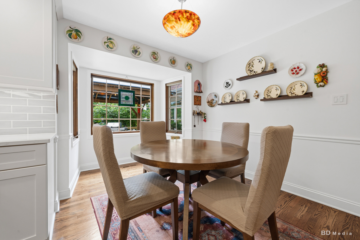
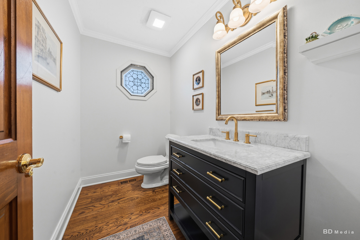
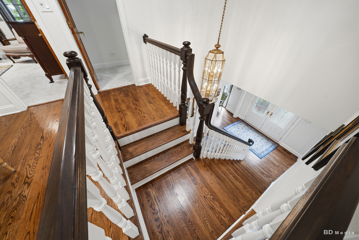
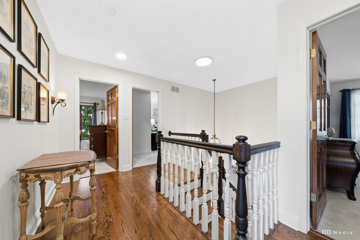
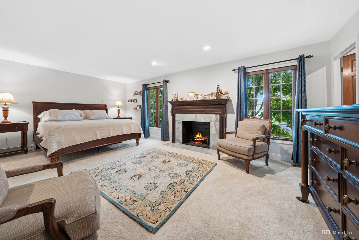
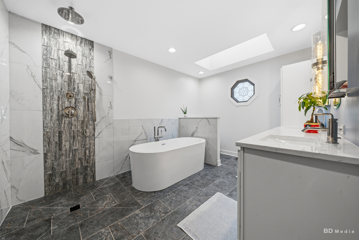
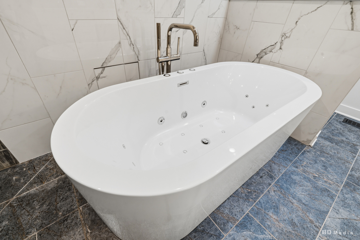
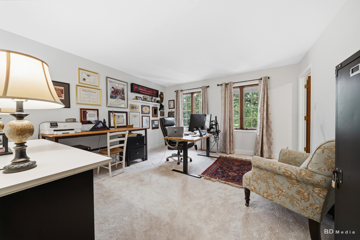
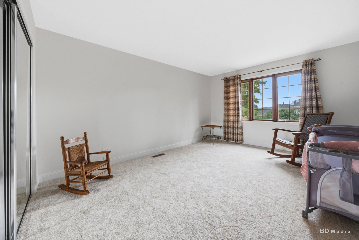
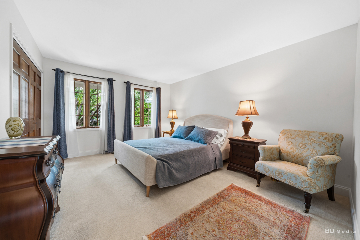
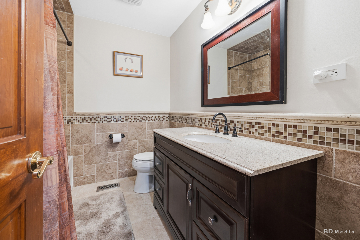
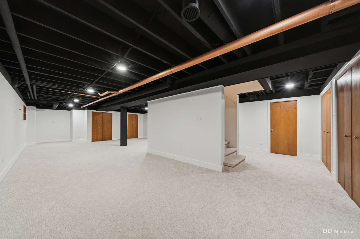
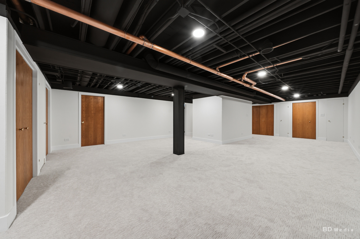
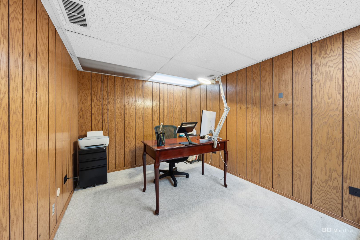
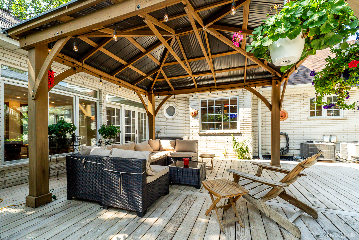
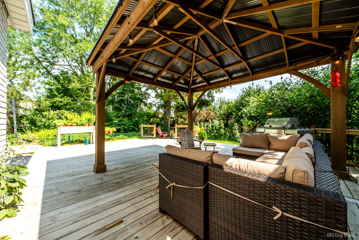
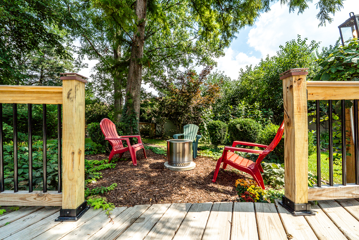
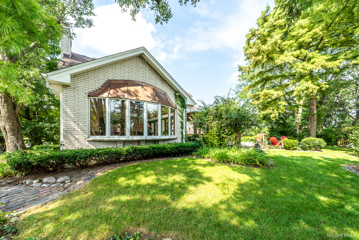
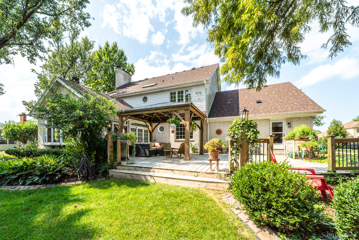
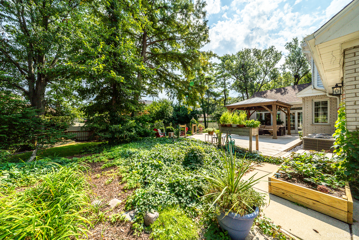
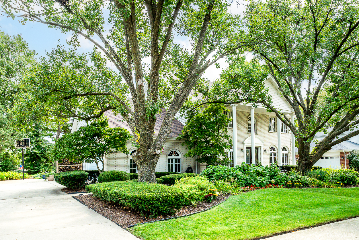
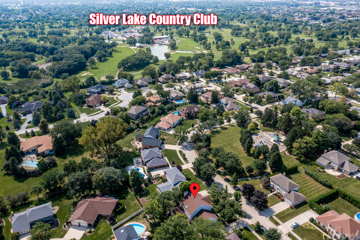
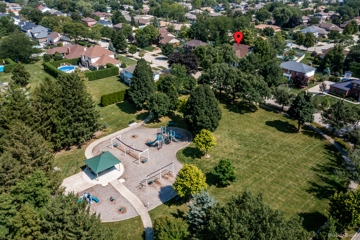
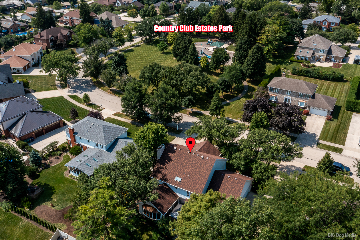
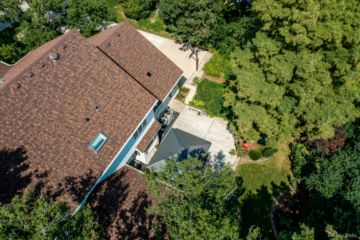
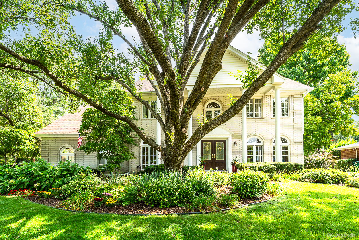
Welcome to this beautiful colonial-style home in Orland Park, offering spacious living, timeless charm, and an ideal location. Featuring four generously sized bedrooms, two and a half large bathrooms, and a full finished basement. This home provides plenty of room for comfortable living, entertaining, and storage. Gorgeous remodeled kitchen flows into an elegant dining room & warm family room; great for entertaining. The 4-Season greenroom with vaulted ceiling provides fabulous daylight scenes and leads to an outdoor botanical retreat with spacious deck, fire-pit, and English perennial garden. The master bedroom's amenities feature a lovely spa-like bathroom with whirlpool tub, and a warm, inviting fireplace. Even better, the home is conveniently located directly across the street from Country Club Estates neighborhood park, full of fun and open green space. This home is a wonderful opportunity to enjoy all that Orland Park has to offer. For a list of all recent updates, see additional features tab.
Details
| MLS # | 12750078 |
|---|---|
| Listing Type | For Sale |
| Style | House |
| Sub-Type | Resale |
| Status | Active Under Contract |
| Year | 1985 |
| Days On Site | 32 |
| Listing Provided By | Century 21 Harthside Realtors | James Dace |
Features
| Bed(s) | 4 |
|---|---|
| Bath(s) | 3 Total |
| SQ Feet | 3,253 |
| Garage | 2 |
| Basement | Y |
| Story(s) | 2 |
Interior
| Rooms Total | 11 |
|---|---|
| Cooling | Central Air |
| Heating | Natural Gas, Forced Air |
| Interior Features | Vaulted Ceiling(s), 1st Floor Full Bath, Walk-In Closet(s), Bookcases, Open Floorplan |
| Appliances | Range, Microwave, Dishwasher, Refrigerator, Washer, Dryer, Disposal, Stainless Steel Appliance(s) |
| Fireplaces Total | 2 |
| Fireplace Features | Wood Burning, Gas Log, Gas Starter |
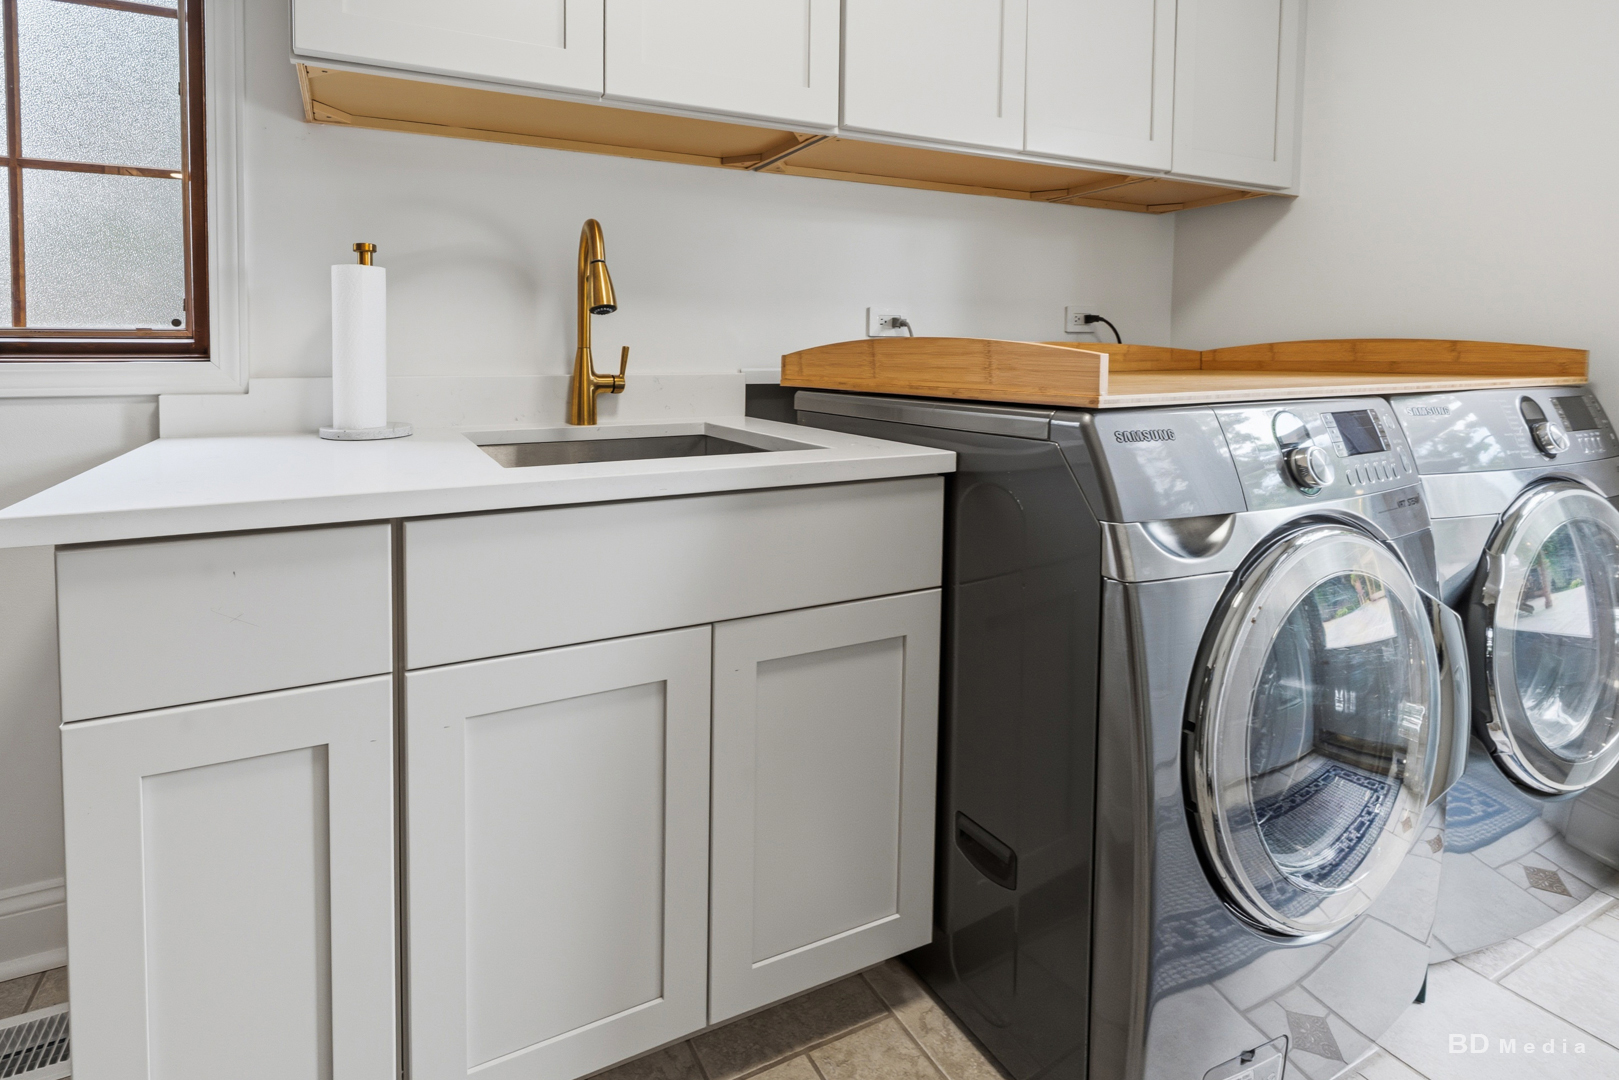
| Laundry Features | Main Level, Gas Dryer Hookup, In Unit |
| Window Features | Screens |
Exterior
| Exterior Features | Outdoor Grill |
|---|---|
| Roof | Asphalt |
| Foundation Details | Concrete Perimeter |
| Construction Materials | Brick |
| Patio And Porch Features | Deck, Patio |
| Fencing | Invisible |
Parking
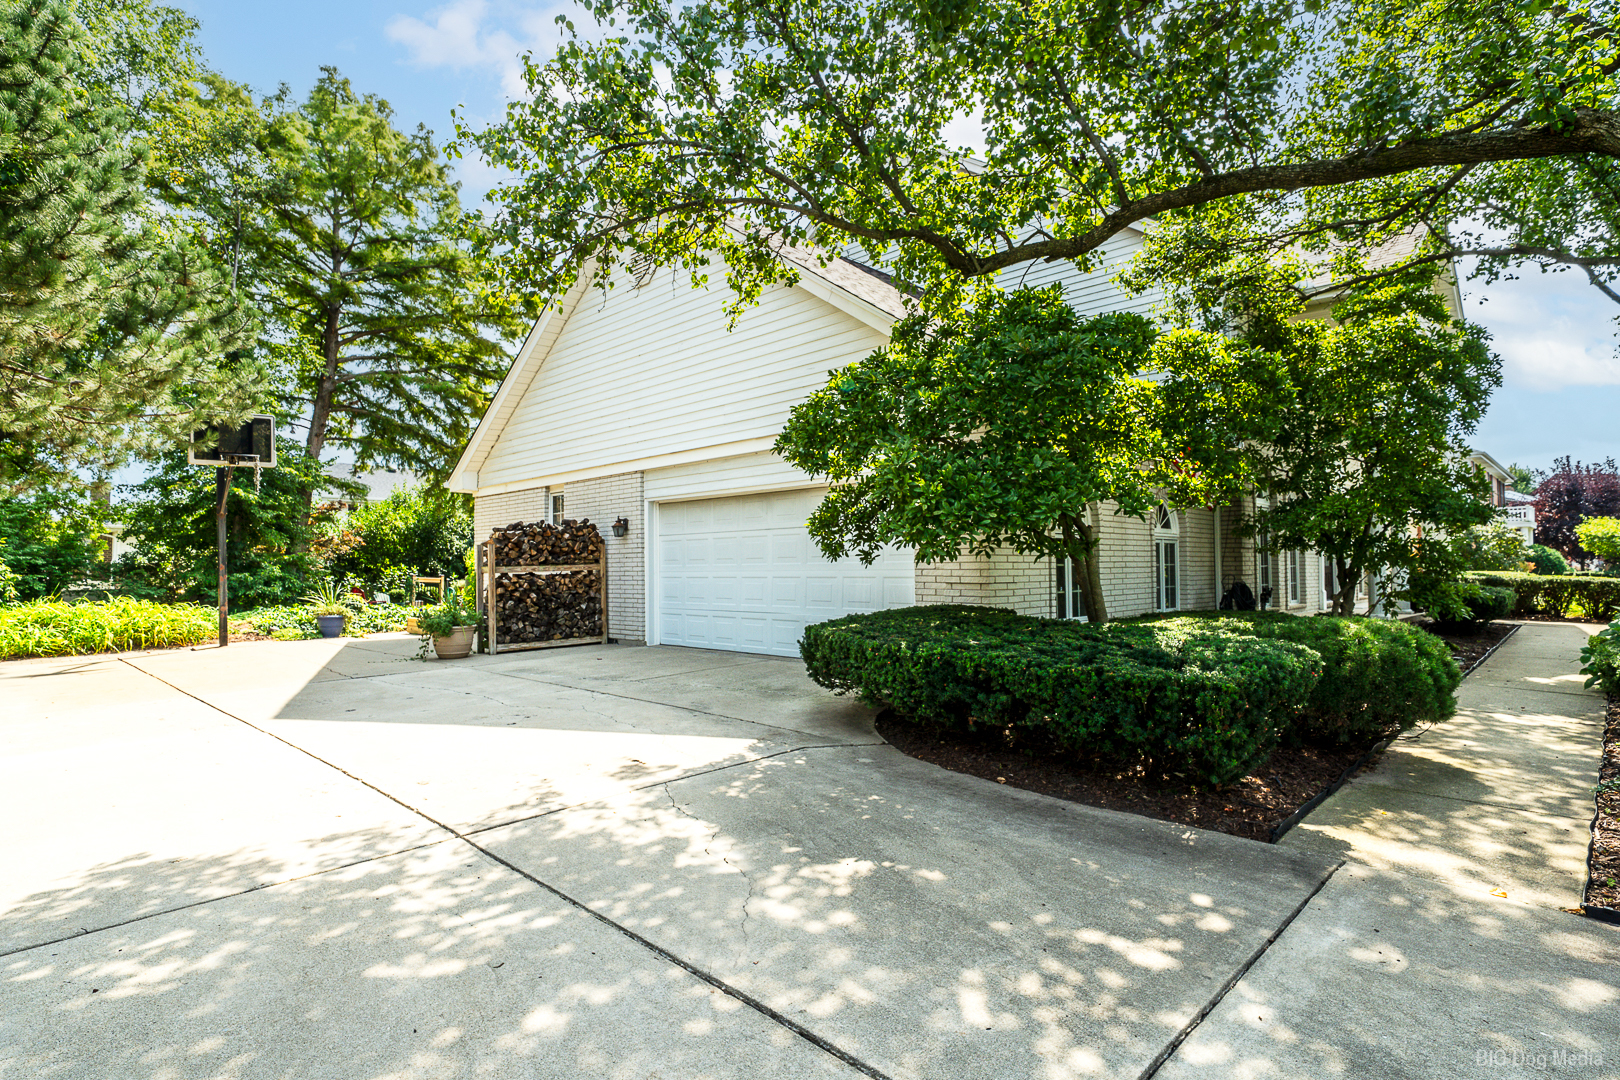
| Parking Features | Concrete, Garage Door Opener, Yes, Garage Owned, Attached, Garage |
|---|---|
| Garage Spaces | 2.5 |
Utilities
| Sewer | Public Sewer |
|---|---|
| Electric | Circuit Breakers |
Location
| Community Features | Park, Curbs, Sidewalks, Street Lights, Street Paved |
|---|
Taxes
| Tax Year | 2025 |
|---|---|
| Tax Annual Amount | 10601 |
Area Information
| State | IL |
|---|---|
| County | Cook |
| City | Orland Park |
| Zip Code | 60462 |
| Area | Orland Park |
| Community Name | Country Club Estates |
| School District | Carl Sandburg High School |
| High School | Carl Sandburg High School |
| Listing VS Median (in Country Club Estates) | |
Price: $675,000 low | high Med: $599,900 sqft: 3,253 low | high Med: 3,095 $ / sqft: $208 low | high Med: $200 On site: 32 low | high Med: 124 | |
Market Activity 60462
Request a showing
Request a showing
Contact
Learn More About This Property

| State | IL |
|---|---|
| County | Cook |
| City | Orland Park |
| Zip Code | 60462 |
| Area | Orland Park |
| Community Name | Country Club Estates |
| School District | Carl Sandburg High School |
| High School | Carl Sandburg High School |
| Listing VS Median (in Country Club Estates) | |
Price: $675,000 low | high Med: $599,900 sqft: 3,253 low | high Med: 3,095 $ / sqft: $208 low | high Med: $200 On site: 32 low | high Med: 124 | |