1420 E Green Lane,Mount Prospect, IL 60056
Mount Prospect, IL 60056

Description
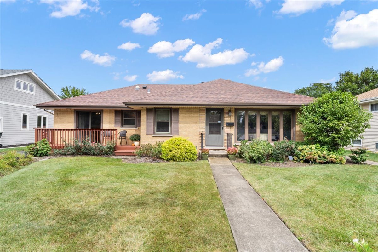
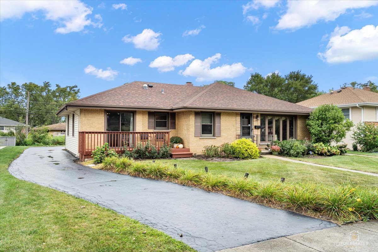
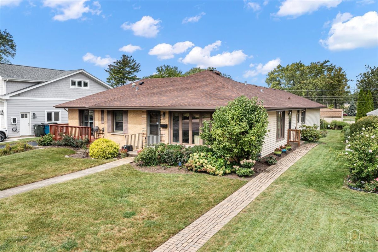
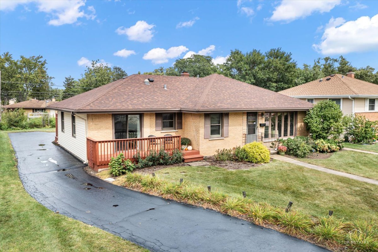
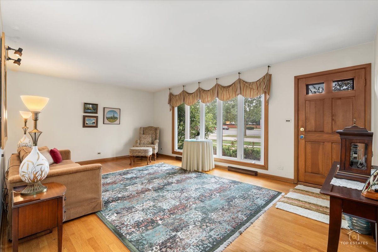
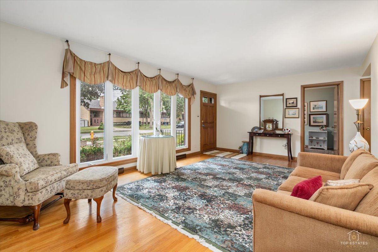
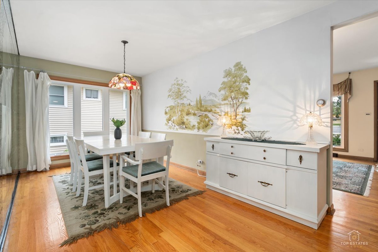
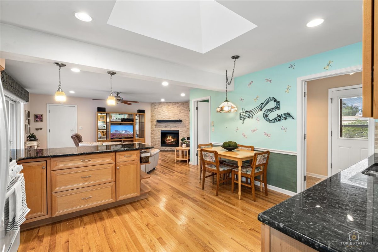
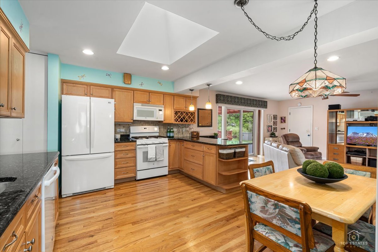
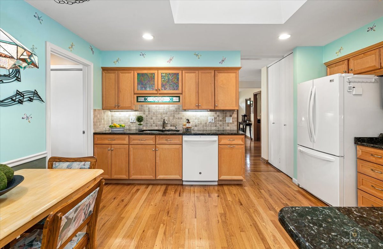
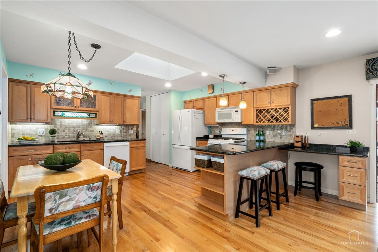
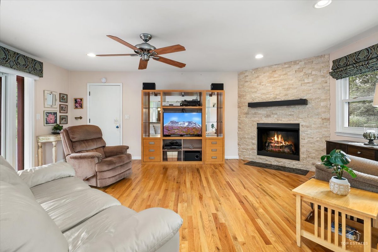
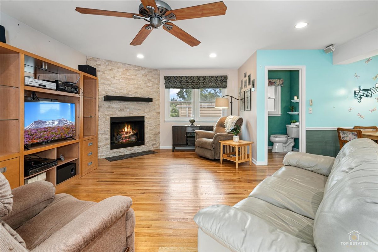
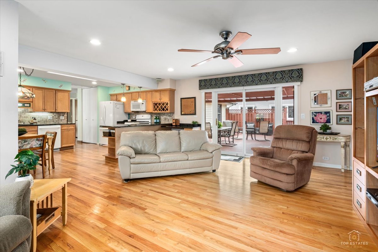
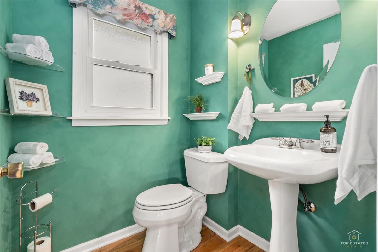
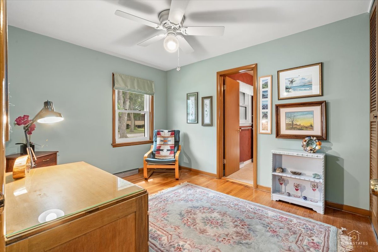
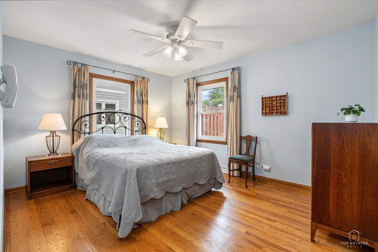
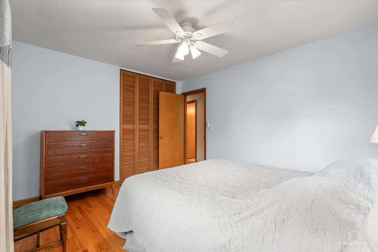
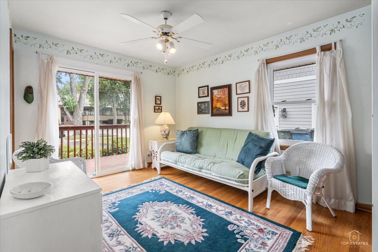
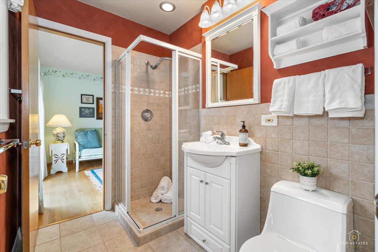
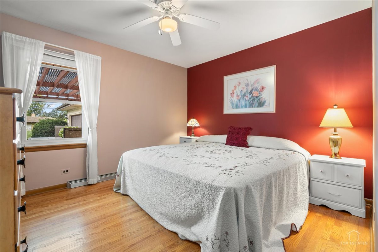
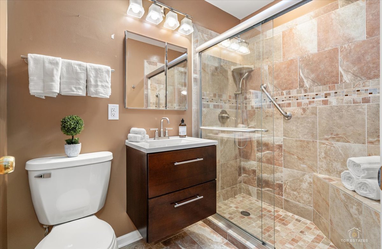
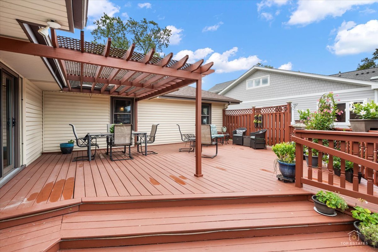
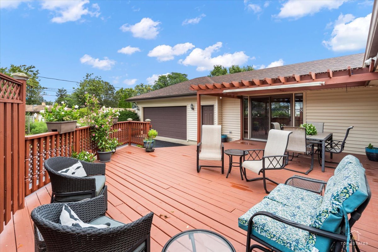
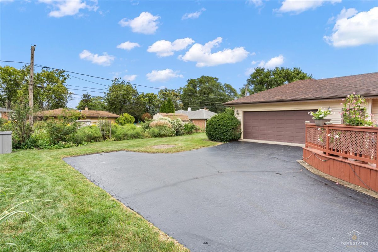
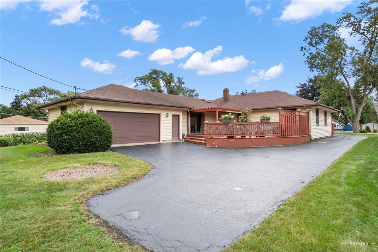
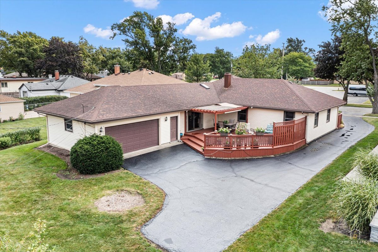
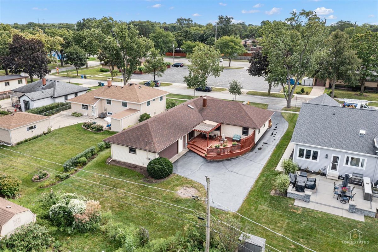
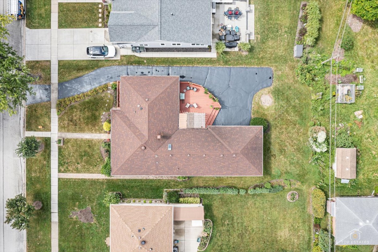
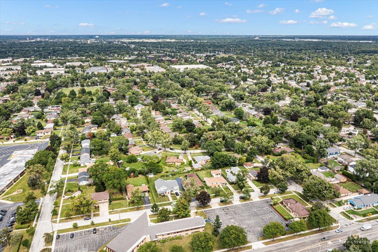
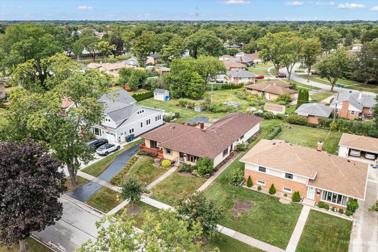
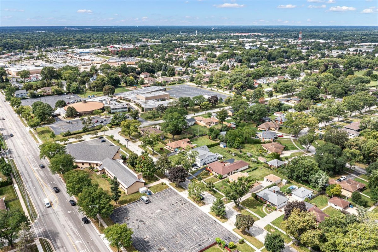
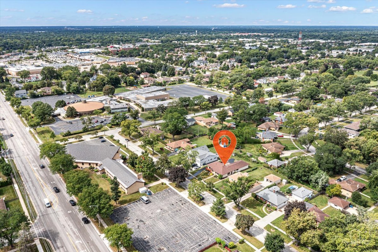
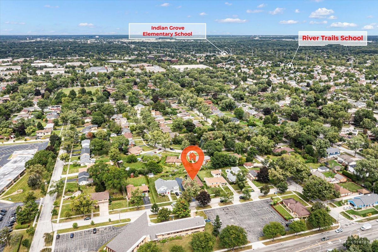
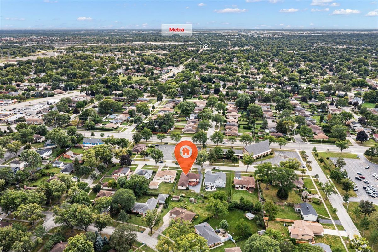
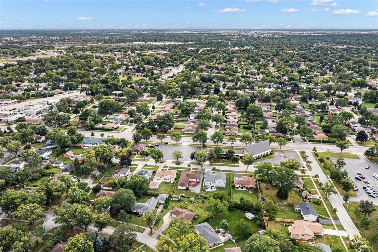
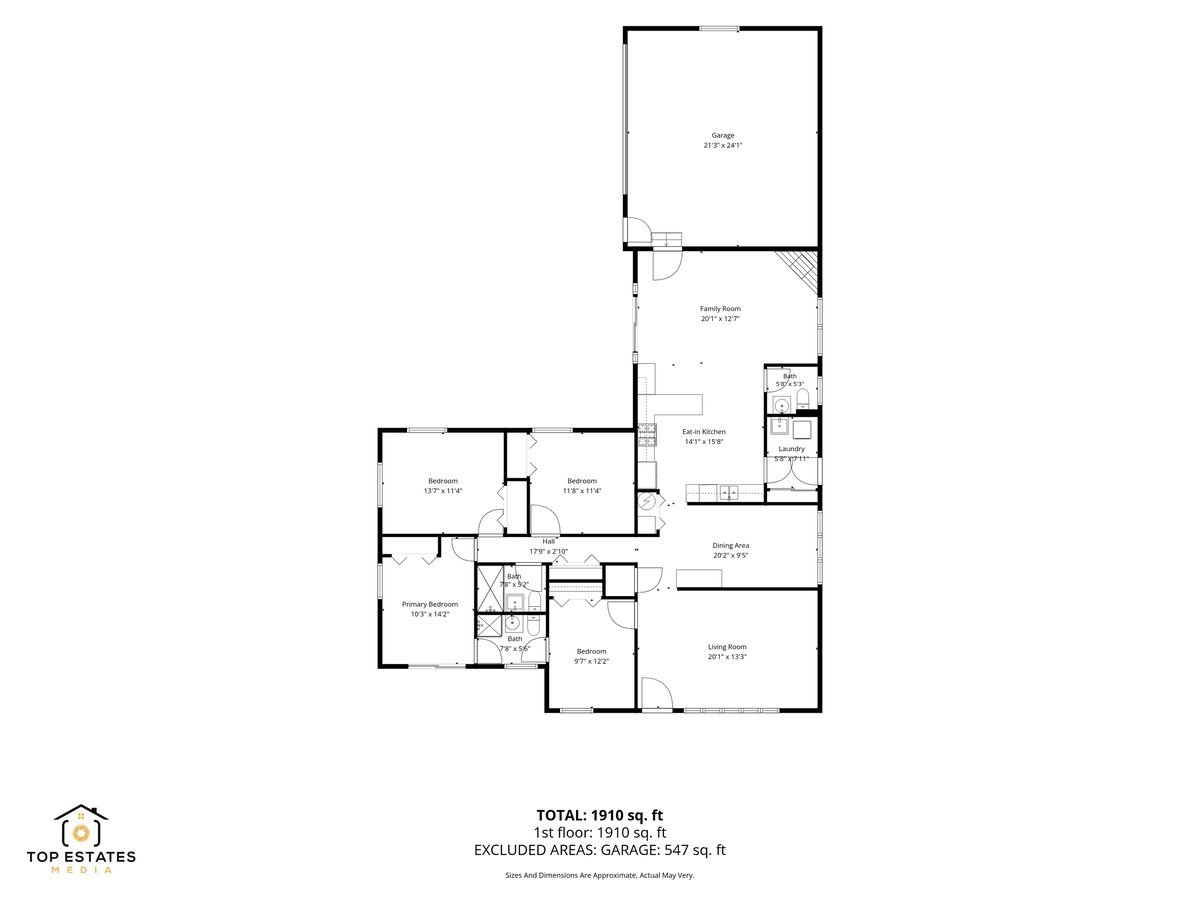
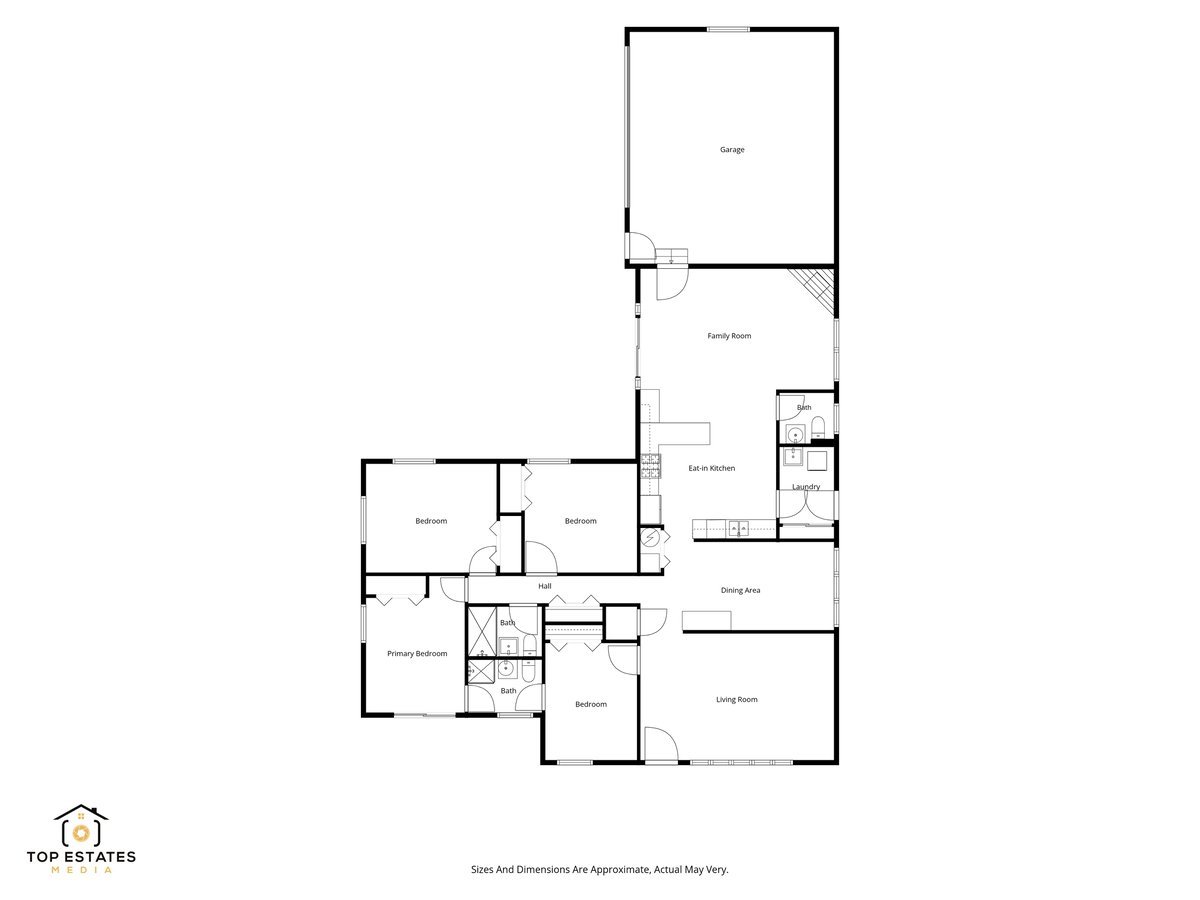
Distinctive Green Lane Ranch with an Exceptional Floorplan~ Welcome to this special 4-bedroom, 2- 1/2-bath ranch offering just under 2,000 square feet of comfortable living space on one of Mt. Prospect's most desirable streets. Lovingly cared for by the same owner for more than 50 years, this home has been thoughtfully updated and meticulously maintained, reflecting true pride of ownership throughout. What truly sets this home apart is its unique and inviting floorplan. Unlike many traditional ranches in the area, this residence offers an exceptional flow designed for today's lifestyle. The kitchen opens seamlessly to the spacious family room, creating an inviting gathering space for everyday living and entertaining. A fireplace adds warmth and ambiance to the family room, making it a welcoming space to relax and gather. From the family room, step directly onto the expansive deck and into the private yard, creating a wonderful connection between indoor and outdoor living. The generous layout features four bedrooms, 2-1/2 baths, and comfortable living spaces throughout. A classic brick front provides timeless curb appeal, while the expansive lot offers privacy and plenty of room to relax, play, and entertain. The attached garage is equipped with an EV charger, adding modern convenience to this thoughtfully maintained home. And then there's the location. Green Lane is one of Mt. Prospect's truly special streets-established, charming, and difficult to duplicate. Conveniently located near the Metra, shopping, schools, parks, and award-winning Hersey High School, this home offers both everyday convenience and an exceptional community setting. A distinctive floorplan, thoughtful updates, meticulous care, beautiful private outdoor space, and a coveted Green Lane address come together to create a truly special Mt. Prospect opportunity.
Details
| MLS # | 12756295 |
|---|---|
| Listing Type | For Sale |
| Style | House |
| Sub-Type | Resale |
| Status | Active Under Contract |
| Year | 1958 |
| Days On Site | 24 |
| Listing Provided By | @properties Christie's International Real Estate | Amy Filbert |
Features
| Bed(s) | 4 |
|---|---|
| Bath(s) | 3 Total |
| SQ Feet | 1,885 |
| Garage | 2 |
| Story(s) | 1 |
| Acreage | 0.23 |
Interior
| Rooms Total | 8 |
|---|---|
| Cooling | Central Air |
| Heating | Natural Gas |
| Interior Features | Solar Tube(s), 1st Floor Bedroom, 1st Floor Full Bath, Granite Counters, Separate Dining Room |
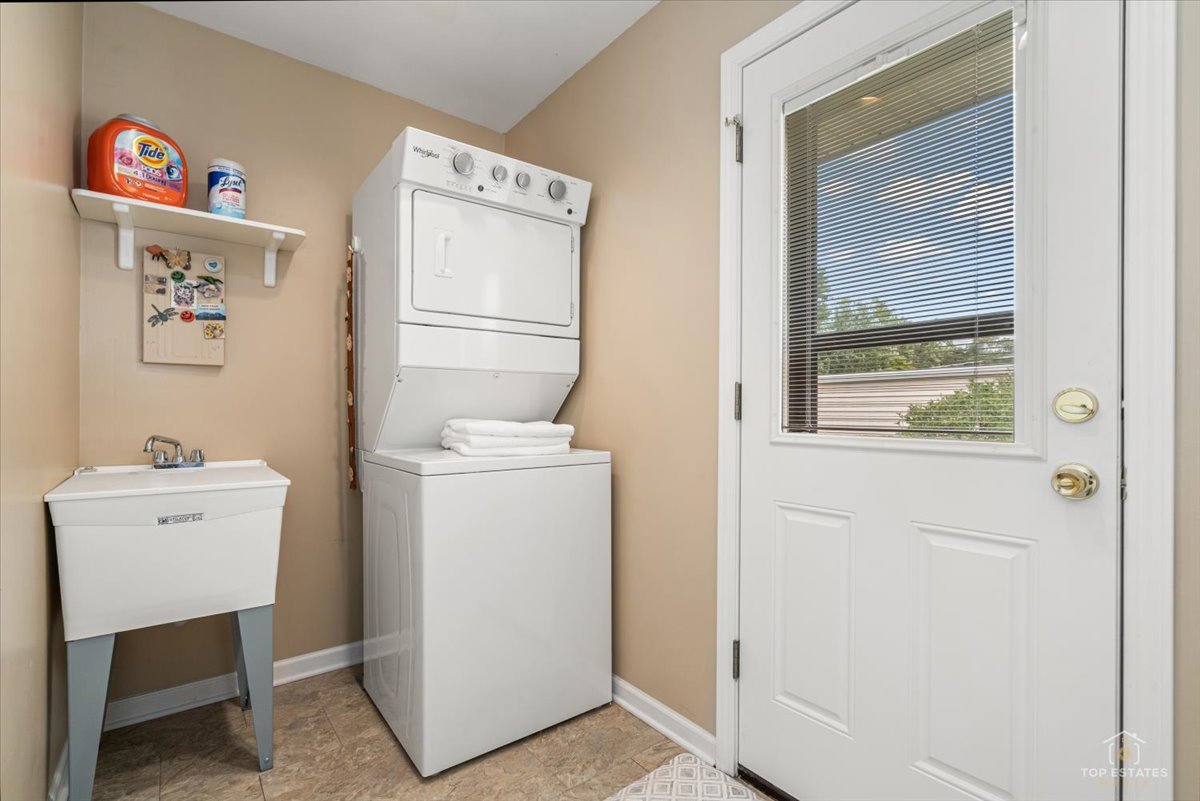
| Appliances | Range, Microwave, Dishwasher, Refrigerator, Washer, Dryer, Disposal |
| Fireplaces Total | 1 |
| Fireplace Features | Gas Log, Gas Starter |
| Laundry Features | Main Level, Gas Dryer Hookup, Sink |
Exterior
| Roof | Asphalt |
|---|---|
| Lot Features | Landscaped |
| Construction Materials | Vinyl Siding, Brick |
| Patio And Porch Features | Deck |
Parking
| Parking Features | Asphalt, Side Driveway, Garage Door Opener, Electric Vehicle Charging Station(s), Yes, Garage Owned, Attached, Garage |
|---|---|
| Garage Spaces | 2 |
Utilities
| Sewer | Public Sewer |
|---|
Location
| Community Features | Sidewalks, Street Lights |
|---|
Taxes
| Tax Year | 2025 |
|---|---|
| Tax Annual Amount | 9422 |
Area Information
| State | IL |
|---|---|
| County | Cook |
| City | Mount Prospect |
| Zip Code | 60056 |
| Area | Mount Prospect |
| Community Name | Fairview Gardens |
| School District | John Hersey High School |
| Elementary School | Indian Grove Elementary School |
| High School | John Hersey High School |
| Listing VS Median (in Fairview Gardens) | |
Price: $565,000 low | high Med: $565,000 sqft: 1,885 low | high Med: 1,885 $ / sqft: $300 low | high Med: $300 On site: 24 low | high Med: 24 | |
Market Activity 60056
Request a showing
Request a showing
Contact
Learn More About This Property

| State | IL |
|---|---|
| County | Cook |
| City | Mount Prospect |
| Zip Code | 60056 |
| Area | Mount Prospect |
| Community Name | Fairview Gardens |
| School District | John Hersey High School |
| Elementary School | Indian Grove Elementary School |
| High School | John Hersey High School |
| Listing VS Median (in Fairview Gardens) | |
Price: $565,000 low | high Med: $565,000 sqft: 1,885 low | high Med: 1,885 $ / sqft: $300 low | high Med: $300 On site: 24 low | high Med: 24 | |