
Description
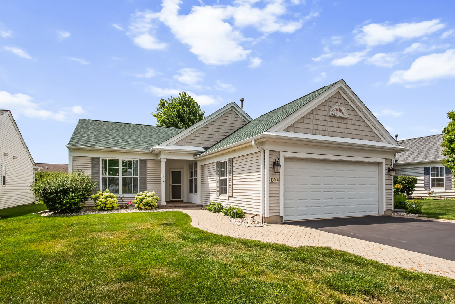
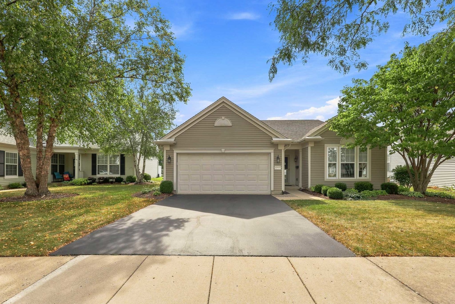
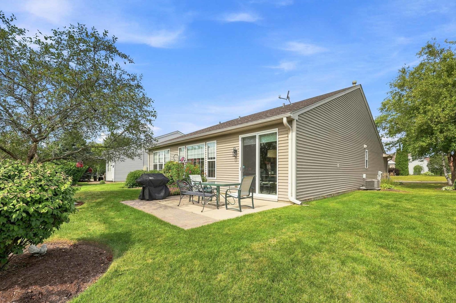
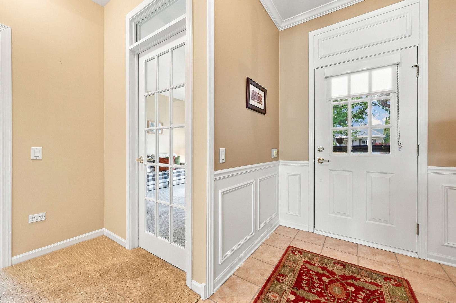
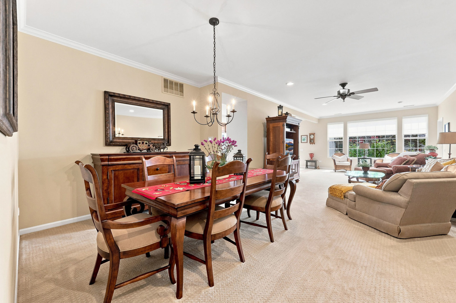
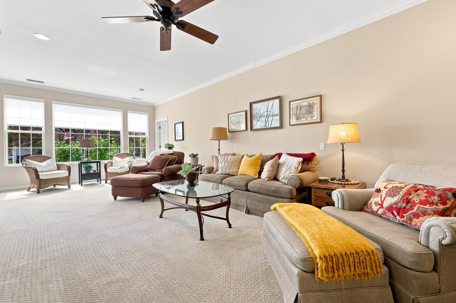
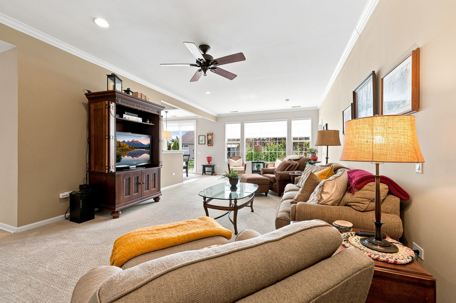
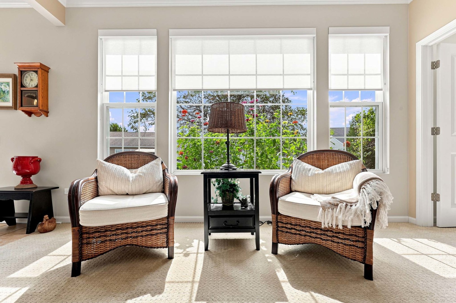
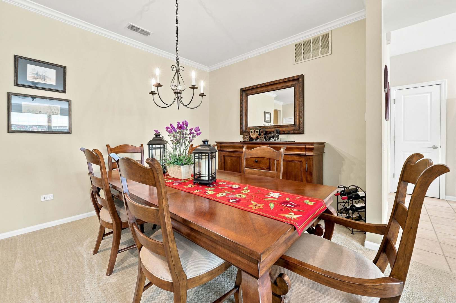
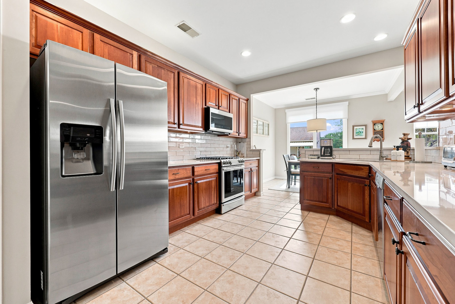
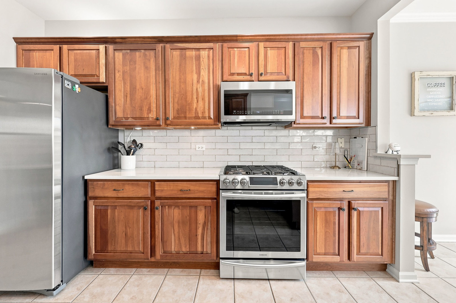
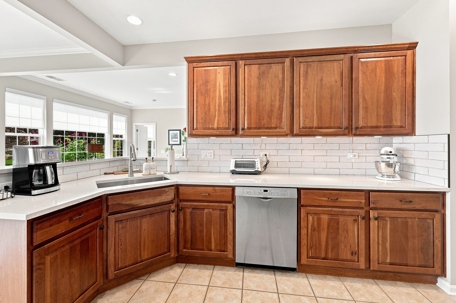
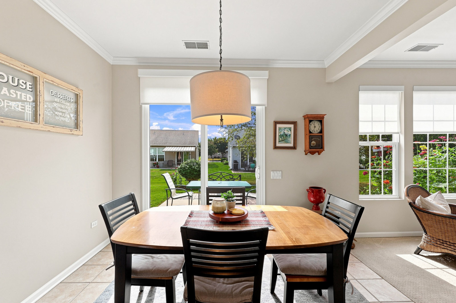
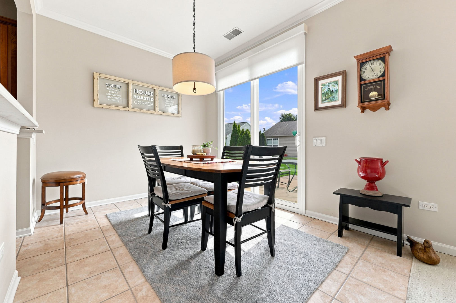
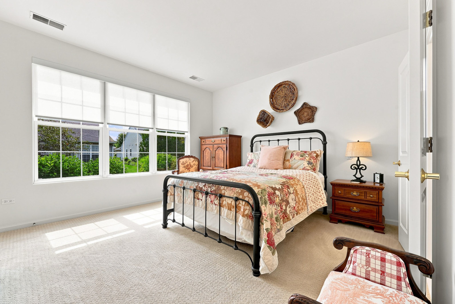
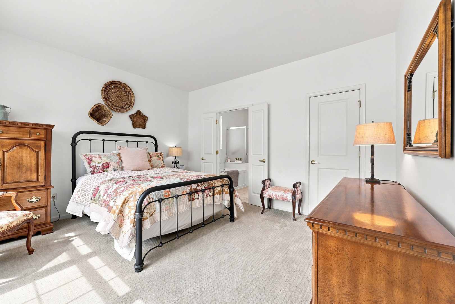
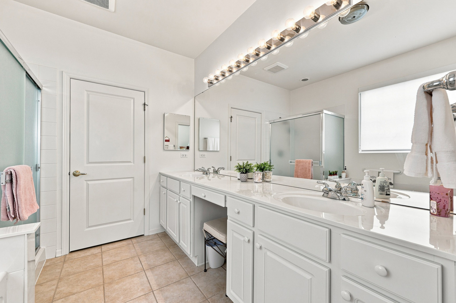
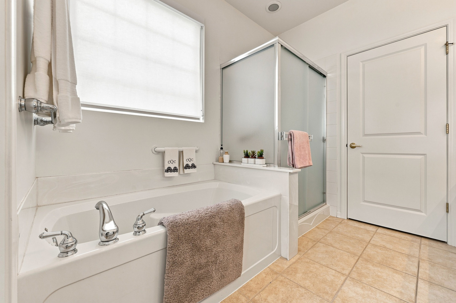
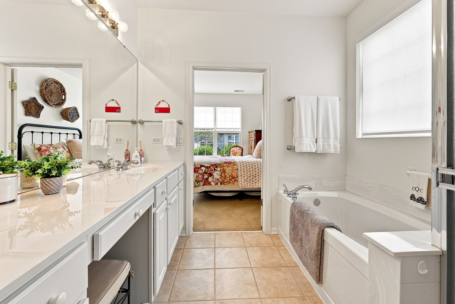
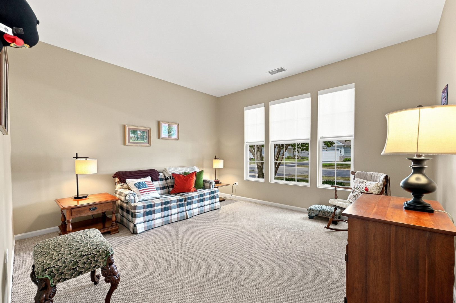
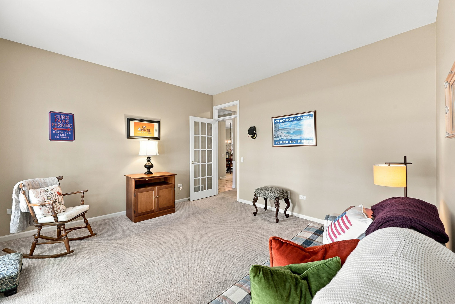
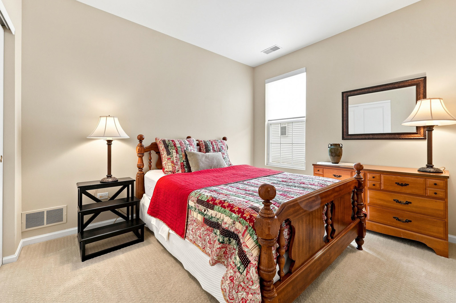
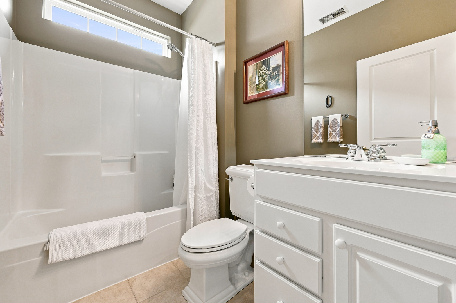
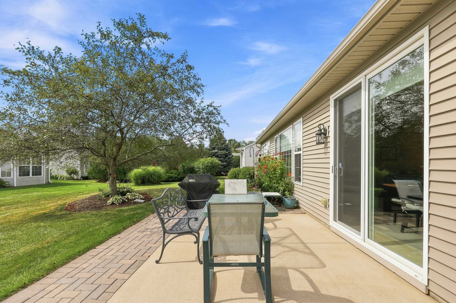
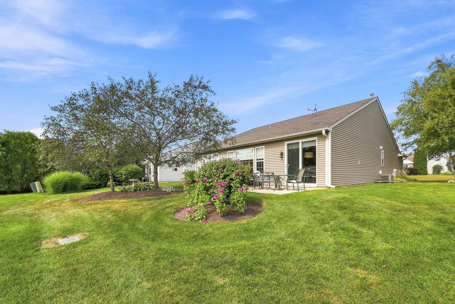
Welcome to this immaculate, highly sought after Cantigny offering an open-concept layout with EXTENDED Garage, 2 Bedrooms, 2 Bathrooms and a versatile Den featuring classic French doors & transom~The interior boasts crown molding, modern recessed lighting, custom shades, and soft, upgraded carpeting in the main living areas & Bedrooms~The heart of the home is the stunning chef's Kitchen beautifully appointed with rich cherry cabinets w under/over cab lighting, elegant quartz counters, tile backsplash, ceramic tile floor & stainless steel appliances (2019)~Primary suite has spacious walk-in closet, raised dual vanity, garden tub & ceramic shower~Step outside to a beautifully landscaped, deep lot featuring a private patio with a custom paver extension~Roof replaced in 2020~new furnace ignitor in 2025~garage door opener replaced~Come join the fun in Sun City's 55 & over vibrant resort like community with all of the amenities~Whisper Creek Golf Course, Jameson's Restaurant, 2 outdoor pools~2 exercise facilities~Walking & bike trails~Indoor walking track~Pickleball, tennis, & bocce courts plus so much more!
Details
| MLS # | 12752307 |
|---|---|
| Listing Type | For Sale |
| Style | Farm or Ranch |
| HOA Dues | $159 |
| Sub-Type | Resale |
| Status | Active Under Contract |
| Year | 2003 |
| Days On Site | 25 |
| Listing Provided By | Huntley Realty | Erin Bendis |
Features
| Bed(s) | 2 |
|---|---|
| Bath(s) | 2 Total |
| SQ Feet | 1,792 |
| Garage | 2 |
| Pool | Yes |
| Story(s) | 1 |
| Acreage | 0.16 |
Interior
| Rooms Total | 7 |
|---|---|
| Cooling | Central Air |
| Heating | Natural Gas, Forced Air |
| Interior Features | 1st Floor Bedroom, 1st Floor Full Bath, Walk-In Closet(s) |
| Appliances | Range, Microwave, Dishwasher, Refrigerator, Washer, Dryer, Disposal, Stainless Steel Appliance(s) |
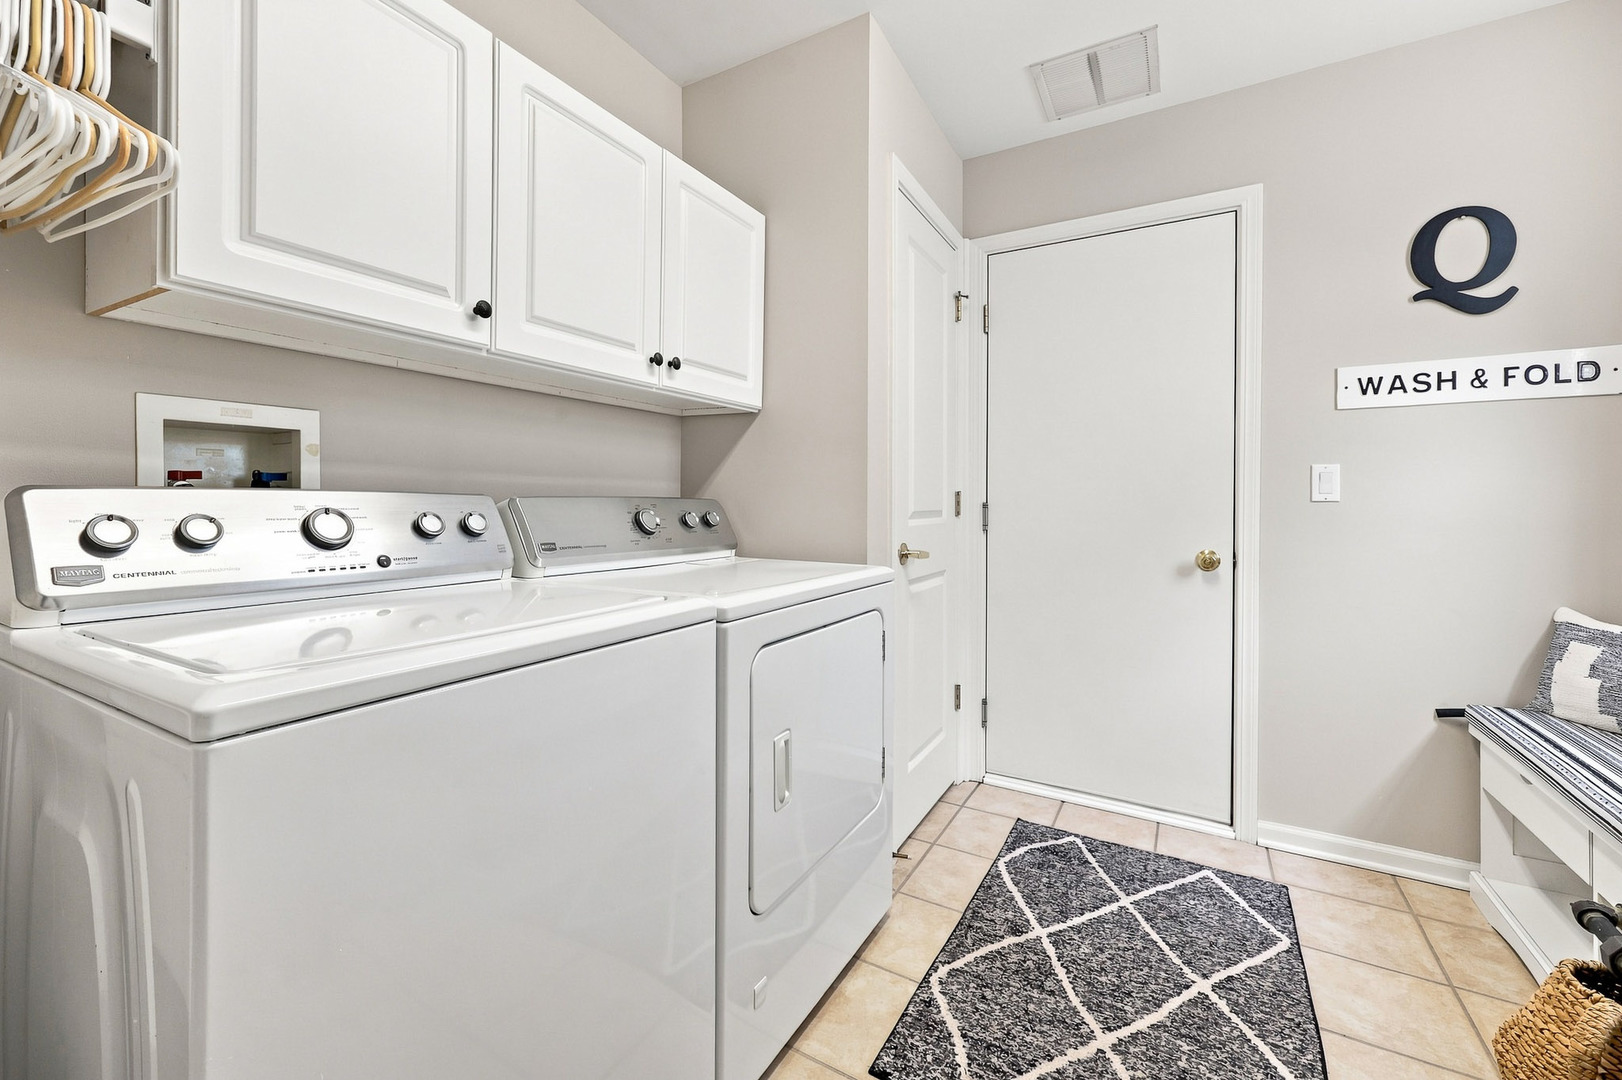
| Laundry Features | Main Level, Sink |
| Window Features | Screens |
Exterior
| Roof | Asphalt |
|---|---|
| Foundation Details | Concrete Perimeter |
| Lot Features | Landscaped |
| Construction Materials | Vinyl Siding |
| Patio And Porch Features | Patio |
Parking
| Parking Features | Asphalt, Garage Door Opener, Yes, Garage Owned, Attached, Garage |
|---|---|
| Garage Spaces | 2 |
Utilities
| Sewer | Public Sewer |
|---|
Location
| Community Features | Clubhouse, Park, Pool, Tennis Court(s), Lake, Curbs, Sidewalks, Street Lights, Street Paved |
|---|
Taxes
| Tax Year | 2025 |
|---|---|
| Tax Annual Amount | 2645.08 |
Area Information
| State | IL |
|---|---|
| County | Kane |
| City | Huntley |
| Zip Code | 60142 |
| Area | Huntley |
| Community Name | Del Webb Sun City |
| Listing VS Median (in Del Webb Sun City) | |
Price: $395,000 low | high Med: $397,450 sqft: 1,792 low | high Med: 1,678 $ / sqft: $220 low | high Med: $238 On site: 25 low | high Med: 34.5 | |
Market Activity 60142
Request a showing
Request a showing
Contact
Learn More About This Property

| State | IL |
|---|---|
| County | Kane |
| City | Huntley |
| Zip Code | 60142 |
| Area | Huntley |
| Community Name | Del Webb Sun City |
| Listing VS Median (in Del Webb Sun City) | |
Price: $395,000 low | high Med: $397,450 sqft: 1,792 low | high Med: 1,678 $ / sqft: $220 low | high Med: $238 On site: 25 low | high Med: 34.5 | |