 New Listing
1341 N Wolcott Avenue A,Chicago, IL 60622
Chicago, IL 60622

Description
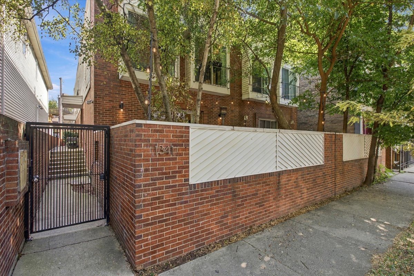
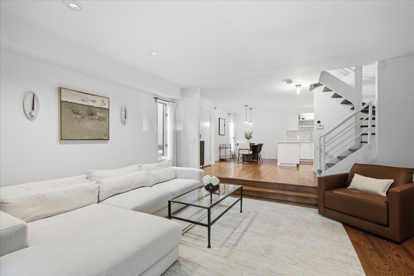
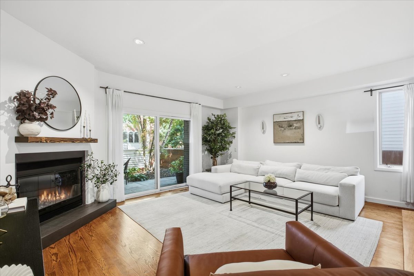
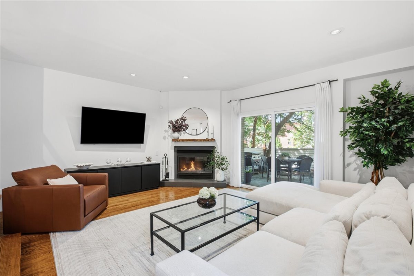
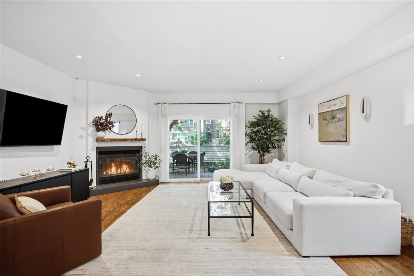
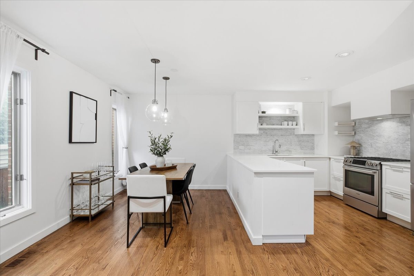
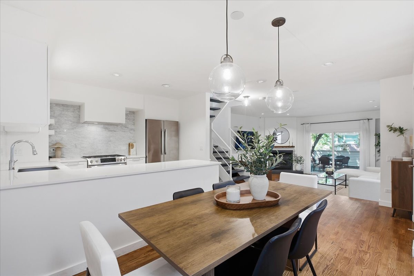
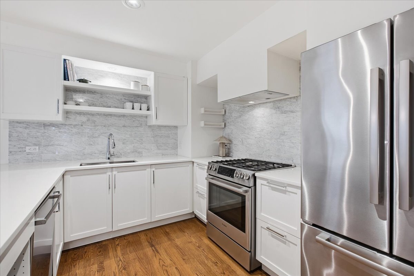
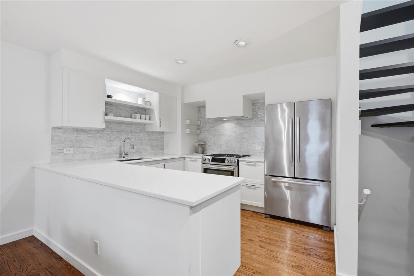
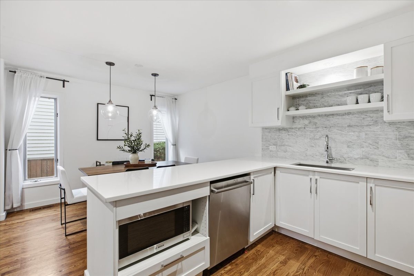
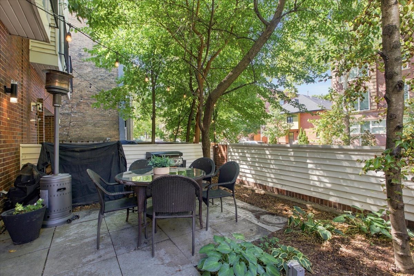
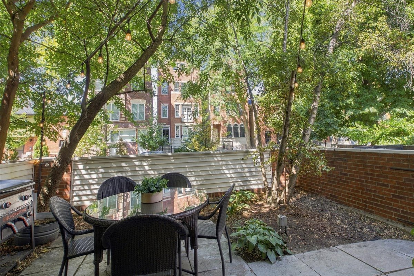
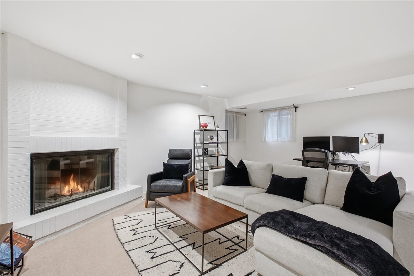
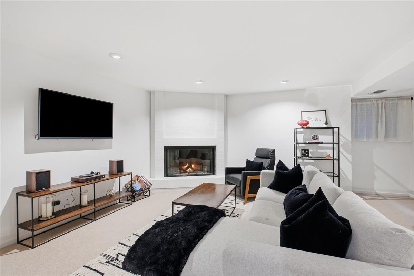
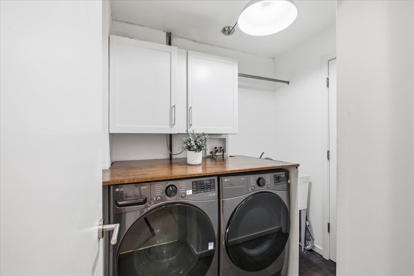
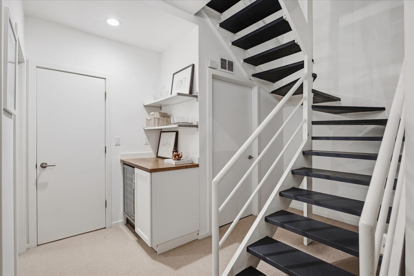
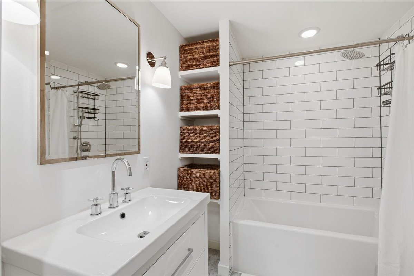
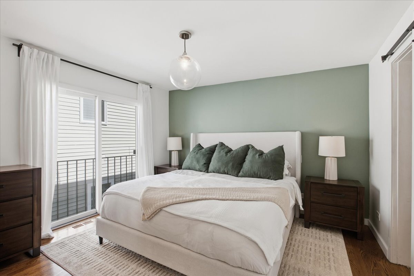
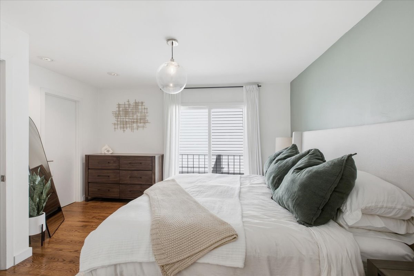
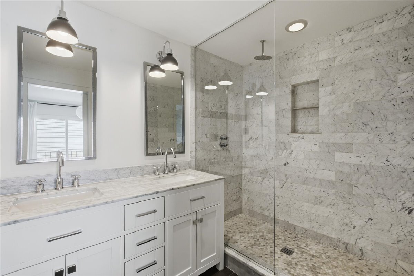
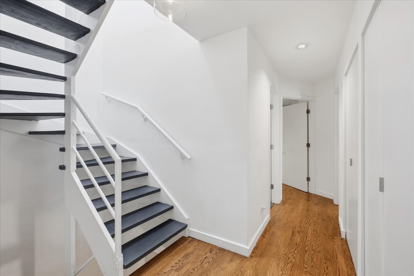
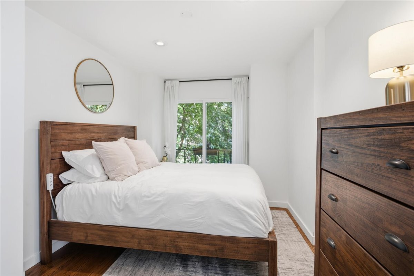
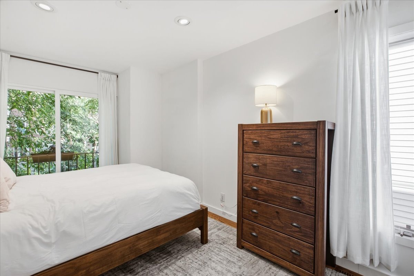
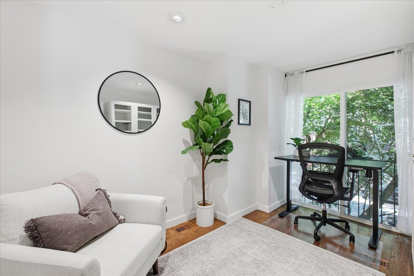
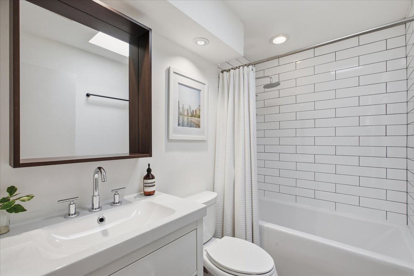
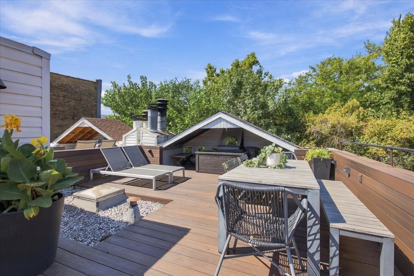
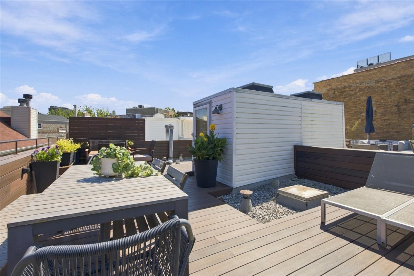
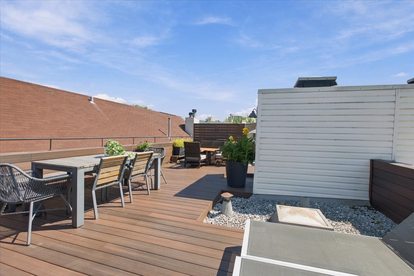
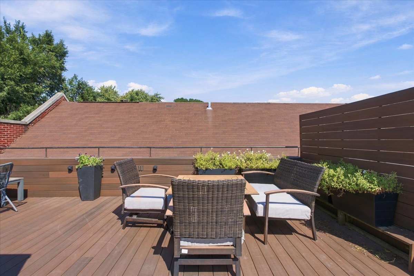
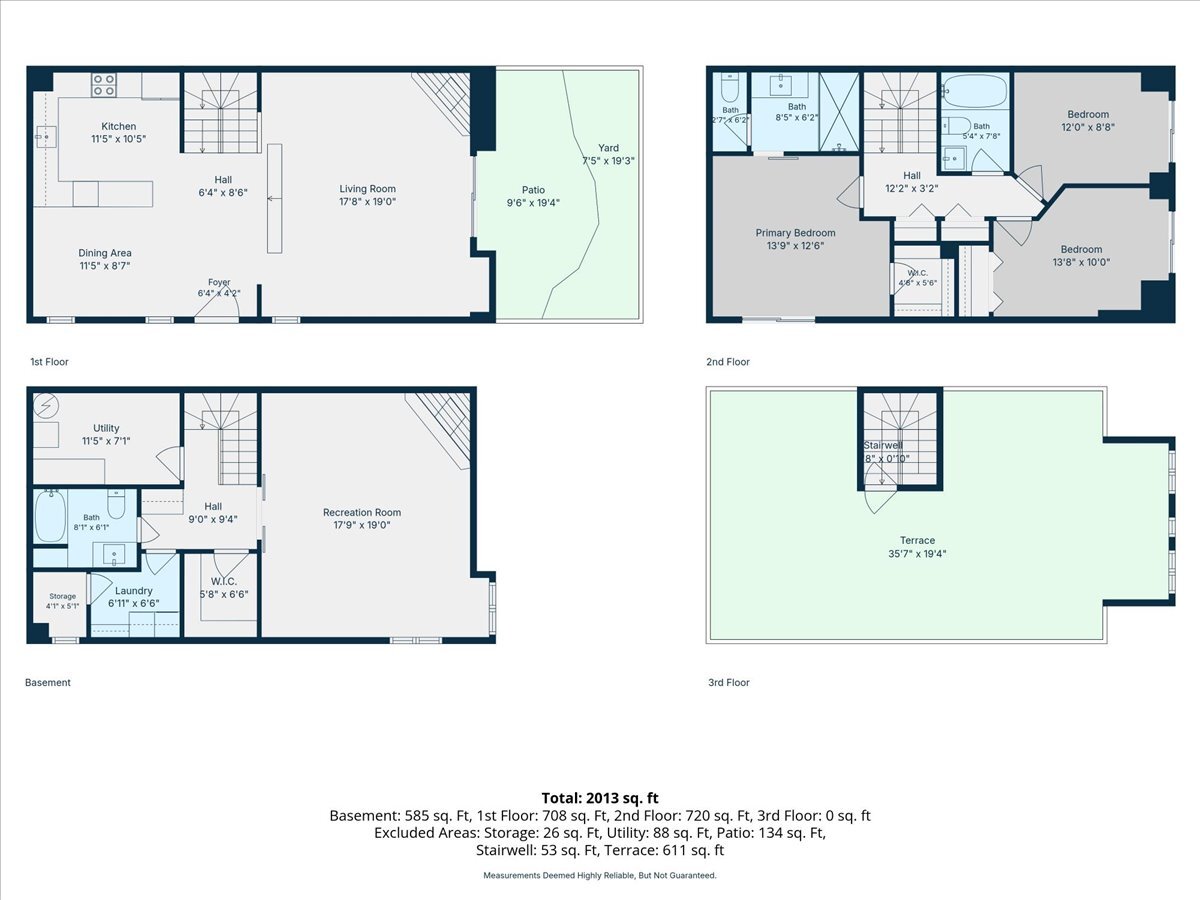
Welcome to 1341 N Wolcott Ave Unit A. Rarely available, this 3 bedroom, 3 bathroom, 3-level townhome in the heart of Wicker Park lives like a single-family home. The main level features an open-concept living and dining space with beautiful hardwood floors and a wood-burning fireplace, creating a warm and inviting setting for everyday living and entertaining. The kitchen is outfitted with stainless steel Bosch appliances, white cabinetry, a venting range hood, and elegant quartz and marble finishes. Just off the living room, step outside to a charming patio, perfect for outdoor dining, grilling, and entertaining. The lower level offers additional living space with a spacious family room and second wood-burning fireplace, a full bathroom, separate laundry room with a full-size side-by-side washer and dryer, dry bar with wine cooler, and plenty of storage. Upstairs, the primary suite features an en-suite bath with custom marble finishes, dual vanities, a private water closet, and rain shower. Two additional bedrooms, currently used as a guest room and home office, share an updated bathroom. One of the home's standout features is the expansive private roof deck, offering beautiful views and plenty of space for entertaining. Complete with durable Trex decking, integrated planters, and a convenient hose hookup, it's a natural extension of the home's living space during the warmer months. Two skylights and three Juliet balcony doors bring natural light throughout the home, while generous closets provide ample storage. A deep and private one-car garage offers additional storage space. Perfectly situated on a tree-lined street between Milwaukee Avenue and Division Street, this home puts all that Wicker Park has to offer right outside your door. The Blue Line, 606 Trail, Wicker Park Farmers Market, and Wicker Bark dog park are just steps away, along with the neighborhood's restaurants, cafes, and shops.
Details
| MLS # | 12760000 |
|---|---|
| Listing Type | For Sale |
| Style | Condominium |
| Sub-Type | Resale |
| Status | Active |
| Year | 1991 |
| Days On Site | 5 |
| Listing Provided By | @properties Christie's International Real Estate | Sari Sachnoff |
Features
| Bed(s) | 3 |
|---|---|
| Bath(s) | 3 Total |
| SQ Feet | 2,174 |
| Garage | 1 |
| Basement | Y |
| Story(s) | 3 |
| Acreage | 1558.00 |
Interior
| Rooms Total | 7 |
|---|---|
| Cooling | Central Air |
| Heating | Natural Gas |
| Interior Features | Dry Bar, Walk-In Closet(s), Open Floorplan, Quartz Counters |
| Appliances | Range, Microwave, Dishwasher, Refrigerator, Freezer, Washer, Dryer, Disposal, Stainless Steel Appliance(s), Wine Refrigerator, Range Hood |
| Fireplaces Total | 2 |
| Fireplace Features | Wood Burning |
| Laundry Features | In Unit |
| Window Features | Skylight(s) |
Exterior
| Construction Materials | Vinyl Siding, Brick |
|---|
Parking
| Parking Features | Garage Door Opener, Yes, Garage Owned, Detached, Garage |
|---|---|
| Garage Spaces | 1 |
Utilities
| Sewer | Public Sewer |
|---|---|
| Electric | Circuit Breakers |
Taxes
| Tax Year | 2024 |
|---|---|
| Tax Annual Amount | 13441.51 |
Area Information
| State | IL |
|---|---|
| County | Cook |
| City | Chicago |
| Zip Code | 60622 |
| Area | CHI West Town |
| Listing VS Median (in 60622) | |
Price: $920,000 low | high Med: $433,500 sqft: 2,174 low | high Med: 1,200 $ / sqft: $423 low | high Med: $361 On site: 5 low | high Med: 37 | |
Market Activity 60622
Request a showing
Request a showing
Contact
Learn More About This Property

| State | IL |
|---|---|
| County | Cook |
| City | Chicago |
| Zip Code | 60622 |
| Area | CHI West Town |
| Listing VS Median (in 60622) | |
Price: $920,000 low | high Med: $433,500 sqft: 2,174 low | high Med: 1,200 $ / sqft: $423 low | high Med: $361 On site: 5 low | high Med: 37 | |