1313 Woodbine Road,Bloomington, IL 61704
Bloomington, IL 61704

Description
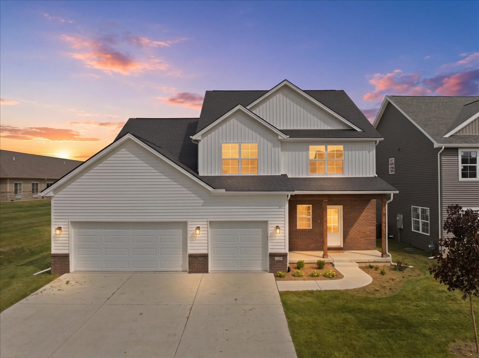
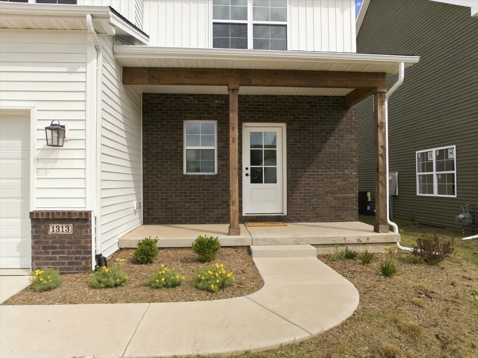
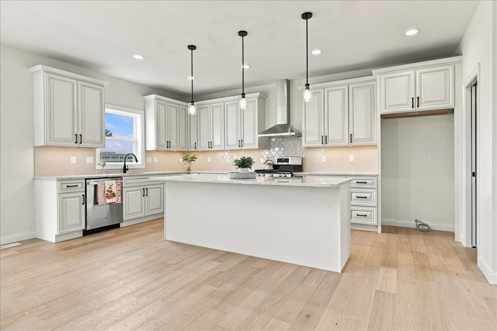
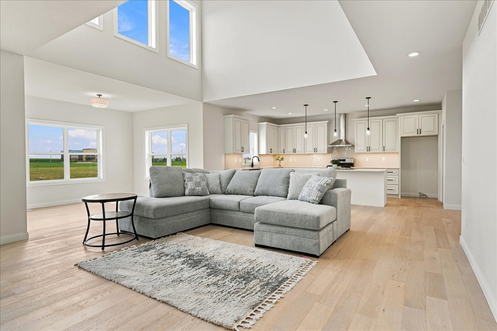
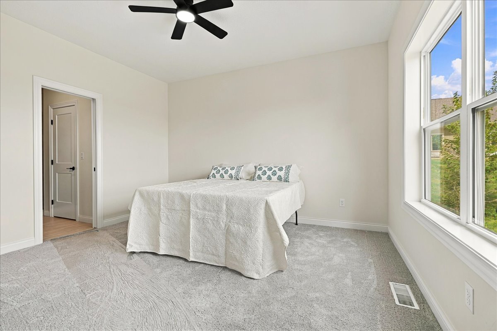
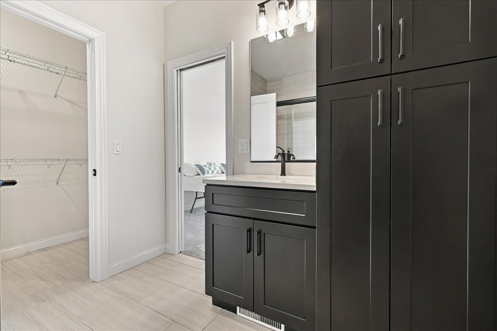
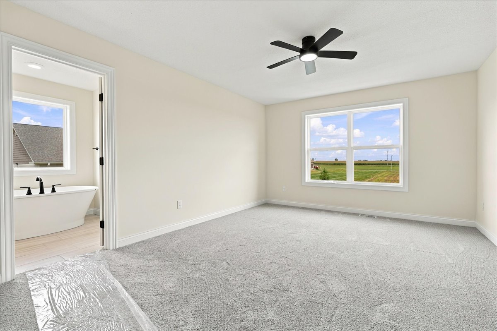
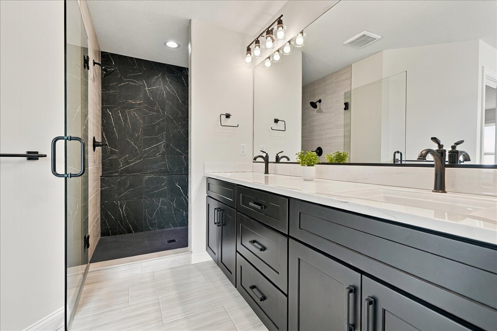
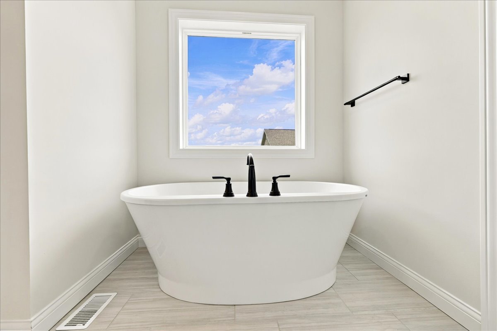
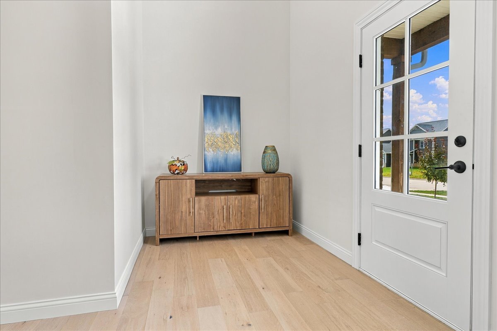
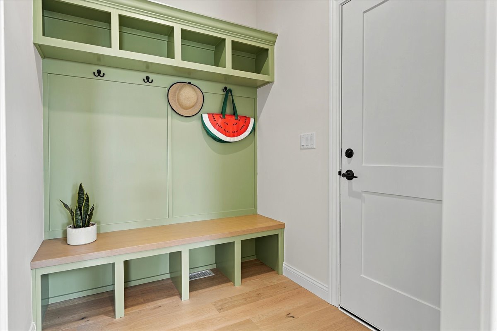
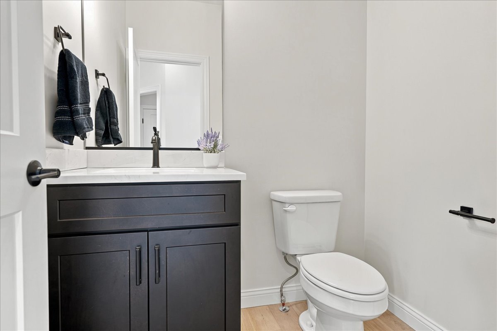
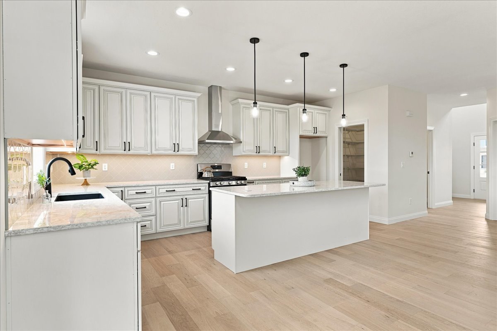
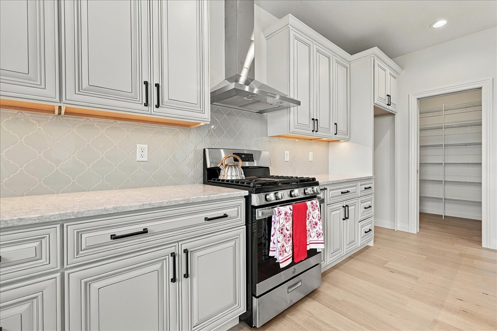
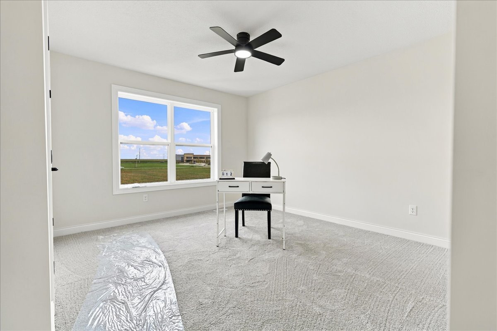
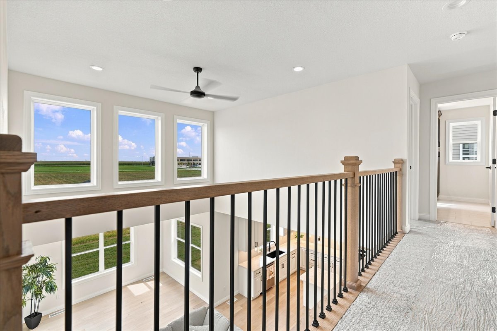
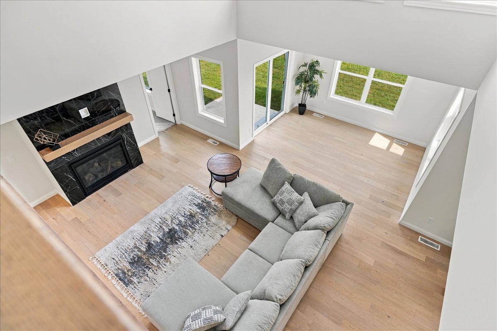
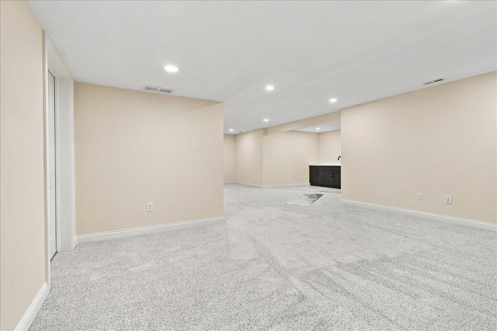
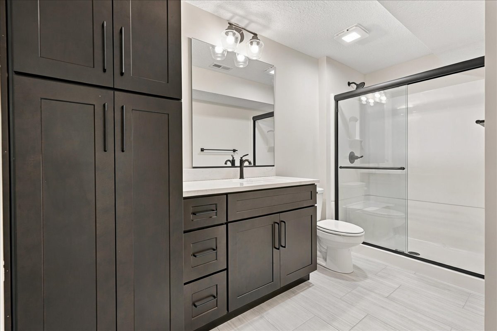
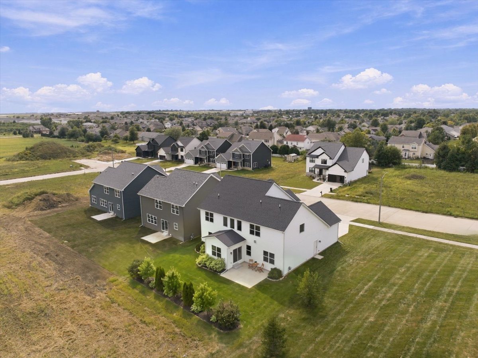
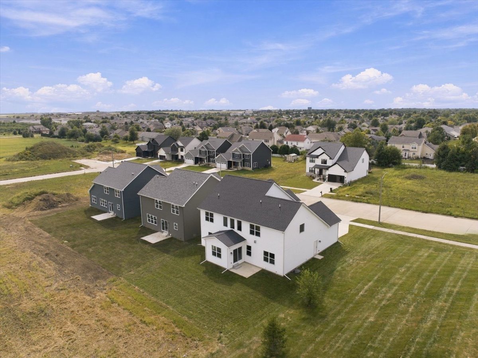
5 BEDROOMS. 4.5 BATHS. 4,300+ FINISHED SQ. FT. - AND TWO PRIMARY SUITE OPTIONS. New construction doesn't get much more flexible than this. Designed for the way families actually live, this exceptional home offers a main-level primary suite PLUS a second primary suite upstairs, for a total of 5 bedrooms, 4.5 baths, a finished basement and 3-car garage. With more than 4,300 finished square feet, the home delivers an incredible combination of space, flexibility and thoughtful design at $599,900. Step inside to a stunning two-story great room with soaring ceilings and expansive windows that fill the home with natural light. One of the home's most unique features is its primary suite on both the main level and second floor, offering exceptional flexibility for multi-generational living, guests, or family needs. The beautifully appointed kitchen features Cambria Quartz countertops, ProCraft custom cabinetry, a walk-in pantry, and an exterior-vented range hood. The finished basement adds even more living space with a wet bar, full bath, bedroom, and ample storage. A spacious three-car garage, 40-year shingles, and high-efficiency HVAC provide added convenience and peace of mind. Set in a unique location that provides more separation from neighboring residences, this home offers a level of privacy and openness that's difficult to find in many new-construction neighborhoods. Benjamin Elementary School.
Details
| MLS # | 12752421 |
|---|---|
| Listing Type | For Sale |
| Style | House |
| Sub-Type | New Construction |
| Status | Active |
| Year | 2026 |
| Days On Site | 14 |
| Listing Provided By | RE/MAX Rising | Sarah Khokhar |
Features
| Bed(s) | 5 |
|---|---|
| Bath(s) | 5 Total |
| SQ Feet | 4,300 |
| Garage | 3 |
| Basement | Y |
| Story(s) | 2 |
| Acreage | 0.17 |
Interior
| Rooms Total | 8 |
|---|---|
| Cooling | Central Air |
| Heating | Natural Gas |
Exterior
| Construction Materials | Vinyl Siding |
|---|
Parking
| Parking Features | Yes, Attached, Garage |
|---|---|
| Garage Spaces | 3 |
Utilities
| Sewer | Public Sewer |
|---|
Taxes
| Tax Year | 2025 |
|---|---|
| Tax Annual Amount | 121 |
Area Information
| State | IL |
|---|---|
| County | McLean |
| City | Bloomington |
| Zip Code | 61704 |
| Area | Bloomington |
| Community Name | Not Applicable |
| School District | Normal Community High School |
| Elementary School | Benjamin Elementary |
| High School | Normal Community High School |
| Listing VS Median (in Not Applicable) | |
Price: $599,900 low | high Med: $180,000 sqft: 4,300 low | high Med: 1,471 $ / sqft: $140 low | high Med: $139 On site: 14 low | high Med: 72.5 | |
Market Activity 61704
Request a showing
Request a showing
Contact
Learn More About This Property

| State | IL |
|---|---|
| County | McLean |
| City | Bloomington |
| Zip Code | 61704 |
| Area | Bloomington |
| Community Name | Not Applicable |
| School District | Normal Community High School |
| Elementary School | Benjamin Elementary |
| High School | Normal Community High School |
| Listing VS Median (in Not Applicable) | |
Price: $599,900 low | high Med: $180,000 sqft: 4,300 low | high Med: 1,471 $ / sqft: $140 low | high Med: $139 On site: 14 low | high Med: 72.5 | |
