1262 Evergreen Avenue,Des Plaines, IL 60016
Des Plaines, IL 60016

Description
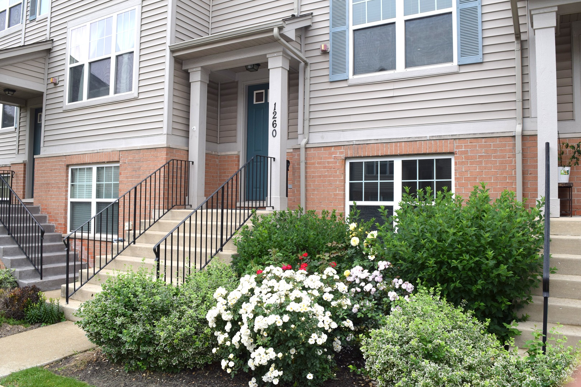
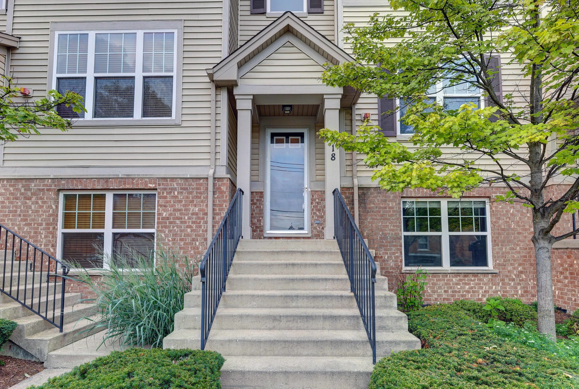
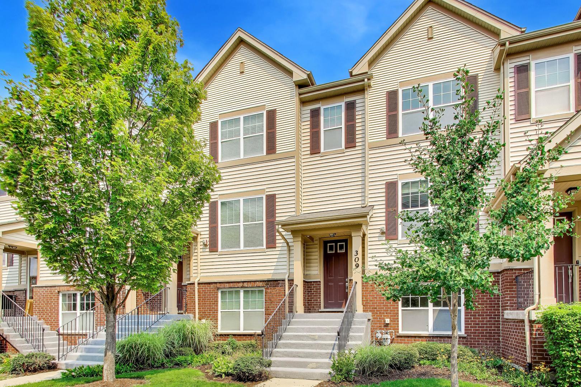
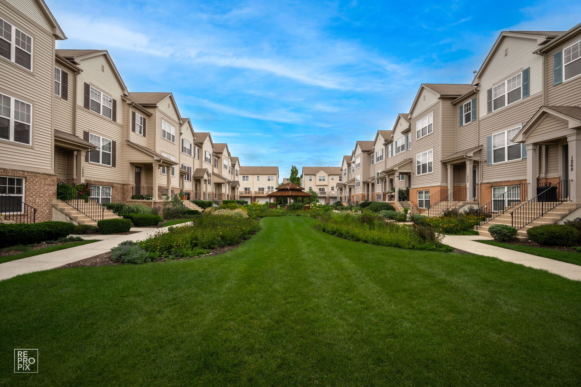
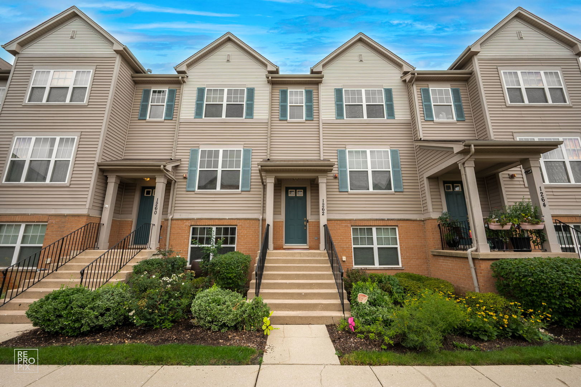
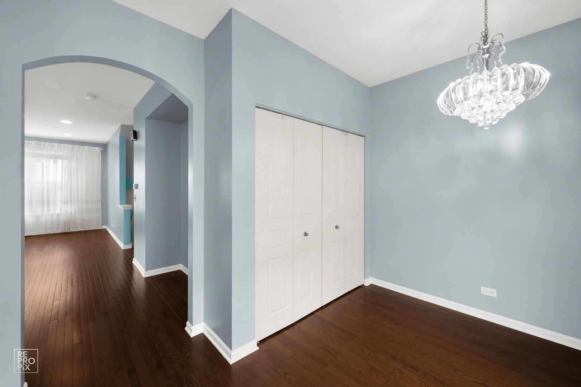
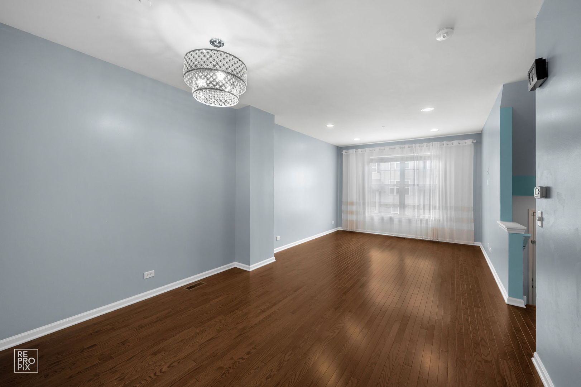
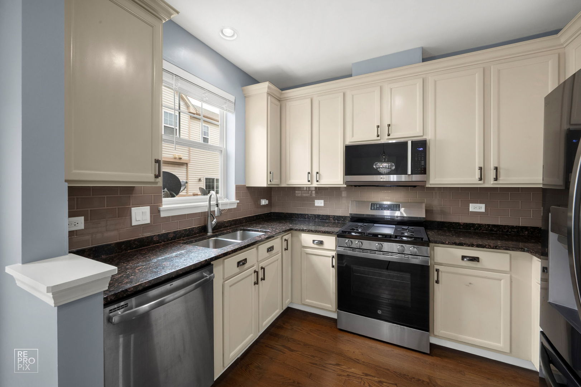
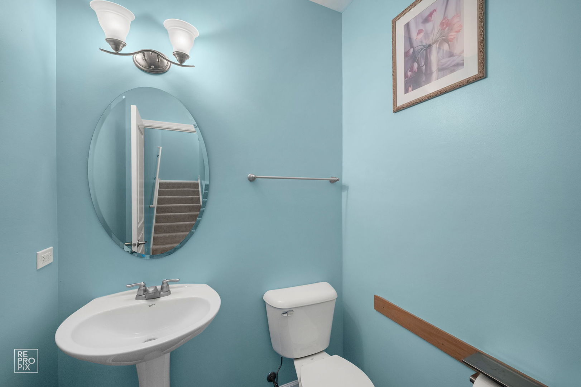
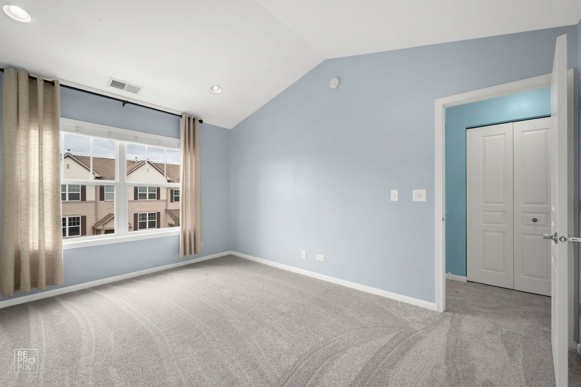
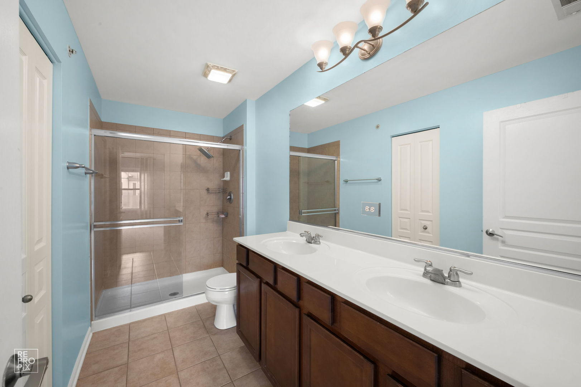
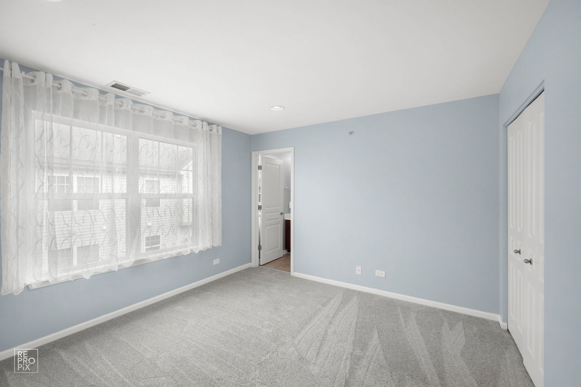
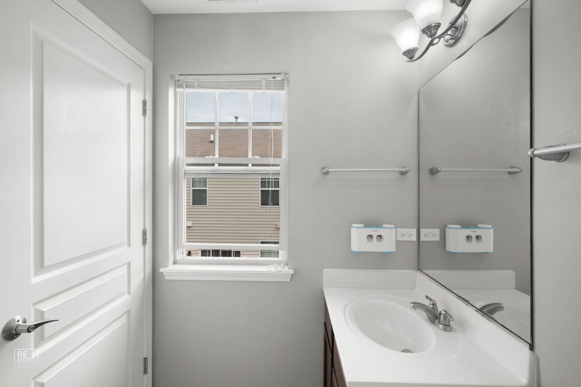
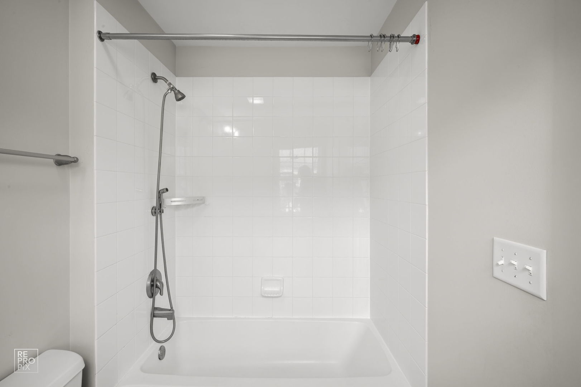
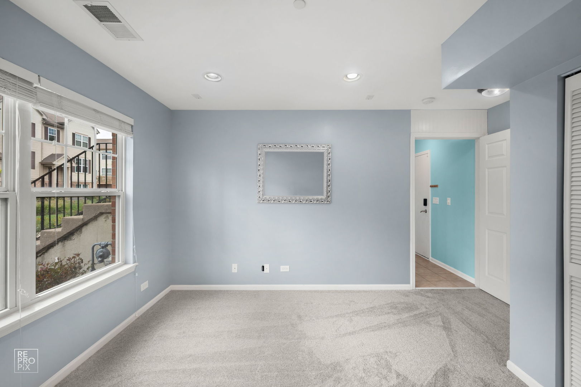
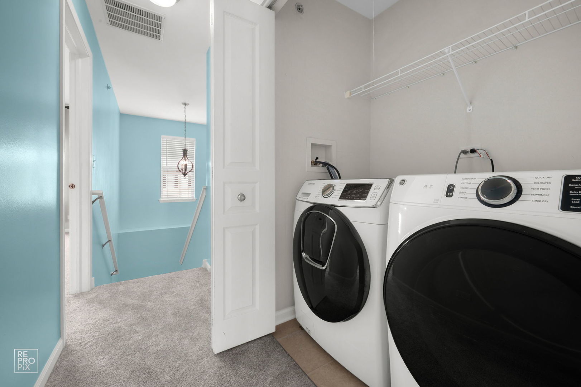
Welcome to 1262 Evergreen Avenue, a beautiful 2-bedroom, 2.5-bath townhome with inviting living spaces and an attached 2-car garage. Hardwood floors and vaulted ceilings bring an open, airy feel to the main level, while the fireplace creates a cozy place to unwind. The white kitchen features granite countertops, stainless steel appliances, a pantry, and a breakfast area with access to the balcony. Both bedrooms have private full baths, and the lower-level family room offers flexible space for a home office, media room, or guests. In-unit laundry adds everyday convenience. Enjoy the landscaped courtyard and gazebo just outside, plus a park behind the building with open green space, a playground, basketball court, and tennis court. The association provides lawn care, snow removal, and exterior maintenance. With downtown Des Plaines, Metra, dining, shopping, and major highways nearby, this home brings together comfort, convenience, and a lovely setting.
Details
| MLS # | 12767300 |
|---|---|
| Listing Type | For Sale |
| Style | Condominium |
| HOA Dues | $225 |
| Sub-Type | Resale |
| Status | Active |
| Year | 2009 |
| Days On Site | 12 |
| Listing Provided By | Second City Real Estate | Melchor Domantay |
Features
| Bed(s) | 2 |
|---|---|
| Bath(s) | 3 Total |
| SQ Feet | 1,695 |
| Garage | 2 |
| Story(s) | 2 |
| Acreage | 0.03 |
Interior
| Rooms Total | 6 |
|---|---|
| Cooling | Central Air |
| Heating | Natural Gas, Forced Air |
| Interior Features | Cathedral Ceiling(s), Walk-In Closet(s) |
| Appliances | Range, Microwave, Dishwasher, Refrigerator, Washer, Dryer, Disposal, Stainless Steel Appliance(s) |
| Fireplaces Total | 1 |
| Fireplace Features | Electric |
| Laundry Features | Washer Hookup, In Unit |
Exterior
| Exterior Features | Balcony |
|---|---|
| Foundation Details | Concrete Perimeter |
| Lot Features | Common Grounds, Landscaped |
| Construction Materials | Brick |
Parking
| Parking Features | Concrete, Garage Door Opener, Yes, Garage Owned, Attached, Garage |
|---|---|
| Garage Spaces | 2 |
Utilities
| Sewer | Public Sewer |
|---|
Taxes
| Tax Year | 2025 |
|---|---|
| Tax Annual Amount | 7833 |
Area Information
| State | IL |
|---|---|
| County | Cook |
| City | Des Plaines |
| Zip Code | 60016 |
| Area | Des Plaines |
| Community Name | Lexington Park |
| School District | Maine West High School |
| Elementary School | North Elementary School |
| High School | Maine West High School |
| Listing VS Median (in Lexington Park) | |
Price: $439,900 low | high Med: $414,900 sqft: 1,695 low | high Med: 1,775 $ / sqft: $260 low | high Med: $234 On site: 12 low | high Med: 6 | |
Market Activity 60016
Request a showing
Request a showing
Contact
Learn More About This Property

| State | IL |
|---|---|
| County | Cook |
| City | Des Plaines |
| Zip Code | 60016 |
| Area | Des Plaines |
| Community Name | Lexington Park |
| School District | Maine West High School |
| Elementary School | North Elementary School |
| High School | Maine West High School |
| Listing VS Median (in Lexington Park) | |
Price: $439,900 low | high Med: $414,900 sqft: 1,695 low | high Med: 1,775 $ / sqft: $260 low | high Med: $234 On site: 12 low | high Med: 6 | |