 New Listing
 In-Person: 10/10 12:00 PM - 1:30 PM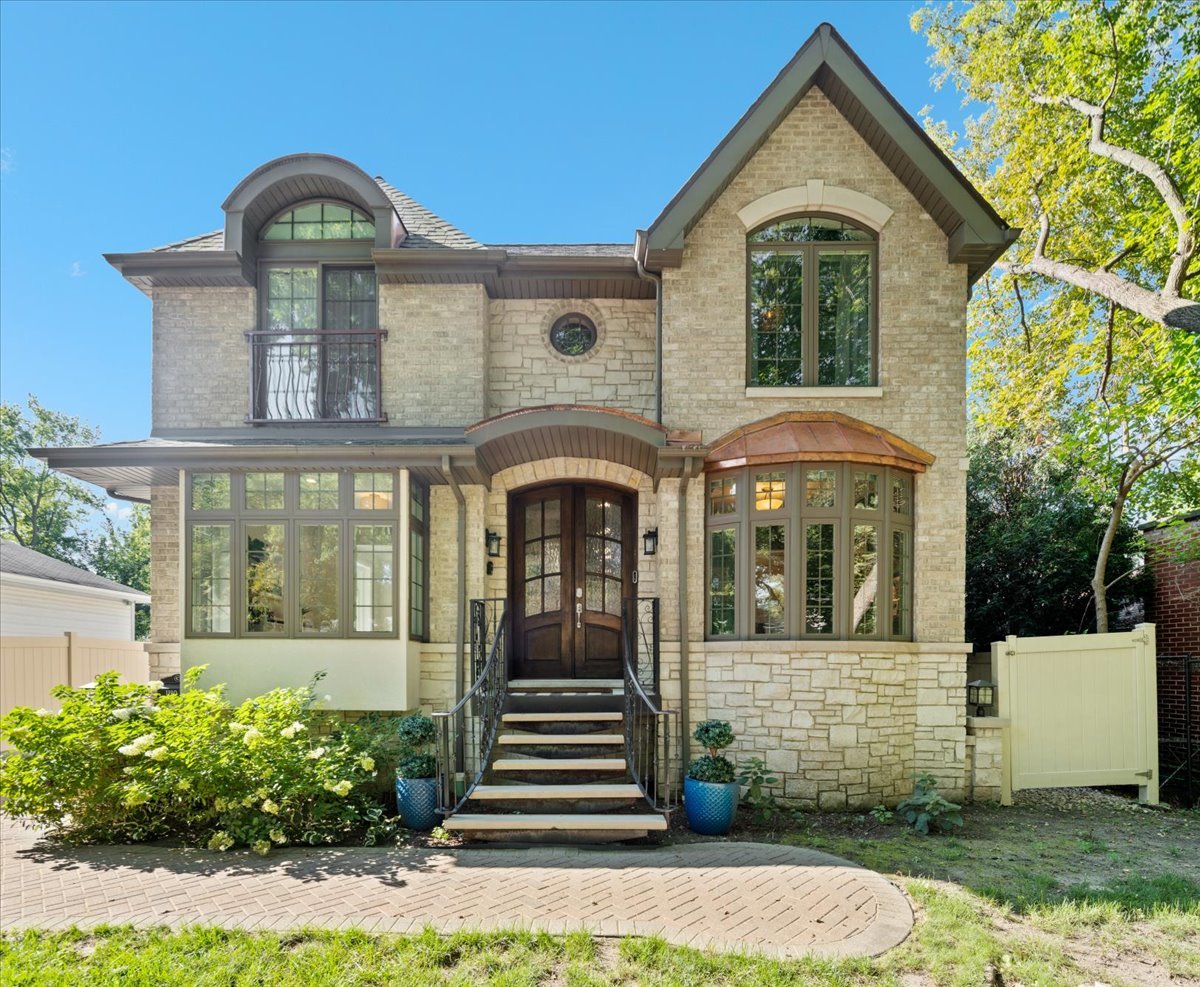
1180 Taylor Avenue,Highland Park, IL 60035
Highland Park, IL 60035

Description
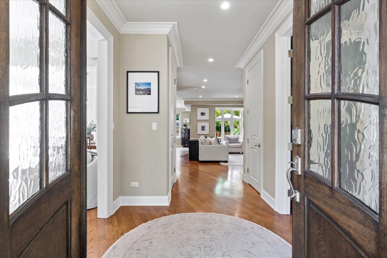
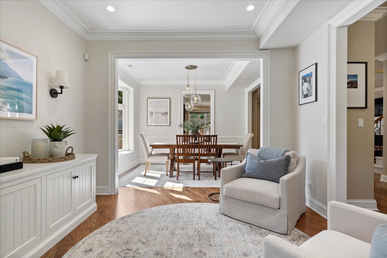
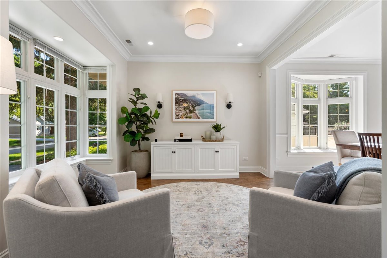
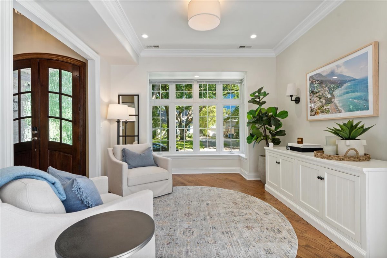
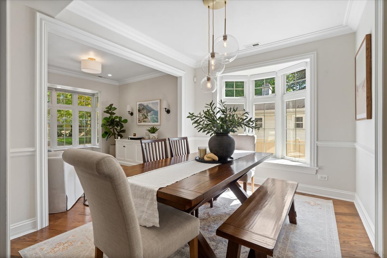
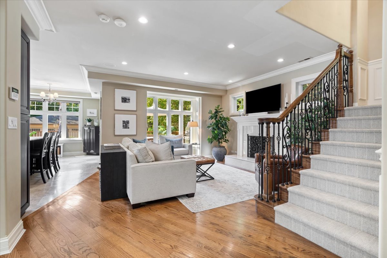
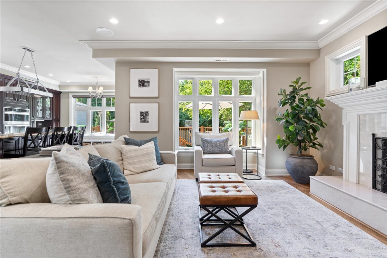
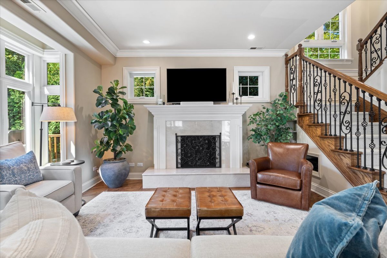
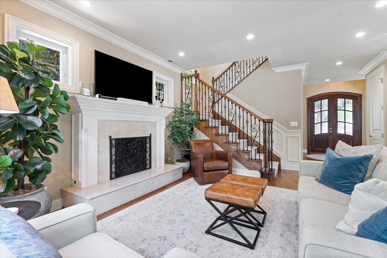
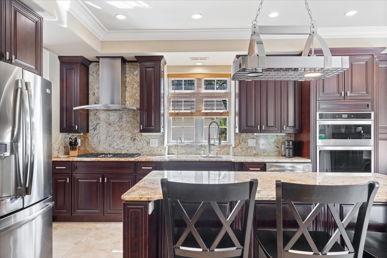
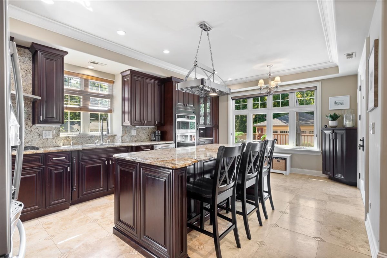
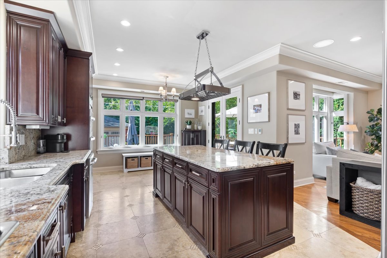
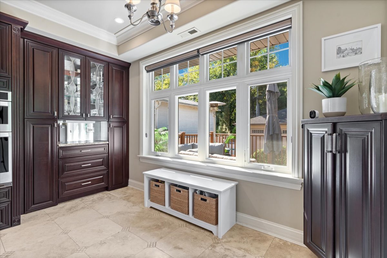
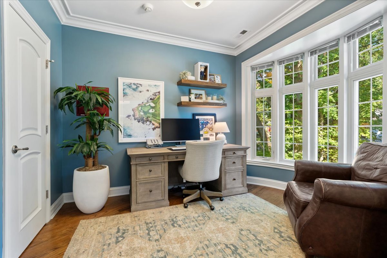
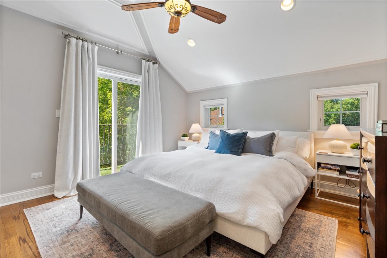
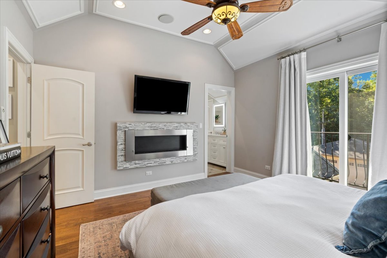
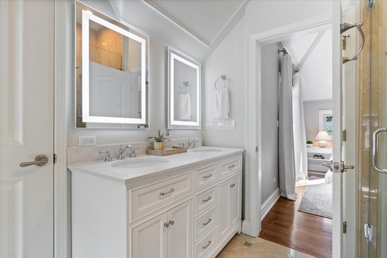
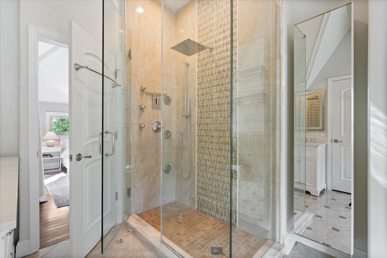
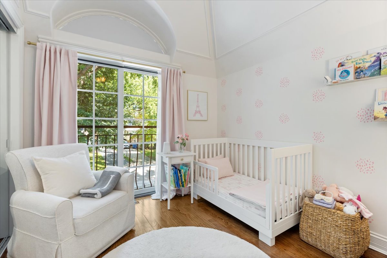
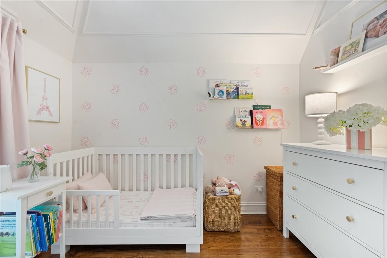
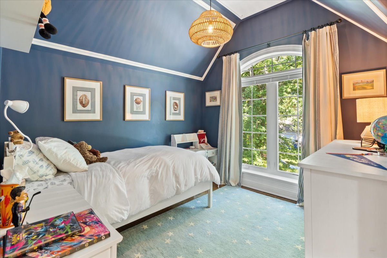
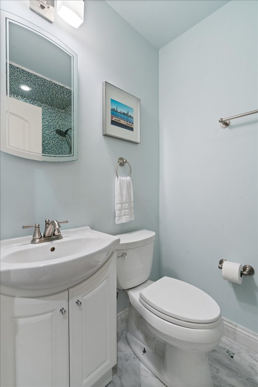
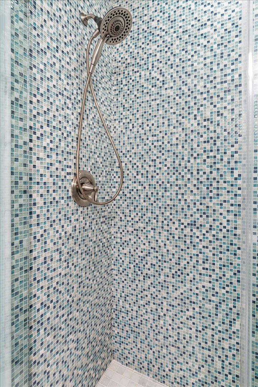
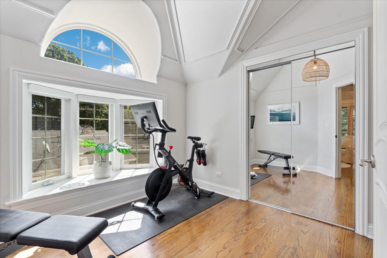
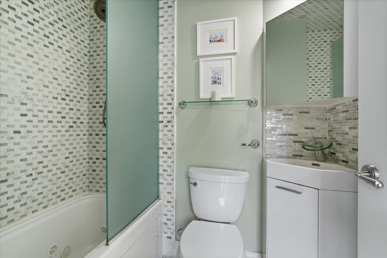
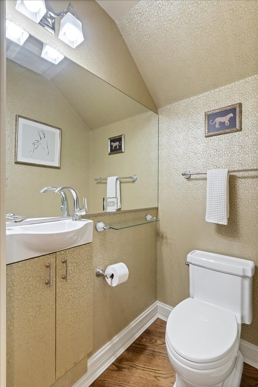
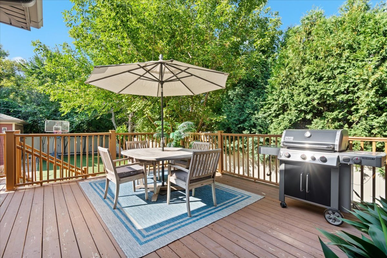
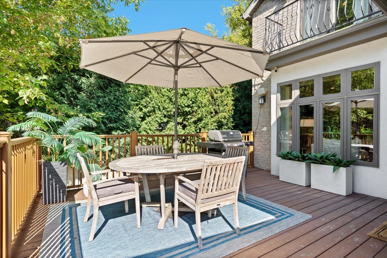
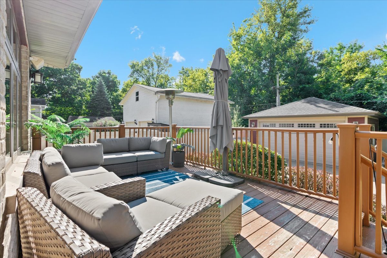
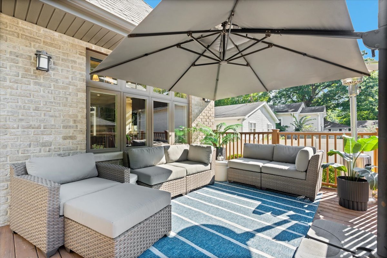
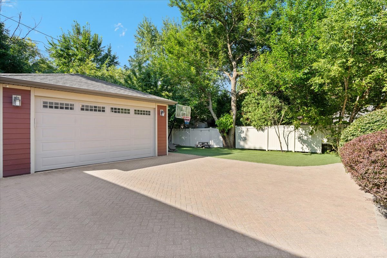
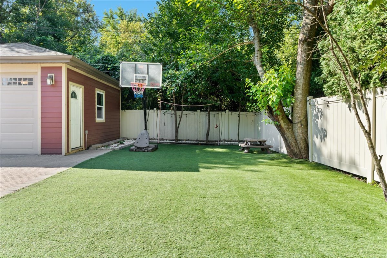
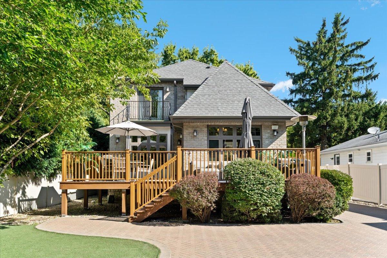
Bright, spacious and thoughtfully designed, this 4-bedroom, 3-bath home could be yours! It offers an incredibly functional layout in a convenient location with easy highway access for commuting. Built in 2013 with a classic brick and stone exterior, the home features hardwood floors, high ceilings, crown molding and quality finishes throughout. The main level offers generous living and dining spaces, a dedicated home office, a family room with a fireplace, and an eat-in chef's kitchen with a large island and plenty of room for everyday dining and entertaining. Off the kitchen, exterior sliding doors lead to the deck and fully fenced backyard. Upstairs, all four bedrooms are conveniently located alongside the laundry room, including a spacious primary suite with its own fireplace and private balcony. A detached two-car garage with an EV charging outlet completes the home. All of this is in an exceptional location, just moments from the neighborhood park, with quick highway access for an easy commute and the added benefit of a highly regarded school district.
Details
| MLS # | 12778346 |
|---|---|
| Listing Type | For Sale |
| Style | House |
| Sub-Type | Resale |
| Status | Active |
| Year | 2013 |
| Days On Site | 1 |
| Listing Provided By | Compass | Jill Scott |
Features
| Bed(s) | 4 |
|---|---|
| Bath(s) | 4 Total |
| SQ Feet | 2,545 |
| Garage | 2 |
| Story(s) | 2 |
| Acreage | 0.16 |
Interior
| Rooms Total | 9 |
|---|---|
| Cooling | Central Air |
| Heating | Natural Gas, Forced Air |
| Interior Features | Cathedral Ceiling(s), Walk-In Closet(s) |
| Appliances | Range, Microwave, Dishwasher, Refrigerator, Washer, Dryer, Disposal, Stainless Steel Appliance(s), Range Hood |
| Fireplaces Total | 2 |
| Fireplace Features | Wood Burning, Ventless |
| Laundry Features | Upper Level, In Unit |
| Window Features | Screens |
Exterior
| Exterior Features | Balcony |
|---|---|
| Roof | Asphalt |
| Foundation Details | Concrete Perimeter |
| Construction Materials | Brick, Stone |
| Patio And Porch Features | Deck |
| Fencing | Fenced |
Parking
| Parking Features | Brick Driveway, Side Driveway, Garage Door Opener, Yes, Garage Owned, Detached, Driveway, Owned, Garage |
|---|---|
| Garage Spaces | 2 |
Utilities
| Sewer | Public Sewer |
|---|---|
| Electric | Circuit Breakers, 200+ Amp Service |
Location
| Community Features | Curbs, Street Lights, Street Paved |
|---|
Taxes
| Tax Year | 2025 |
|---|---|
| Tax Annual Amount | 18770 |
Area Information
| State | IL |
|---|---|
| County | Lake |
| City | Highland Park |
| Zip Code | 60035 |
| Area | Highland Park |
| Community Name | Sunset Park |
| School District | Highland Park High School |
| Elementary School | Indian Trail Elementary School |
| High School | Highland Park High School |
| Listing VS Median (in Sunset Park) | |
Price: $960,000 low | high Med: $625,000 sqft: 2,545 low | high Med: 2,193 $ / sqft: $377 low | high Med: $285 On site: 1 low | high Med: 9 | |
Market Activity 60035
Request a showing
Request a showing
Contact
Learn More About This Property

| Open House |
|---|
| In-Person 10/10 12:00 PM - 1:30 PM |
| State | IL |
|---|---|
| County | Lake |
| City | Highland Park |
| Zip Code | 60035 |
| Area | Highland Park |
| Community Name | Sunset Park |
| School District | Highland Park High School |
| Elementary School | Indian Trail Elementary School |
| High School | Highland Park High School |
| Listing VS Median (in Sunset Park) | |
Price: $960,000 low | high Med: $625,000 sqft: 2,545 low | high Med: 2,193 $ / sqft: $377 low | high Med: $285 On site: 1 low | high Med: 9 | |