 Price Reduced Listing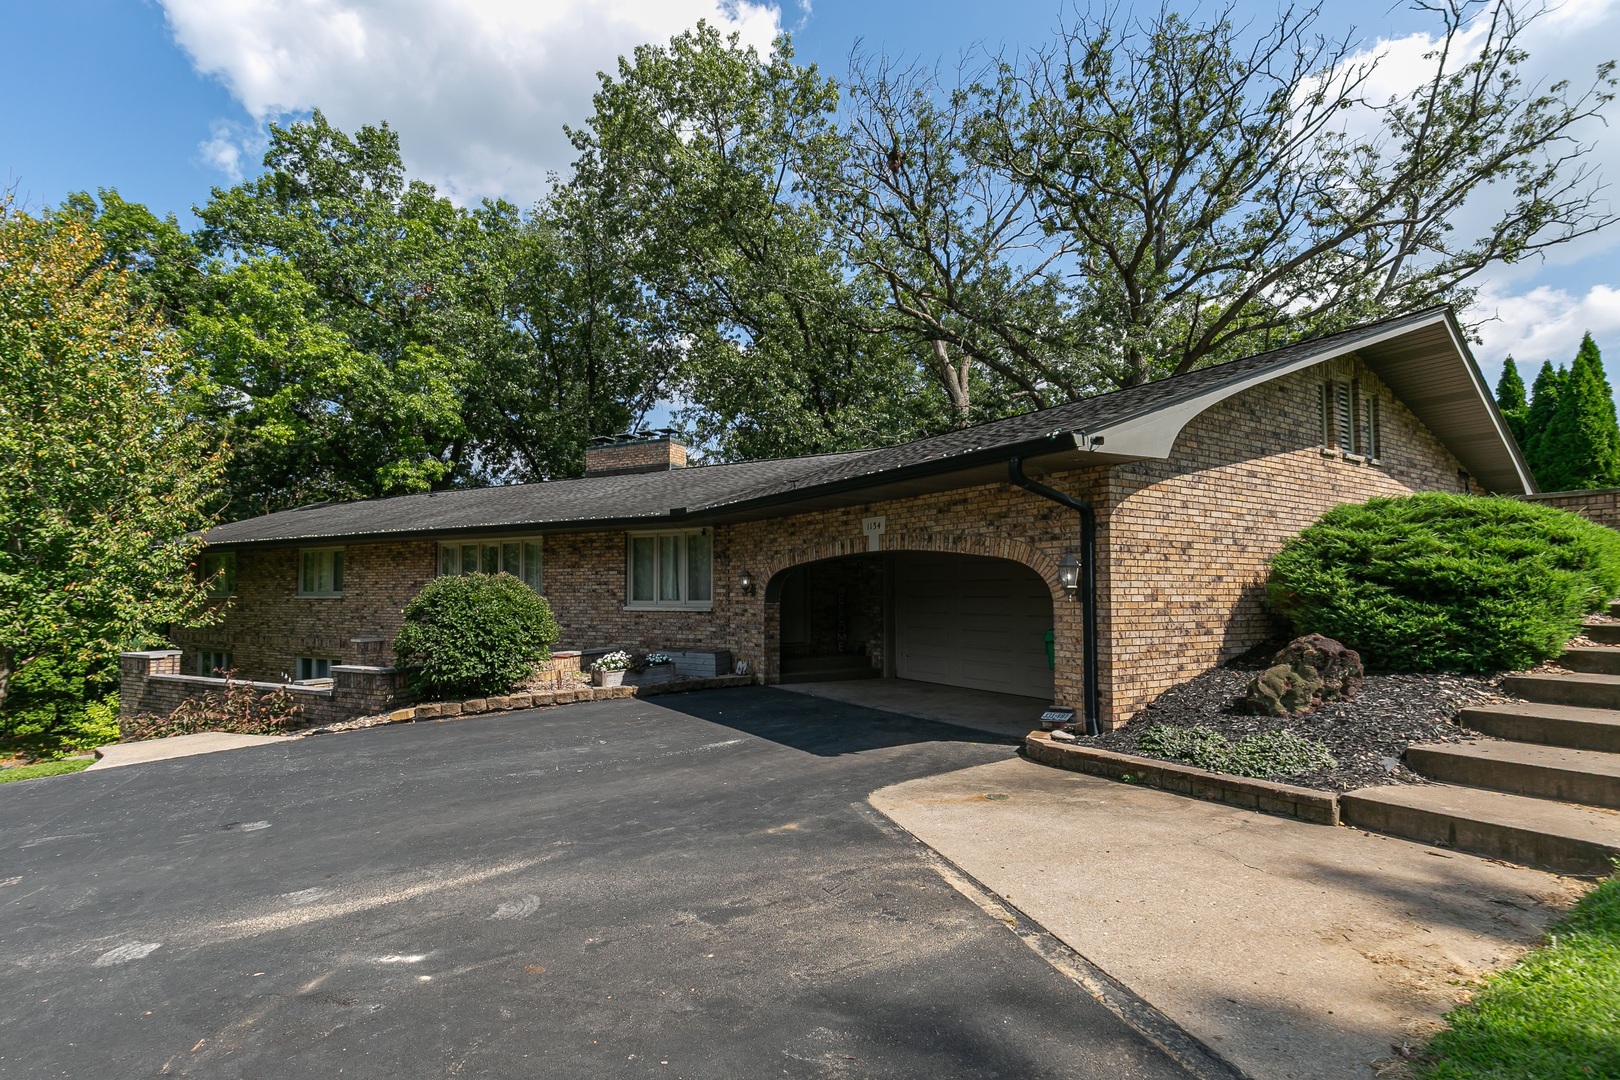

Description
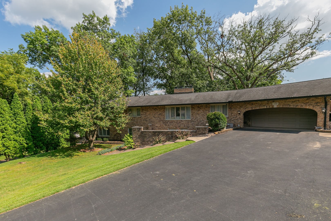
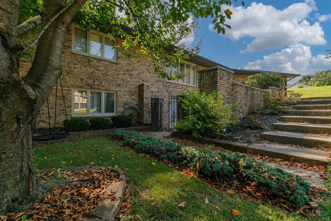
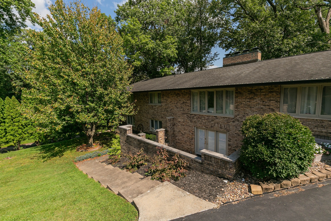
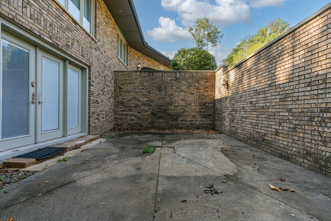
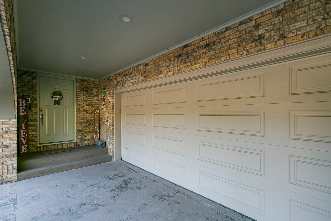
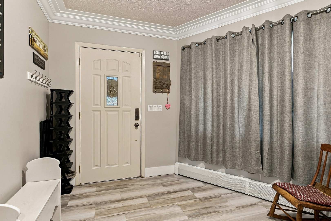
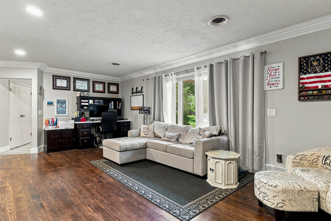
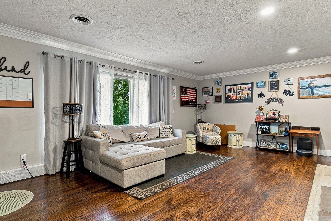
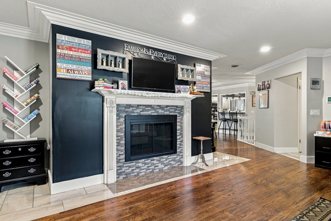
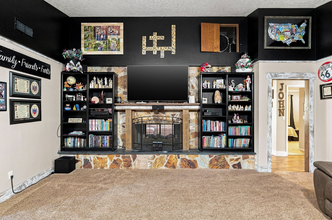
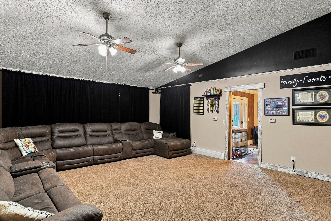
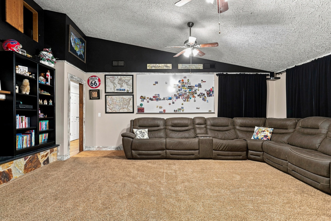
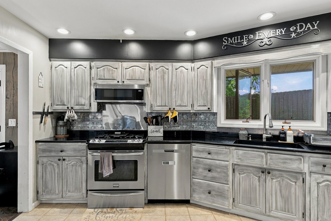
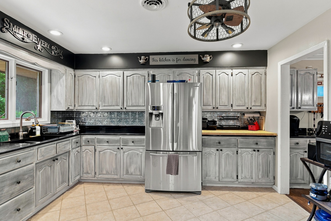
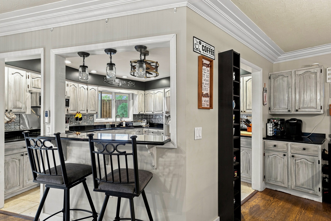
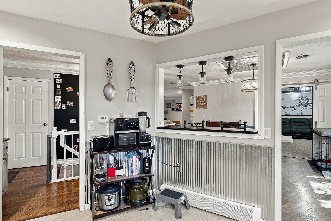
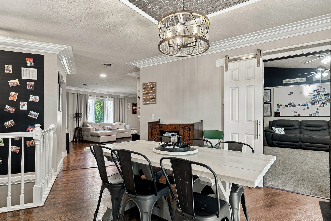
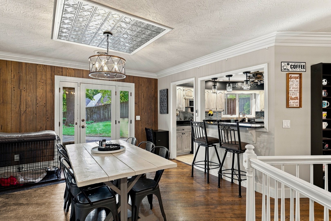
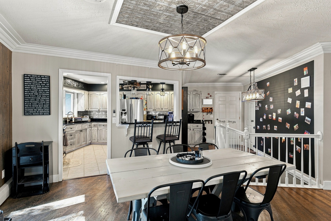
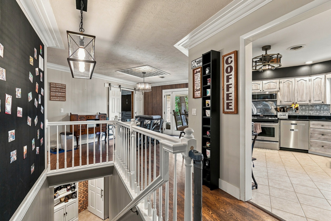
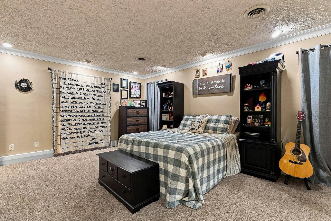
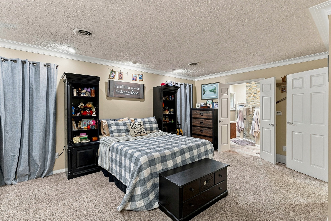
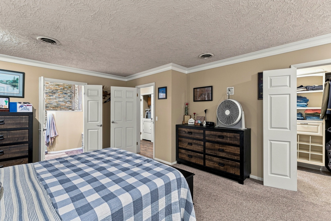
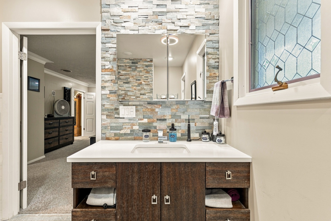
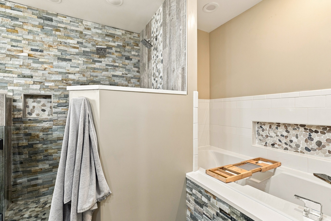
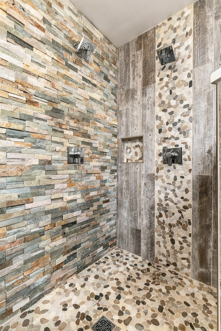
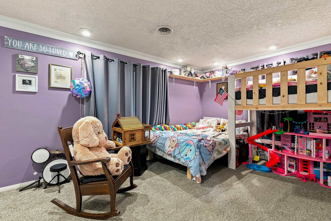
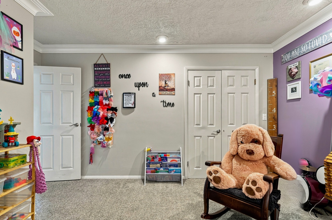
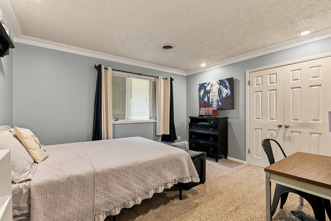
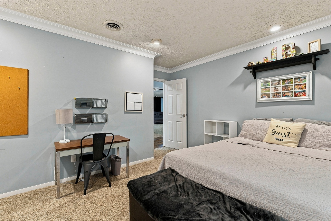
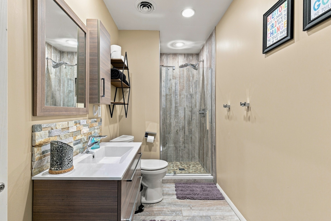
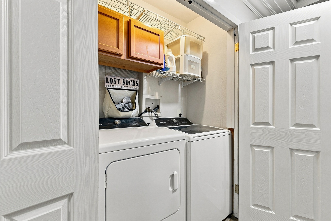
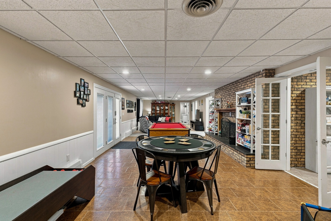
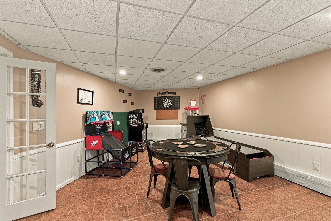
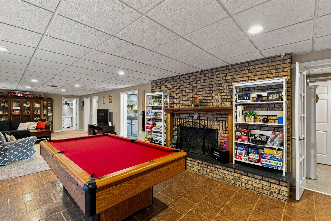
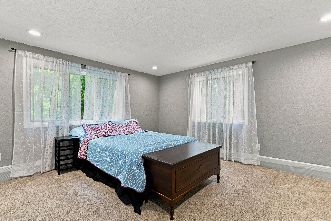
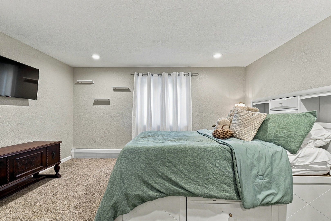
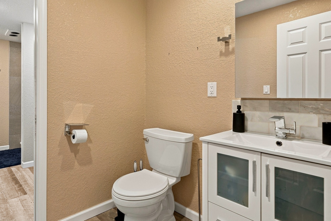
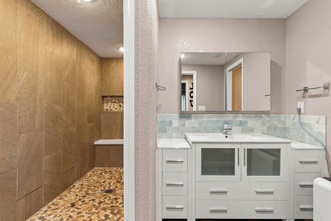
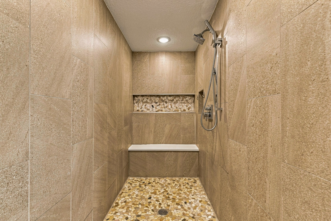
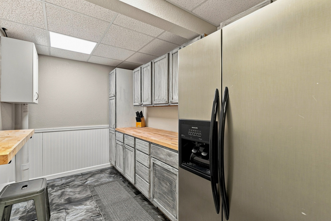
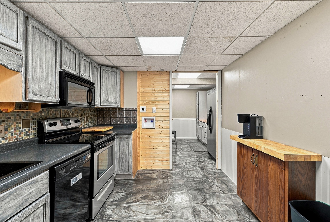
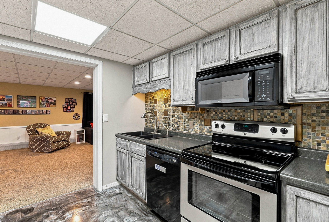
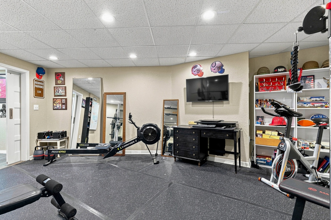
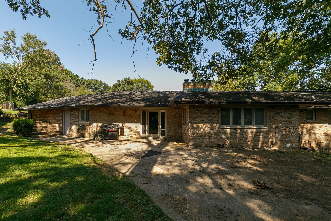
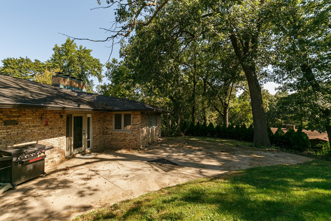
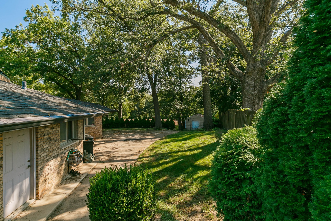
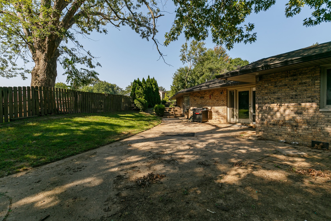
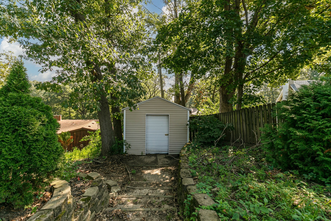
TRULY ONE-OF-A-KIND! This impressive 6-bedroom, 3-bath brick ranch offers over 4,000 finished square feet and is situated at the end of a cul-de-sac. From the moment you enter, you'll appreciate the welcoming entry area-perfect for dropping shoes & coats The spacious main level features a living room with a two-sided gas fireplace shared with the family room - with surround sound -creating a warm and inviting atmosphere. The dining area is open to the kitchen, where all appliances remain, with access to the patio overlooking the private fenced backyard, which also includes some invisible fencing & shed for more storage. The main level also includes a primary bedroom with a SPECTACULAR updated primary bathroom, plus two additional generously sized bedrooms and an updated full bathroom. The walkout basement provides additional living space! Enjoy the HUGE rec room, three additional bedrooms, including one nonconforming bedroom, and another SPECTACULAR updated full bathroom featuring an enormous walk-in shower that could even double as a pet shower. The lower level also boasts a fabulous kitchen with laundry hookups, a gym and walkout access to a private front courtyard-an ideal space for a hot tub or outdoor entertaining. Additional features include a 2-car garage and efficient boiler heat with 6 separate zones. Asphalt driveway 2025. All bathrooms have heated floors. The current budget gas and electric bill is approximately $244 per month. With its expansive and versatile floor plan, this home offers outstanding flexibility for multi-generational living, extended-stay guests or separate living quarters. With its exceptional amount of finished living space, THIS REMARKABLE HOME IS TRULY LIKE NO OTHER!!
Details
| MLS # | 12746637 |
|---|---|
| Listing Type | For Sale |
| Style | Farm or Ranch |
| Sub-Type | Resale |
| Status | Active |
| Year | 1968 |
| Days On Site | 32 |
| Listing Provided By | RE/MAX Concepts Moline | Diane Godwin-Luckey |
Features
| Bed(s) | 6 |
|---|---|
| Bath(s) | 3 Total |
| SQ Feet | 2,384 |
| Garage | 2 |
| Basement | Y |
| Story(s) | 1 |
| Acreage | 0.48 |
Interior
| Rooms Total | 12 |
|---|---|
| Cooling | Central Air, Zoned |
| Heating | Steam, Zoned |
| Interior Features | 1st Floor Bedroom, In-Law Floorplan, 1st Floor Full Bath |
| Appliances | Range, Microwave, Dishwasher, Refrigerator, Washer, Dryer |
| Fireplaces Total | 3 |
| Fireplace Features | Double Sided, Gas Log |
| Laundry Features | Main Level, Laundry Closet |
Exterior
| Roof | Asphalt |
|---|---|
| Foundation Details | Block |
| Lot Features | Cul-De-Sac, Irregular Lot, Level, Sloped |
| Construction Materials | Brick |
| Patio And Porch Features | Patio |
| Fencing | Invisible, Fenced |
Parking
| Parking Features | Asphalt, Garage Door Opener, Heated Garage, Attached, Garage |
|---|---|
| Garage Spaces | 2 |
Utilities
| Sewer | Public Sewer |
|---|
Taxes
| Tax Year | 2025 |
|---|---|
| Tax Annual Amount | 10665.8 |
Area Information
| State | IL |
|---|---|
| County | Rock Island |
| City | Moline |
| Zip Code | 61265 |
| Area | Moline |
| Listing VS Median (in 61265) | |
Price: $488,000 low | high Med: $139,450 sqft: 2,384 low | high Med: 1,475 $ / sqft: $205 low | high Med: $107 On site: 32 low | high Med: 92.5 | |
Market Activity 61265
Request a showing
Request a showing
Contact
Learn More About This Property

| State | IL |
|---|---|
| County | Rock Island |
| City | Moline |
| Zip Code | 61265 |
| Area | Moline |
| Listing VS Median (in 61265) | |
Price: $488,000 low | high Med: $139,450 sqft: 2,384 low | high Med: 1,475 $ / sqft: $205 low | high Med: $107 On site: 32 low | high Med: 92.5 | |