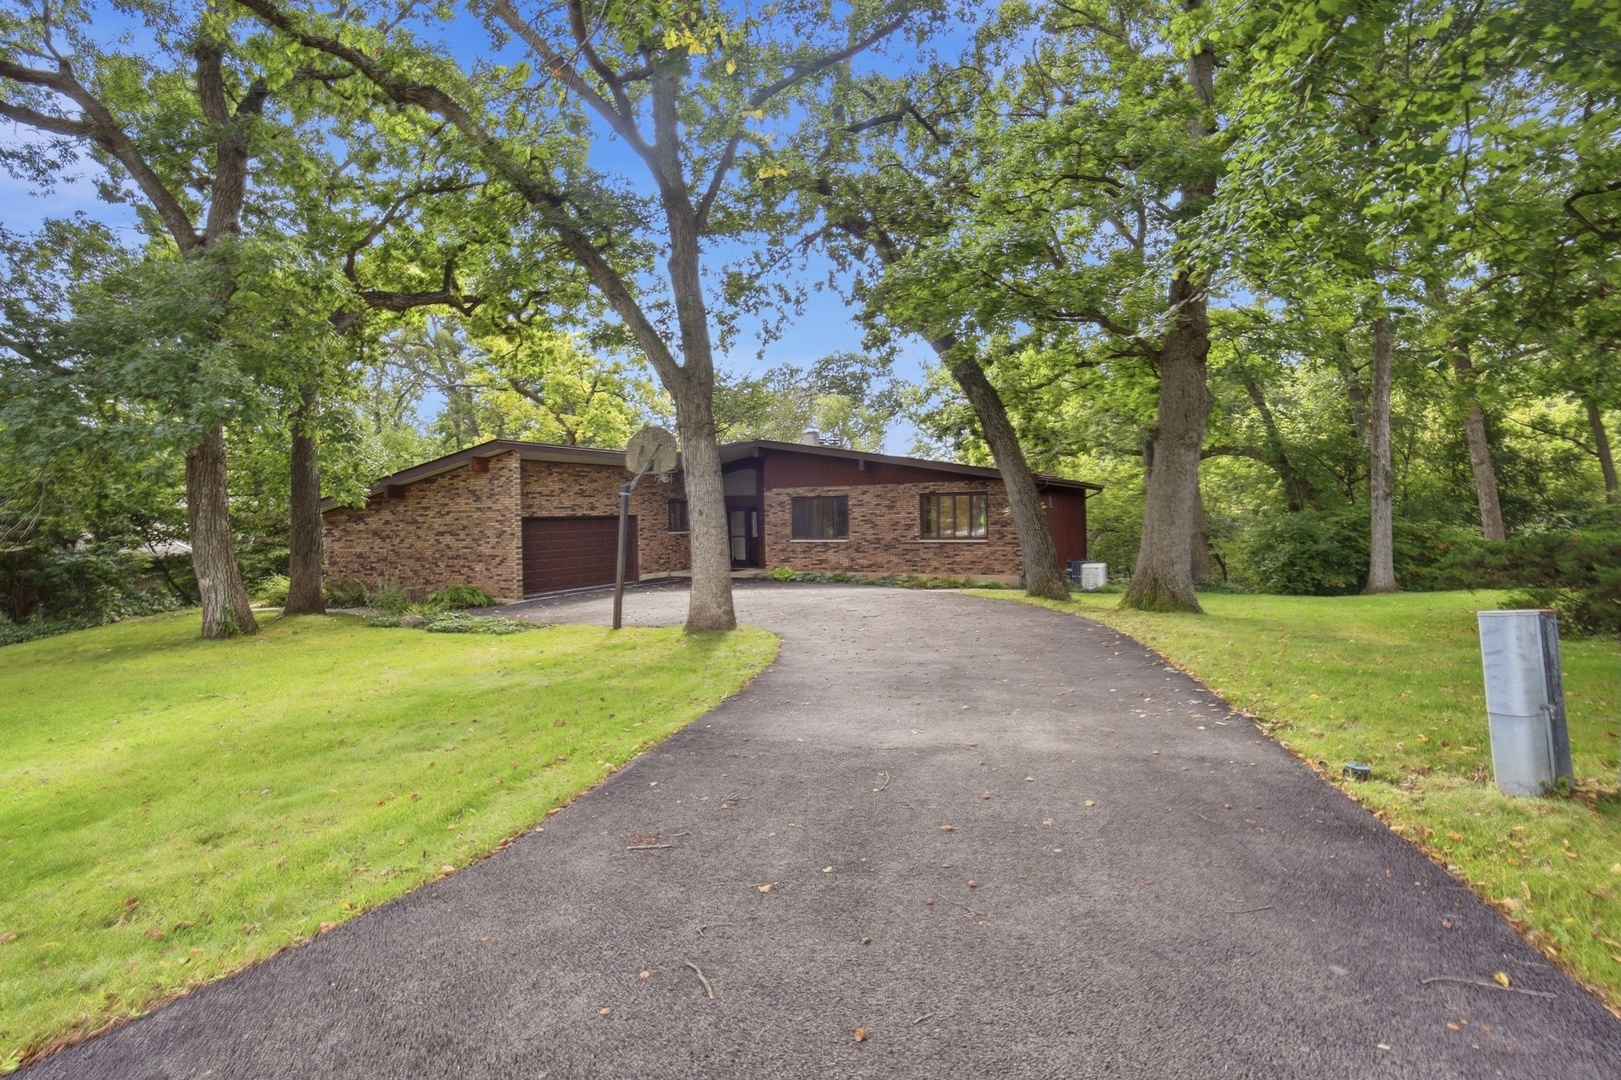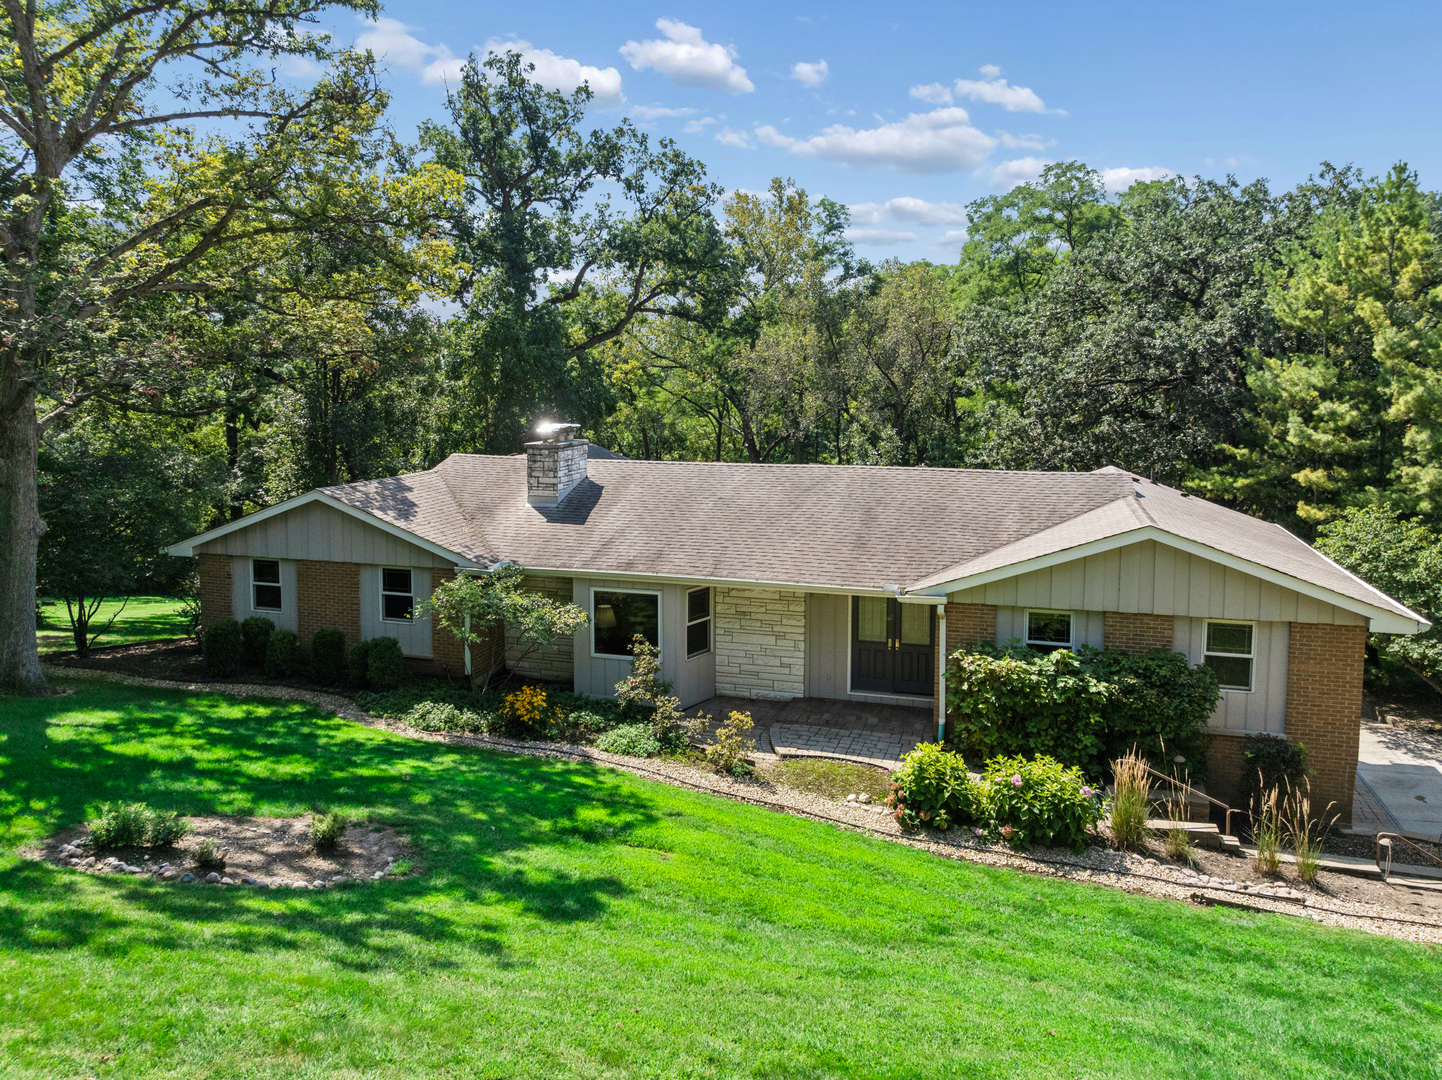
1113 Crane Drive,Sleepy Hollow, IL 60118
Sleepy Hollow, IL 60118

Description
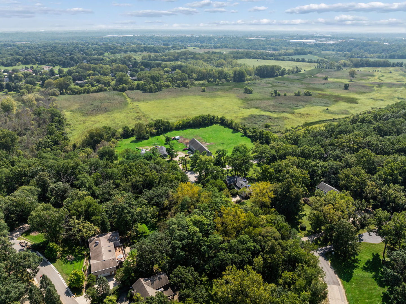
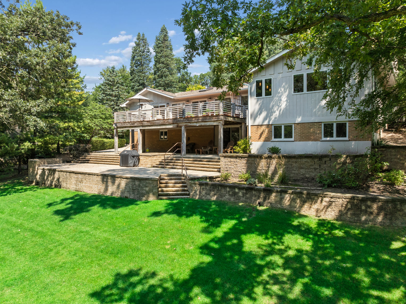
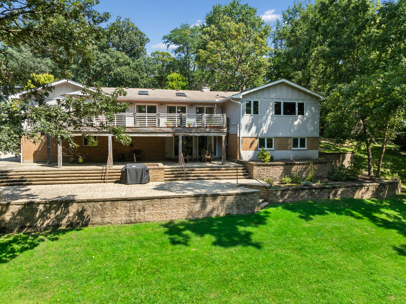
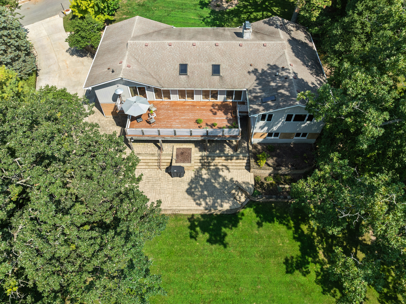
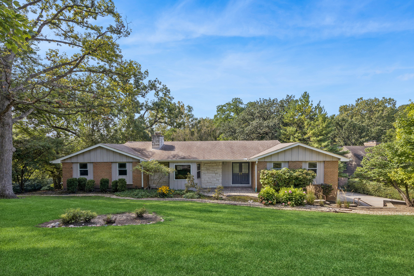
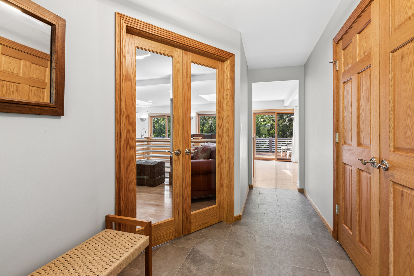
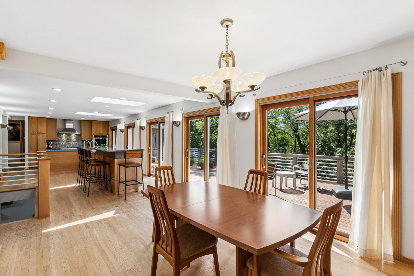
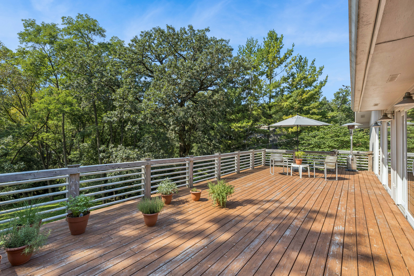
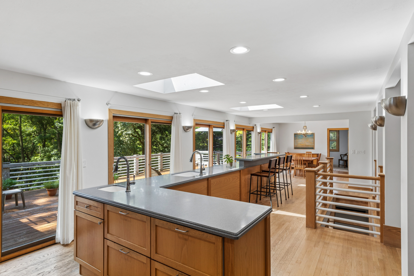
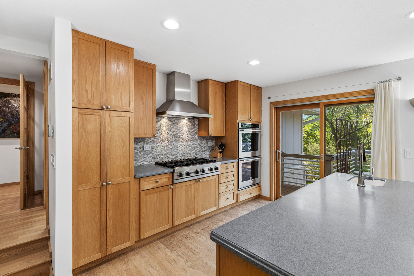
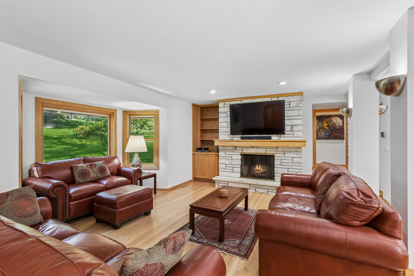
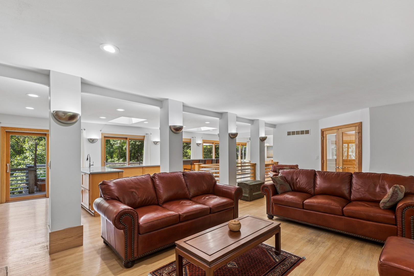
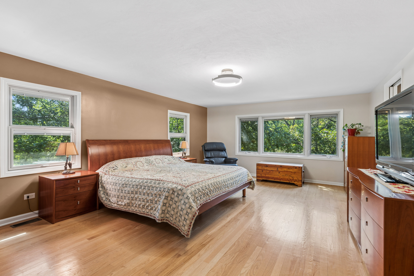
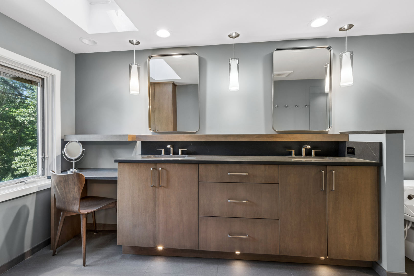
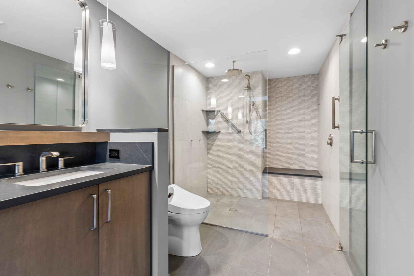
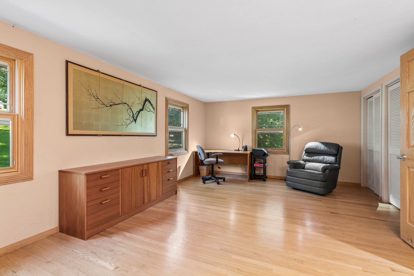
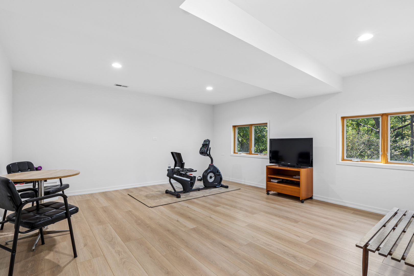
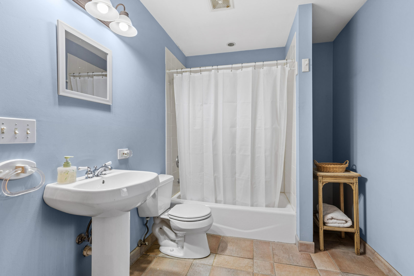
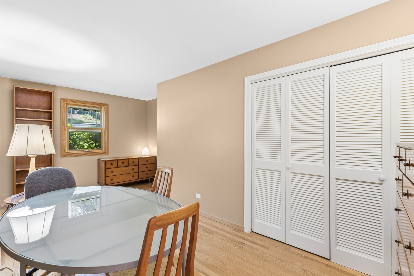
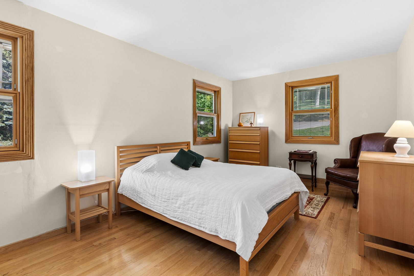
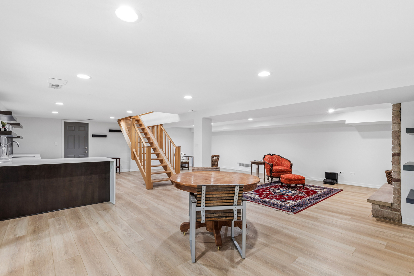
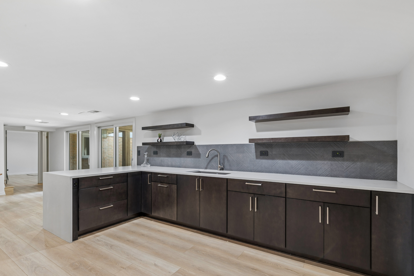
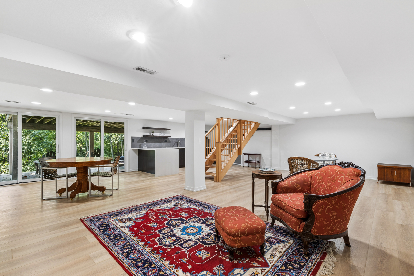
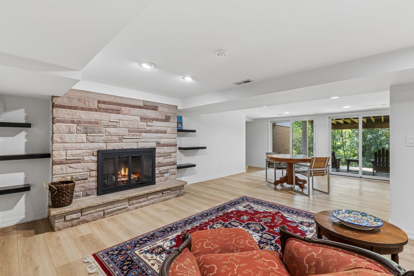
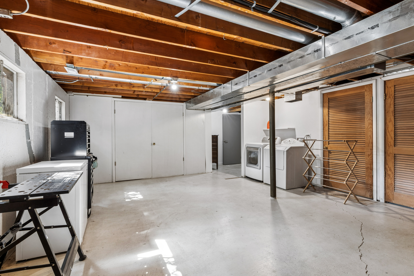
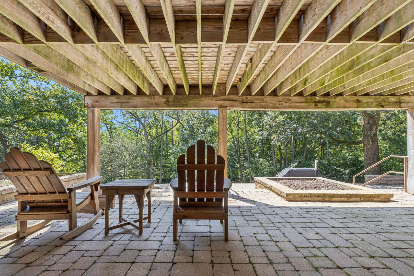
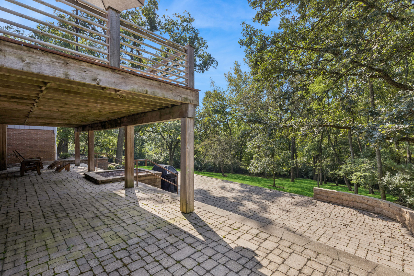
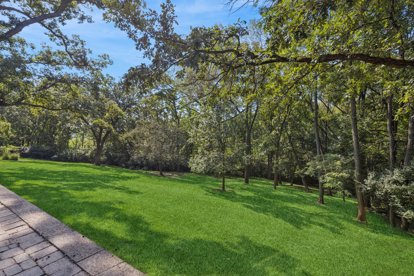
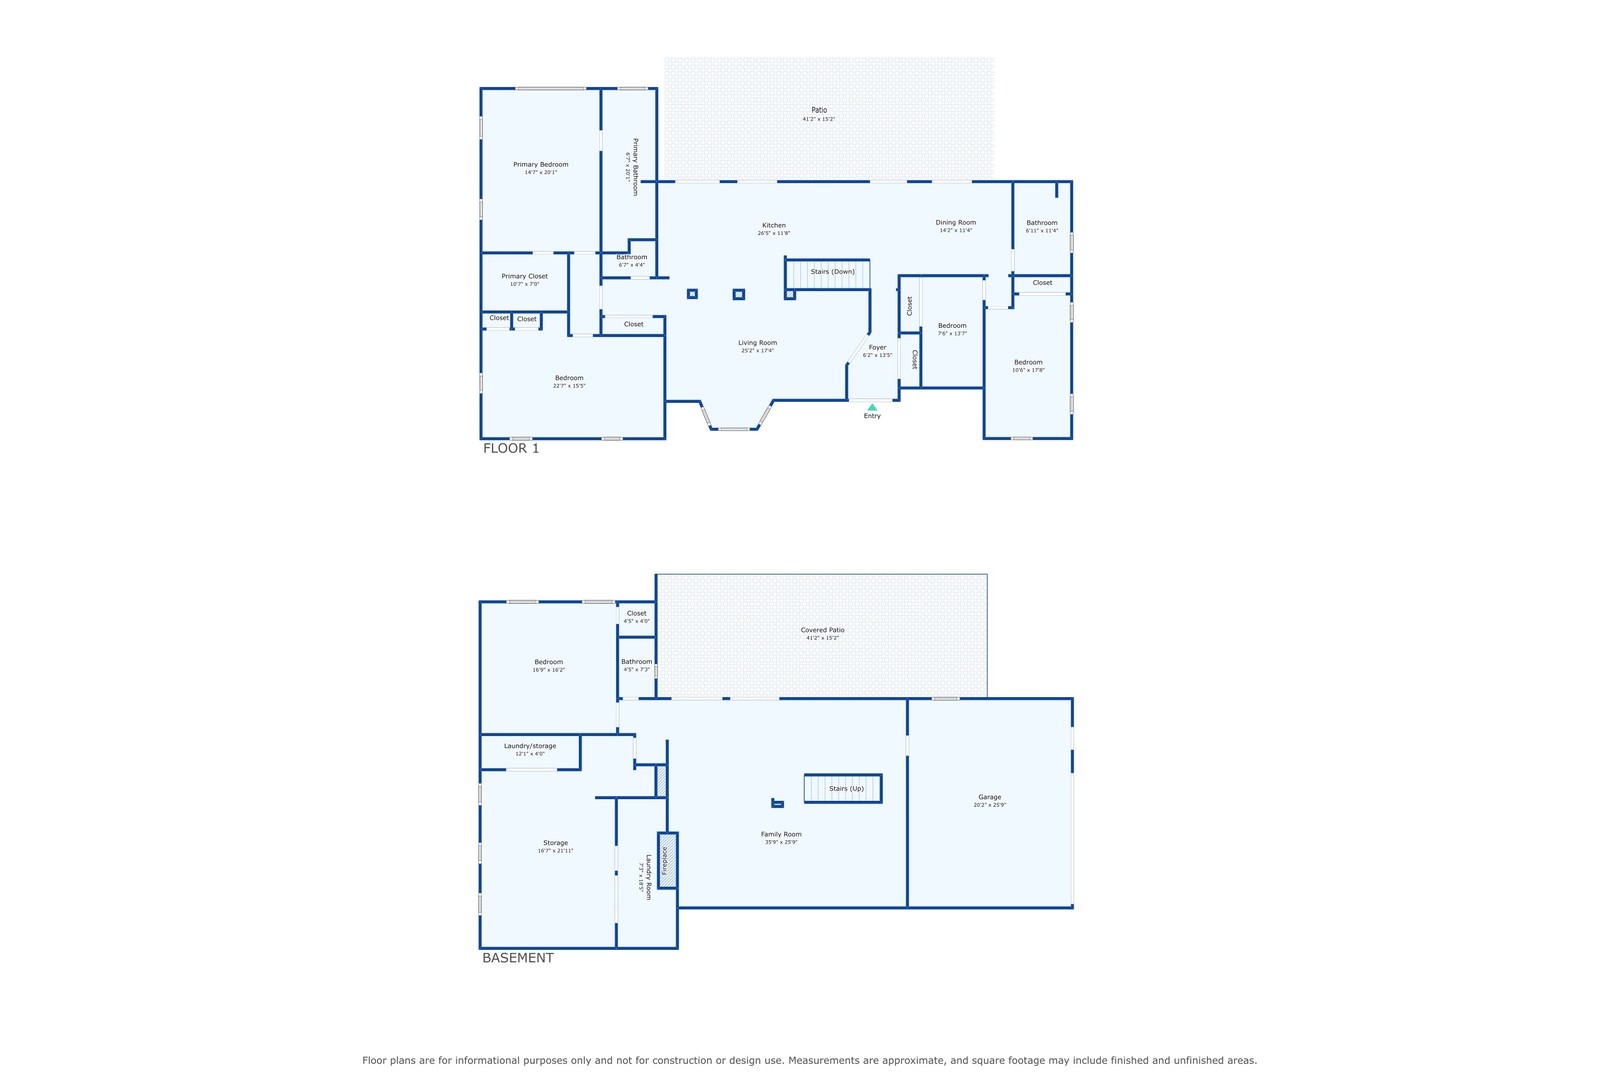
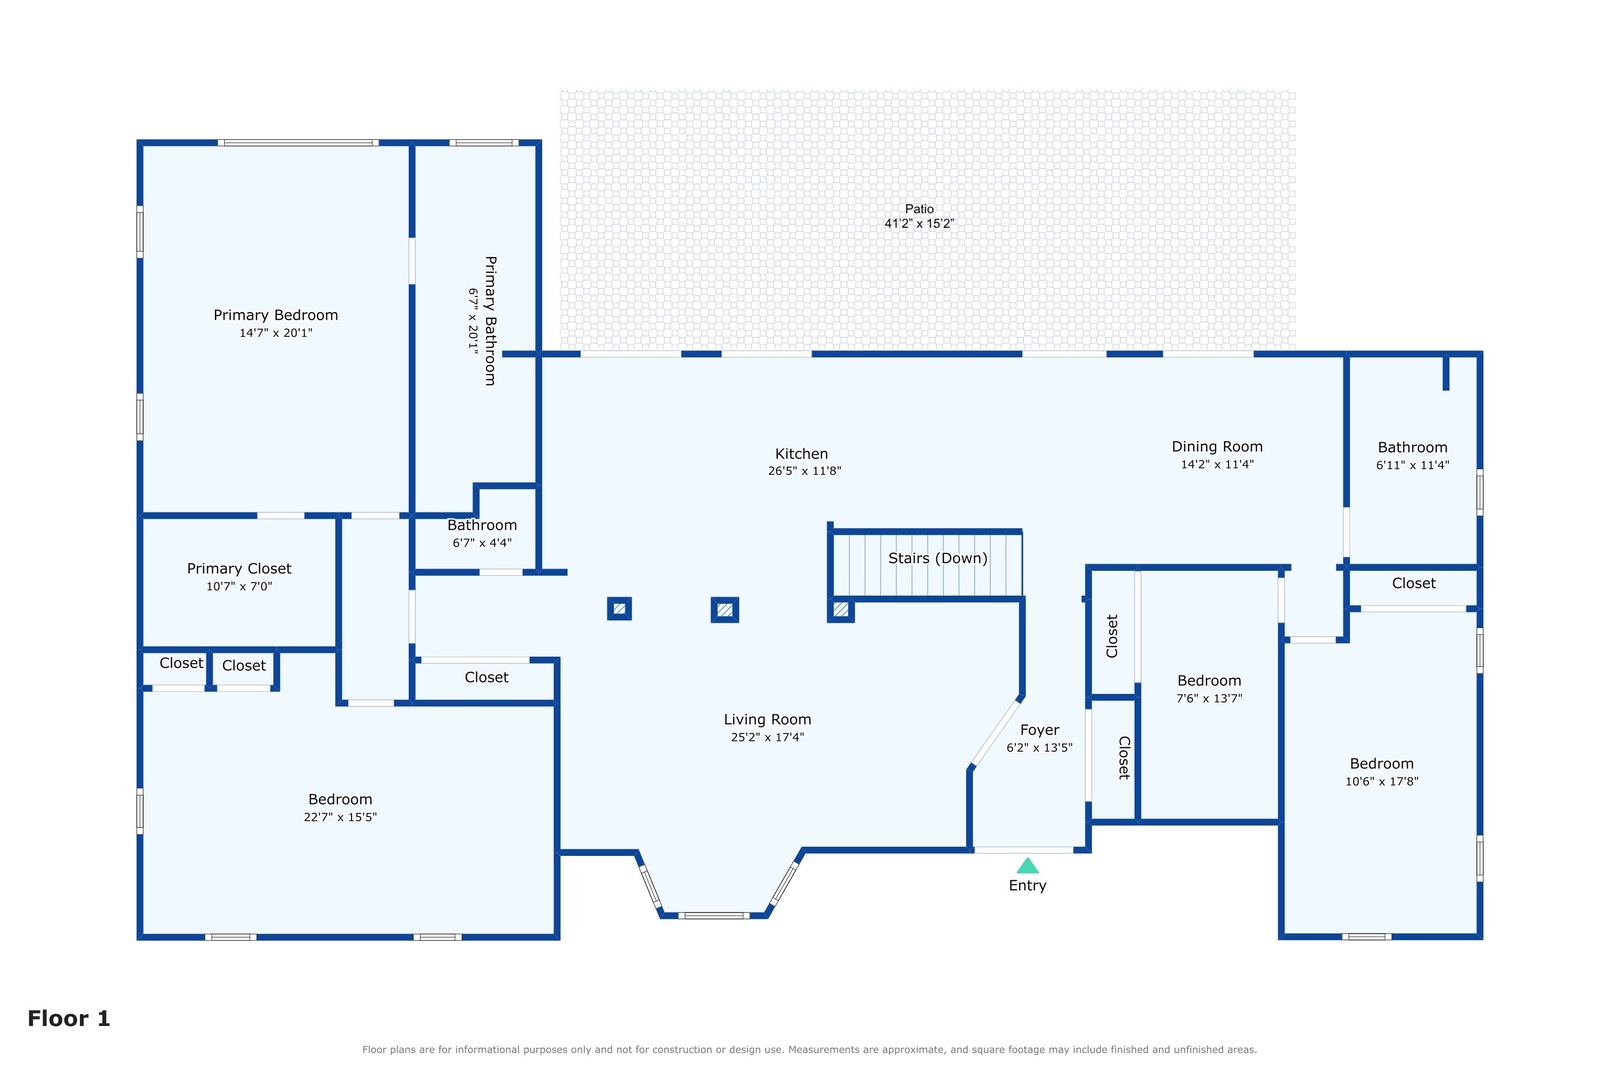
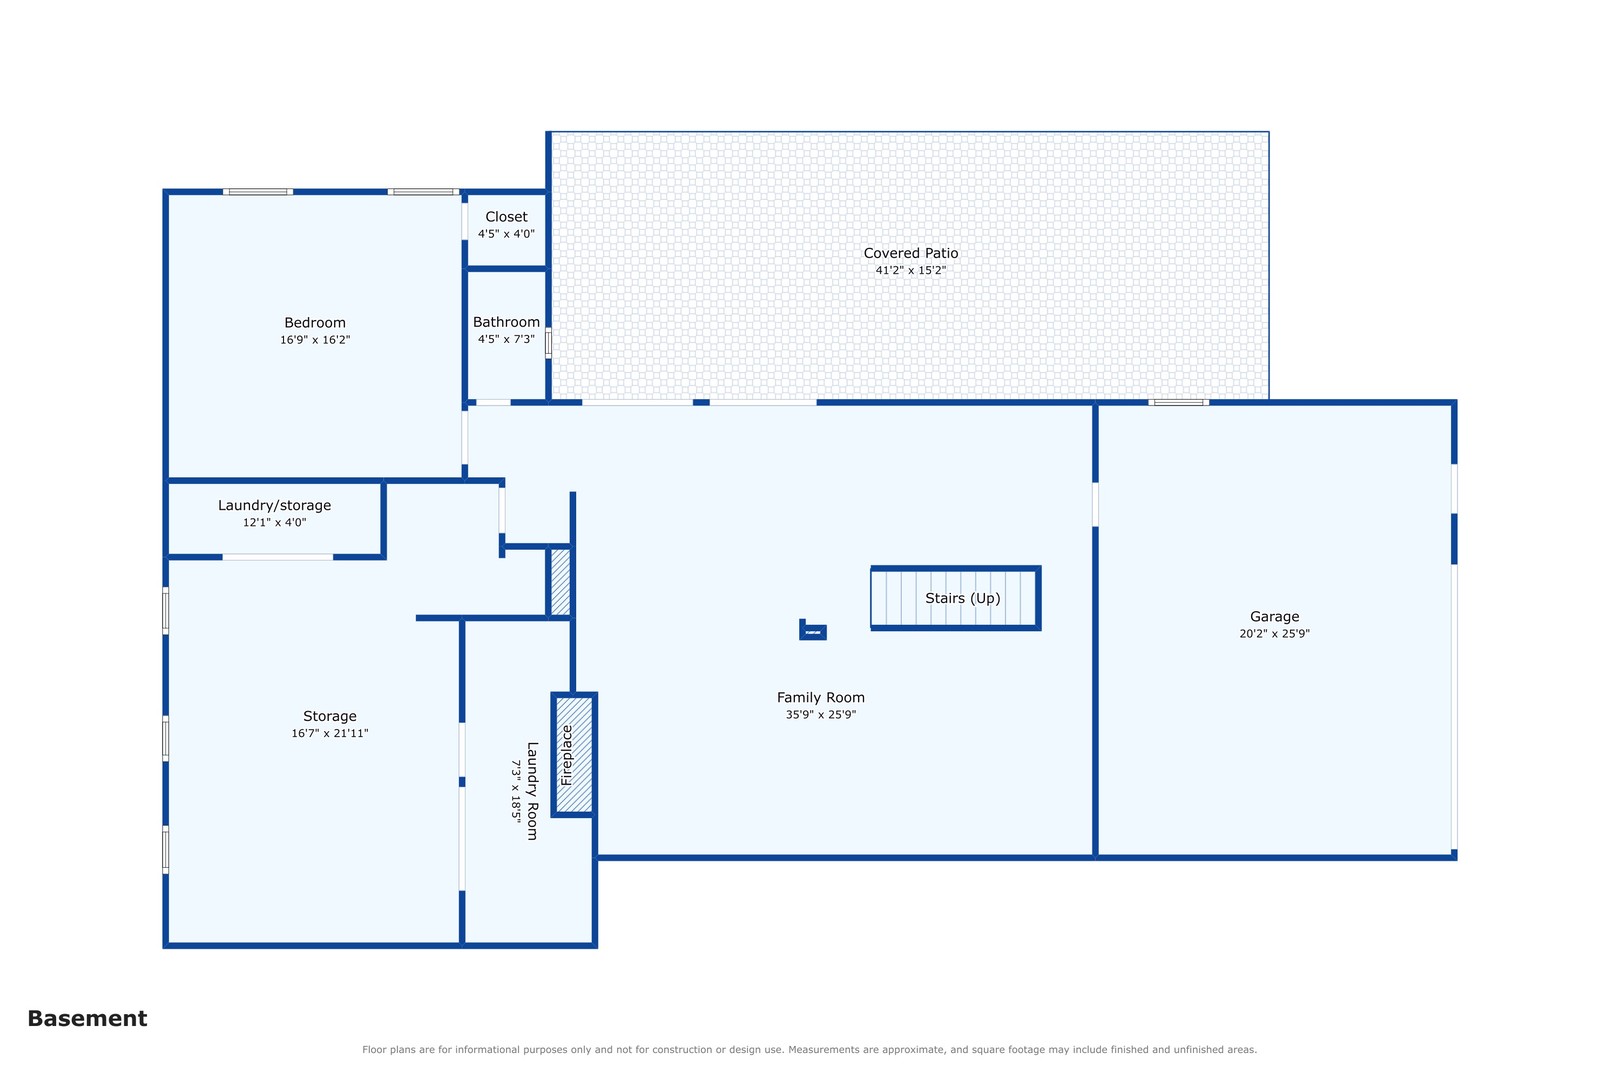
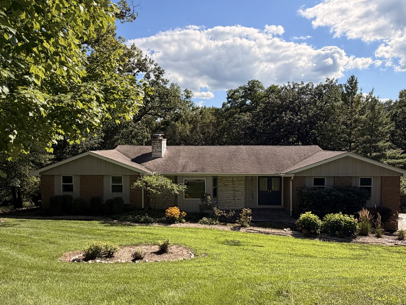
*** Multiple Offers Received *** Highest and Best due by 7 pm Saturday, September 12 *** BREATHTAKING. SERENE. TIMELESS. Nestled into a picturesque hillside on .78 acres, 1113 Crane Drive is the kind of home that makes an impression before you ever step through the front door. Mature trees, professionally maintained landscaping, and a beautiful backyard surround the home, creating a setting that feels peaceful, private, and worlds away from the everyday. Inside, over 2,500 square feet of thoughtfully designed living space offers five bedrooms, two full and two half bathrooms, and a layout that blends warmth, character, and functionality. Solid oak floors and trim, a custom oak staircase, triple-pane Pella windows, and rich architectural details give the home a timeless quality. At the heart of the home, the kitchen, dining, and living spaces come together in one inviting gathering space. A wall of patio doors draws your eye outside, filling the home with natural light and opening onto an expansive deck overlooking the backyard-creating the perfect backdrop for morning coffee, summer dinners, or evenings spent outside with friends and family. The kitchen is equally impressive, where two skylights bring in even more natural light above a space designed for both everyday living and entertaining. A Viking six-burner gas cooktop, double wall ovens, two Sub-Zero refrigerator drawers, separate Sub-Zero drawer freezer, and stainless steel appliances provide everything needed for the home chef. In the living room, custom oak built-ins and a wood-burning fireplace add warmth and character. The primary wing offers a spacious bedroom with a walk-in cedar-lined closet and beautifully renovated bath featuring a skylight, double vanity, glass-walled curbless shower, and rain shower. An additional bedroom within this wing offers wonderful flexibility as a nursery, office, sitting room, or private guest space. On the opposite side of the home, two additional bedrooms and a full bathroom create a separate wing of their own, offering added privacy and flexibility for family or guests. An additional half bath on the main level adds everyday convenience. The finished lower level adds another dimension to the home with generous living space, 2024 LVP flooring, a wet bar, wood-burning fireplace with gas starter, half bath, abundant storage, and a fifth bedroom with a cedar-lined closet. Patio doors lead directly to the lower level of the two-level paver patio and backyard, extending the living and entertaining space outdoors. The backyard is truly breathtaking. Tucked into the hillside and framed by professionally maintained landscaping and mature trees, the outdoor space feels like its own private retreat. Multiple outdoor living spaces allow you to experience the property from every level, creating space to entertain, play, garden, or simply enjoy the beauty and privacy of the setting. The home's most recent updates include the primary bath in 2022, front hall in 2023, and lower level in 2024, along with interior and exterior paint, a new furnace and air purification system in 2025. Additional mechanical features include AC replaced in 2017 and a 75-gallon water heater installed in 2018. Beautiful inside. Breathtaking outside. 1113 Crane Drive is more than a place to live-it's a place to experience.
Details
| MLS # | 12746602 |
|---|---|
| Listing Type | For Sale |
| Style | Farm or Ranch |
| Sub-Type | Resale |
| Status | Active Under Contract |
| Year | 1963 |
| Days On Site | 26 |
| Listing Provided By | Baird & Warner Real Estate - Algonquin | Lindsay Loredo |
Features
| Bed(s) | 5 |
|---|---|
| Bath(s) | 4 Total |
| SQ Feet | 3,930 |
| Garage | 2 |
| Basement | Y |
| Story(s) | 1 |
| Acreage | 0.78 |
Interior
| Rooms Total | 9 |
|---|---|
| Cooling | Central Air |
| Heating | Natural Gas, Forced Air |
| Interior Features | Wet Bar, 1st Floor Bedroom, 1st Floor Full Bath, Built-in Features, Walk-In Closet(s), Bookcases, Open Floorplan, Pantry |
| Appliances | Double Oven, Dishwasher, High End Refrigerator, Freezer, Washer, Dryer, Disposal, Stainless Steel Appliance(s), Cooktop, Range Hood, Humidifier |
| Fireplaces Total | 2 |
| Fireplace Features | Wood Burning, Gas Starter |
| Laundry Features | In Unit, Laundry Chute |
| Window Features | Skylight(s), Drapes, Triple Pane Windows |
Exterior
| Exterior Features | Balcony |
|---|---|
| Roof | Asphalt |
| Lot Features | Landscaped, Mature Trees, Sloped |
| Construction Materials | Brick, Cedar, Stone |
| Patio And Porch Features | Deck, Patio |
Parking
| Parking Features | Concrete, Yes, Garage Owned, Attached, Garage |
|---|---|
| Garage Spaces | 2 |
Utilities
| Sewer | Septic Tank |
|---|
Location
| Community Features | Street Paved |
|---|
Taxes
| Tax Year | 2025 |
|---|---|
| Tax Annual Amount | 10084 |
Area Information
| State | IL |
|---|---|
| County | Kane |
| City | Sleepy Hollow |
| Zip Code | 60118 |
| Area | Dundee | East Dundee | Sleepy Hollow | West Dundee |
| Community Name | Sleepy Hollow Manor |
| School District | Dundee-Crown High School |
| Elementary School | Sleepy Hollow Elementary School |
| High School | Dundee-Crown High School |
| Listing VS Median (in Sleepy Hollow Manor) | |
Price: $600,000 low | high Med: $554,450 sqft: 3,930 low | high Med: 2,881 $ / sqft: $153 low | high Med: $199 On site: 26 low | high Med: 36 | |
Market Activity 60118
Request a showing
Request a showing
Contact
Learn More About This Property

| State | IL |
|---|---|
| County | Kane |
| City | Sleepy Hollow |
| Zip Code | 60118 |
| Area | Dundee | East Dundee | Sleepy Hollow | West Dundee |
| Community Name | Sleepy Hollow Manor |
| School District | Dundee-Crown High School |
| Elementary School | Sleepy Hollow Elementary School |
| High School | Dundee-Crown High School |
| Listing VS Median (in Sleepy Hollow Manor) | |
Price: $600,000 low | high Med: $554,450 sqft: 3,930 low | high Med: 2,881 $ / sqft: $153 low | high Med: $199 On site: 26 low | high Med: 36 | |