New Listing
 In-Person: 10/03 1:00 PM - 3:00 PM
In-Person: 10/04 1:00 PM - 3:00 PM

Description
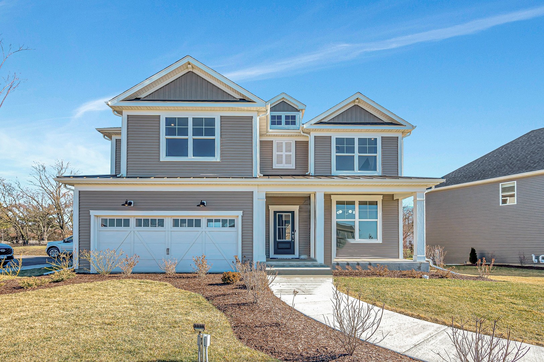
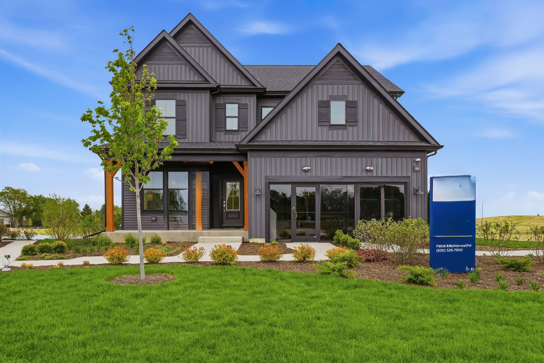
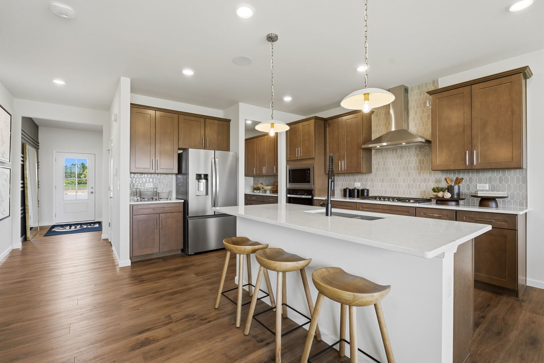
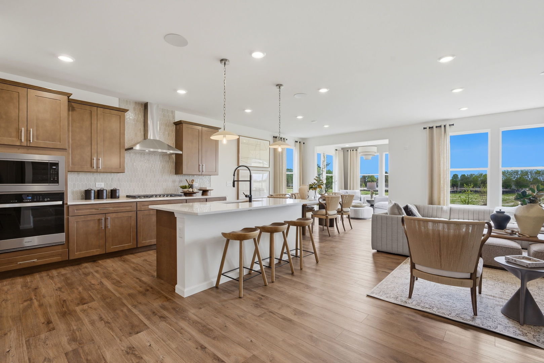
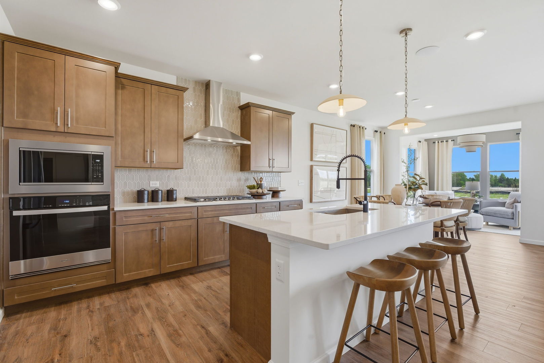
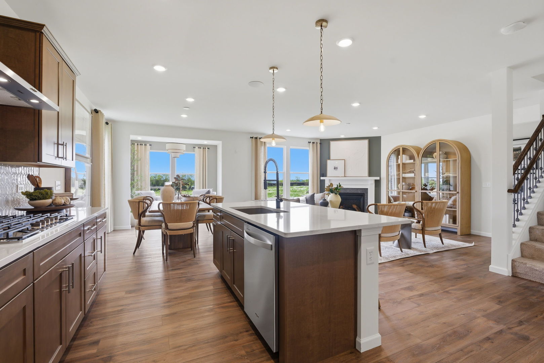
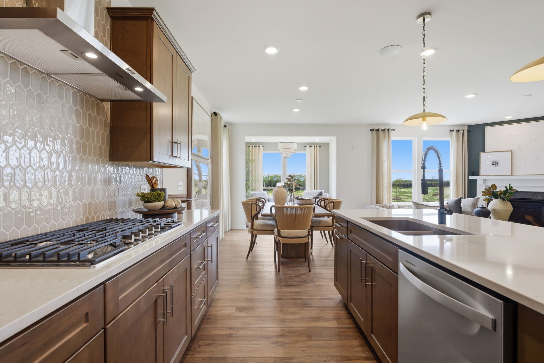
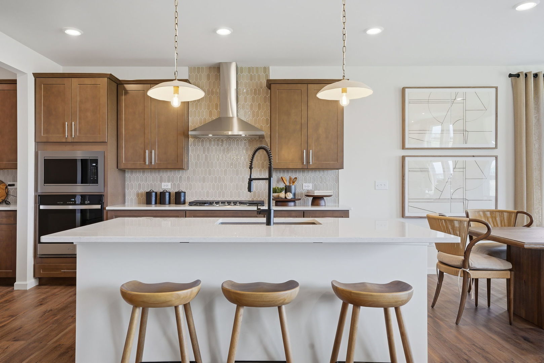
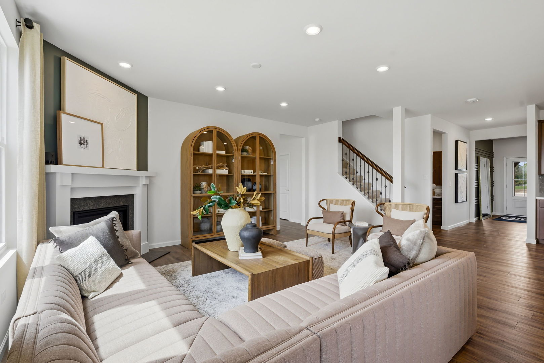
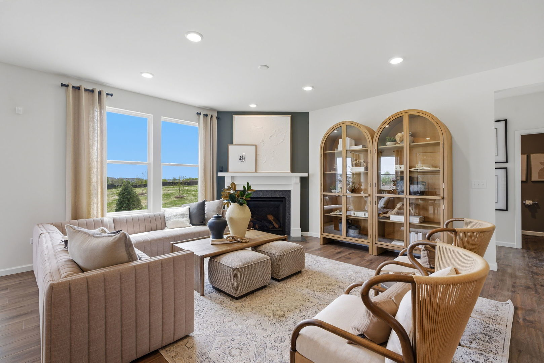
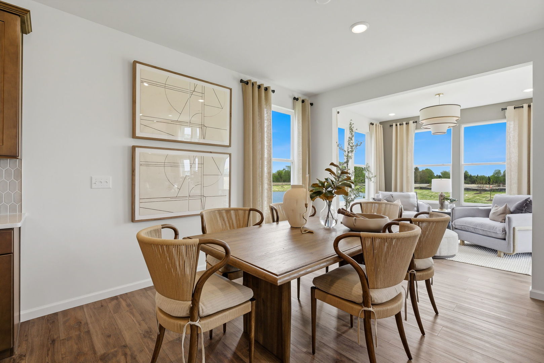
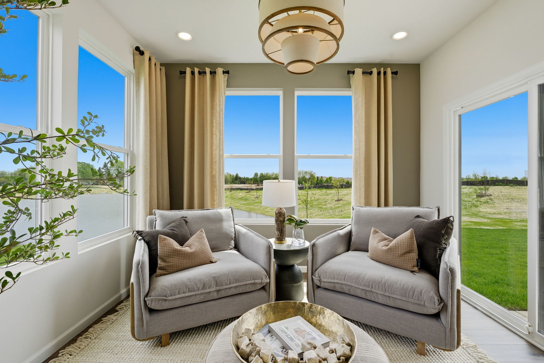
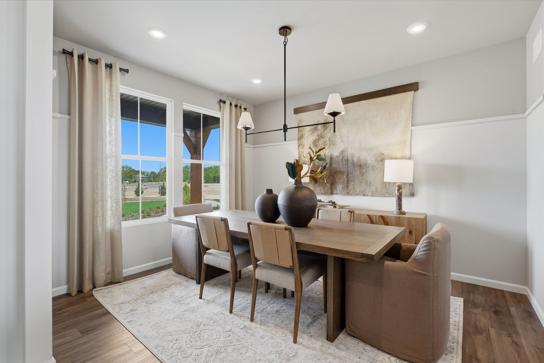
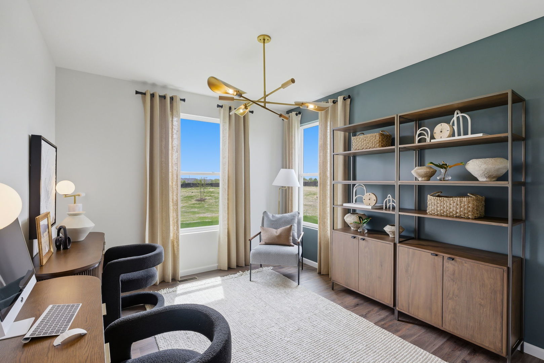
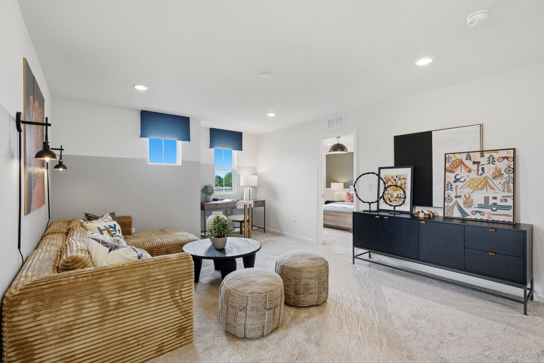
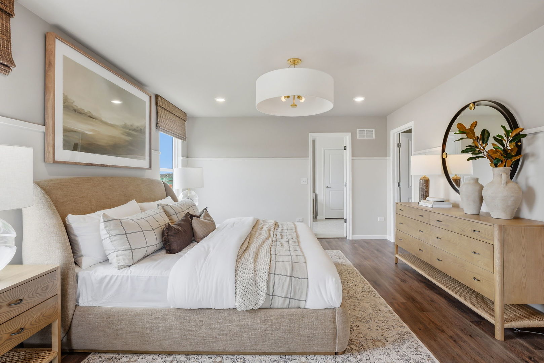
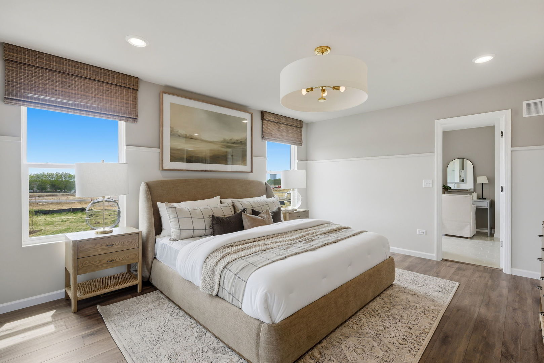
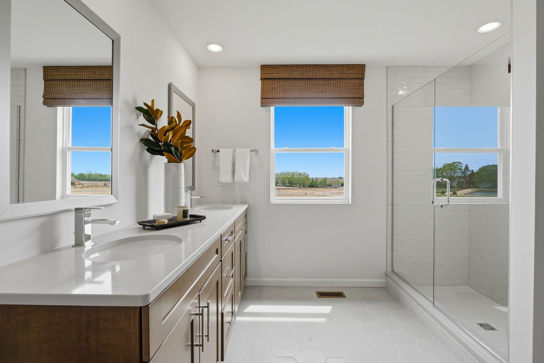
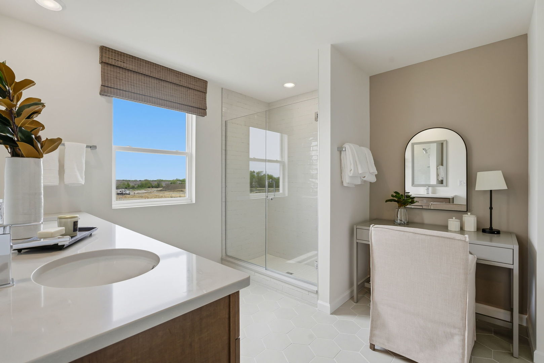
Welcome to Harvest Point in the acclaimed Batavia School District 101. These new construction single family homes feature versatile flex rooms that you can use as you need - home office, den etc. plus spacious 3-car garages with extra storage. Beautiful finishes and exciting options are in this new home. READY TO CLOSE! The Continental features an open floor plan with a large great room, kitchen and dining area flowing together to create a spacious gathering area for family and friends. You have a separate formal dining room for those special occasions. Your chef-inspired kitchen has a large island with room for seating, built-in SS appliances, Quartz counters and a pantry for extra storage. There is a kitchen office nearby that is perfect for homework or shopping lists. You have a first-floor flex room to use as you need. Your primary bedroom suite is complete with a private bath with tiled shower, a soaking tub and double bowl vanity with Quartz counters. You have a large walk-in closet. The loft is great for family movie nights or games. Three additional bedrooms and a second full bath complete the 2nd floor. You will appreciate having a 2nd floor laundry room. This gorgeous Continental includes the optional bright airy sunroom, 9' unfinished basement with bath plumbing rough-in. Designer touches include wrought iron rail and wood stairs and a tray ceiling in the primary bedroom suite. Photos of similar home with some options and finishes shown that are not available in this home at this price. Homesite 29
Details
| MLS # | 12775418 |
|---|---|
| Listing Type | For Sale |
| Style | House |
| HOA Dues | $110 |
| Sub-Type | New Construction |
| Status | Active |
| Year | 2026 |
| Listing Provided By | Twin Vines Real Estate Svcs | Nicholas Solano |
Features
| Bed(s) | 4 |
|---|---|
| Bath(s) | 3 Total |
| SQ Feet | 2,985 |
| Garage | 3 |
| Basement | Y |
| Story(s) | 2 |
| Acreage | 7750.00 |
Interior
| Rooms Total | 12 |
|---|---|
| Cooling | Central Air |
| Heating | Natural Gas, Forced Air |
| Appliances | Range, Microwave, Dishwasher, Disposal, Stainless Steel Appliance(s) |
| Laundry Features | Upper Level, Gas Dryer Hookup |
Exterior
| Roof | Asphalt |
|---|---|
| Foundation Details | Concrete Perimeter |
| Construction Materials | Other |
Parking
| Parking Features | Asphalt, Yes, Garage Owned, Attached, Garage |
|---|---|
| Garage Spaces | 3 |
Utilities
| Sewer | Public Sewer |
|---|---|
| Electric | 200+ Amp Service |
Taxes
| Tax Year | 2025 |
|---|
Area Information
| State | IL |
|---|---|
| County | Kane |
| City | Aurora |
| Zip Code | 60502 |
| Area | Aurora | Eola |
| Community Name | Harvest Point |
| School District | J B Nelson Elementary School |
| Elementary School | J B Nelson Elementary School |
| Listing VS Median (in Harvest Point) | |
Price: $699,990 low | high Med: $699,990 sqft: 2,985 low | high Med: 2,985 $ / sqft: $235 low | high Med: $235 | |
Market Activity 60502
Request a showing
Request a showing
Contact
Learn More About This Property

| Open House |
|---|
| In-Person 10/03 1:00 PM - 3:00 PM |
| In-Person 10/04 1:00 PM - 3:00 PM |
| State | IL |
|---|---|
| County | Kane |
| City | Aurora |
| Zip Code | 60502 |
| Area | Aurora | Eola |
| Community Name | Harvest Point |
| School District | J B Nelson Elementary School |
| Elementary School | J B Nelson Elementary School |
| Listing VS Median (in Harvest Point) | |
Price: $699,990 low | high Med: $699,990 sqft: 2,985 low | high Med: 2,985 $ / sqft: $235 low | high Med: $235 | |