Price Reduced Listing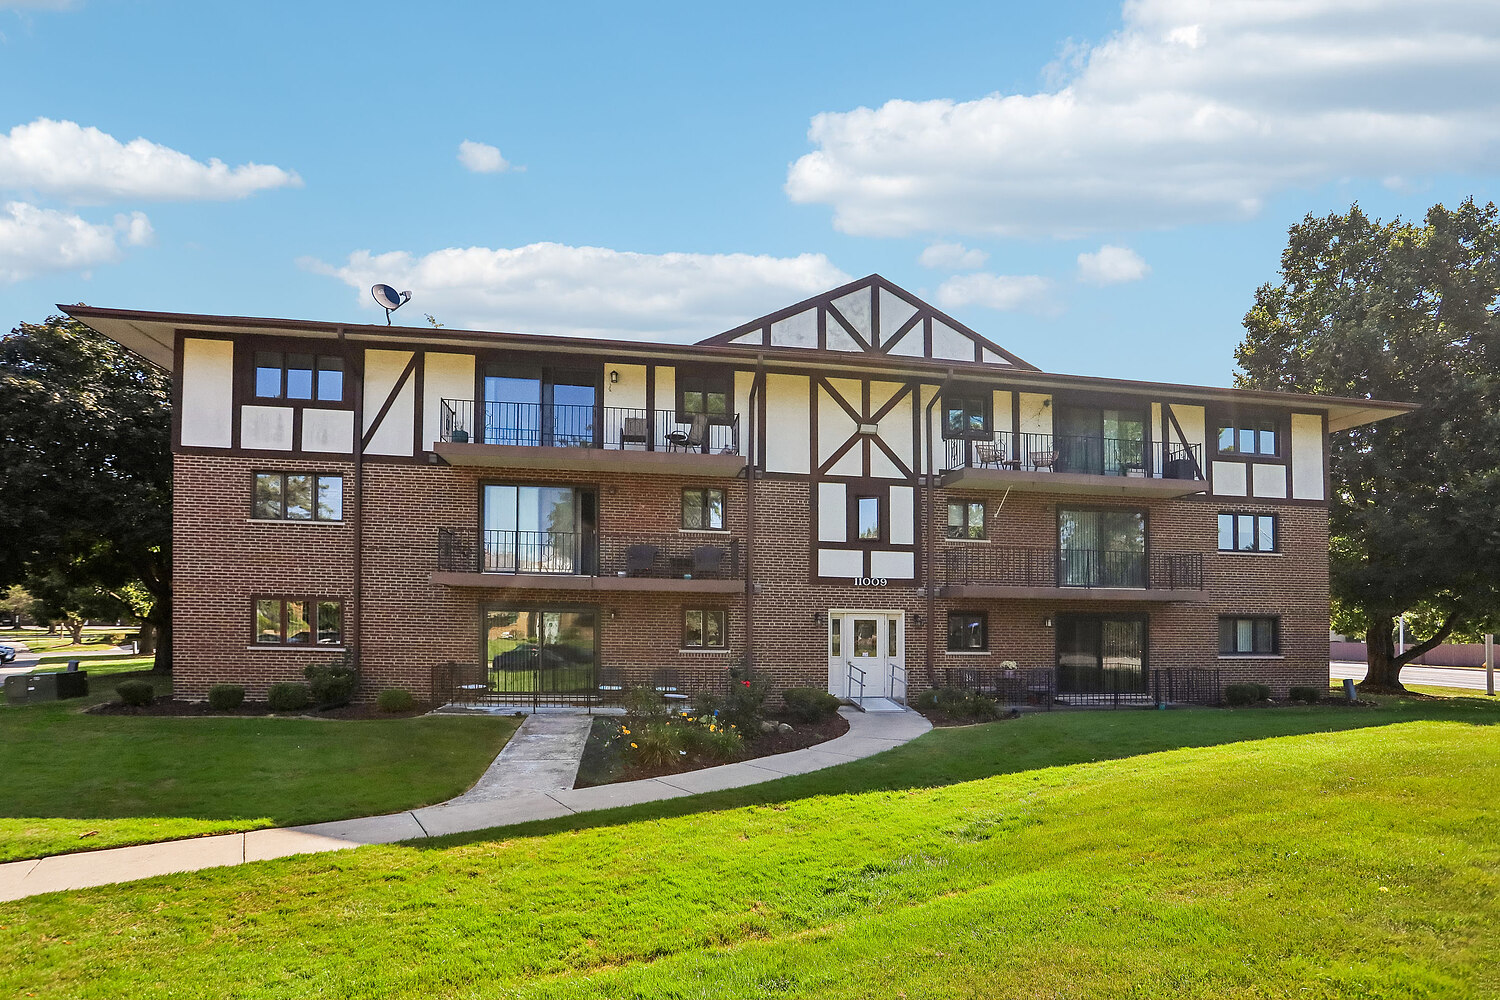
11009 S Theresa Circle 2b,Palos Hills, IL 60465
Palos Hills, IL 60465

Description
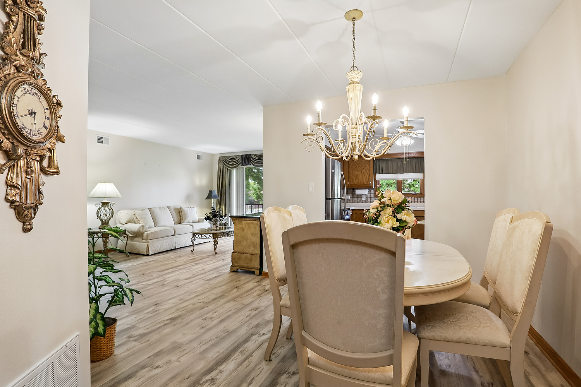
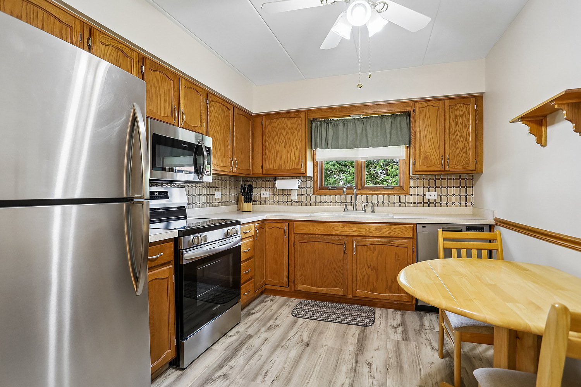
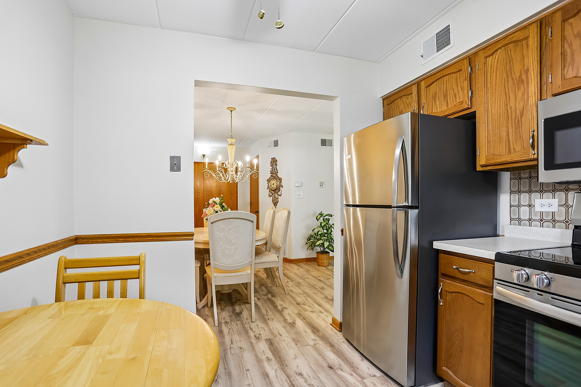
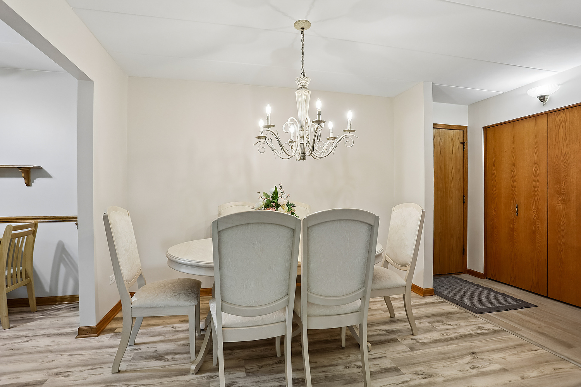
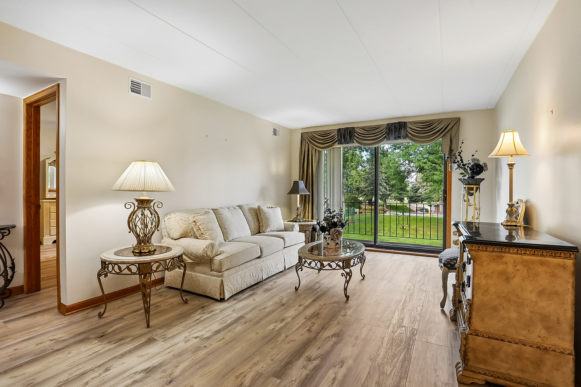
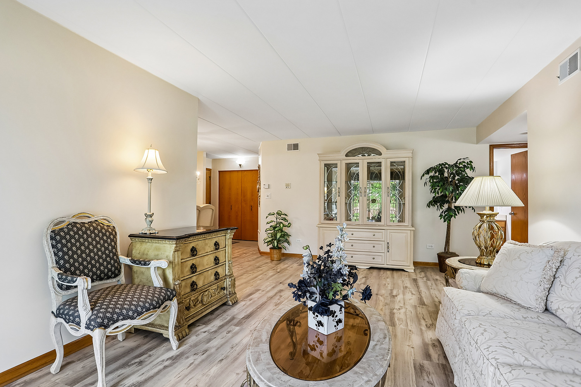
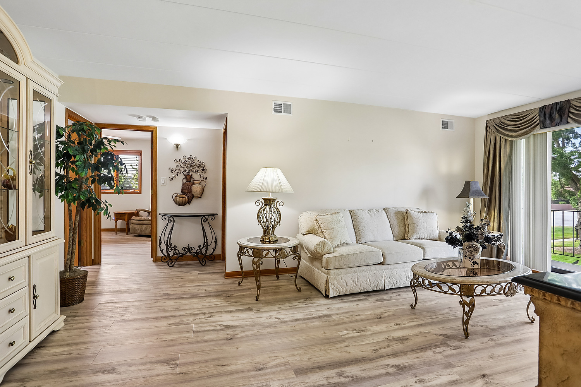
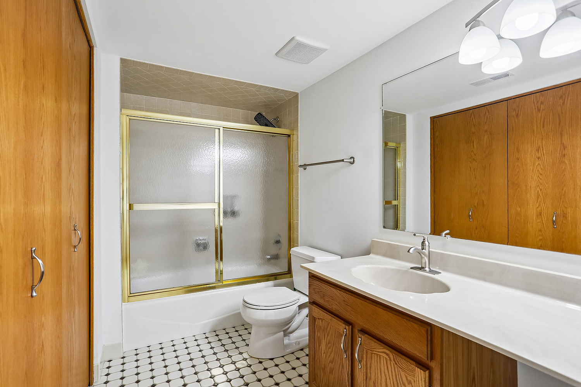
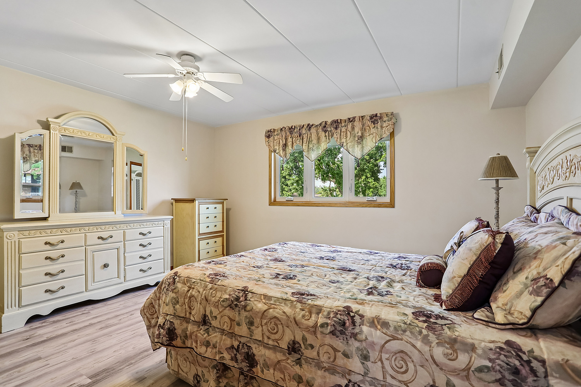
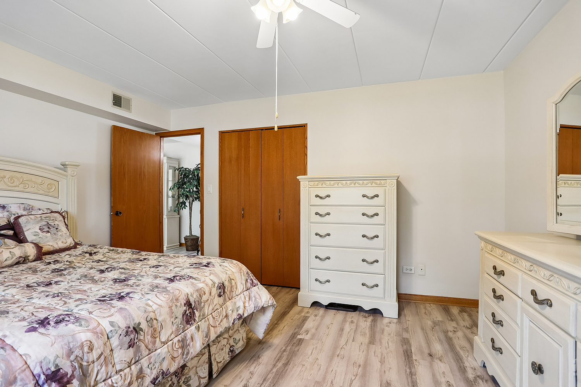
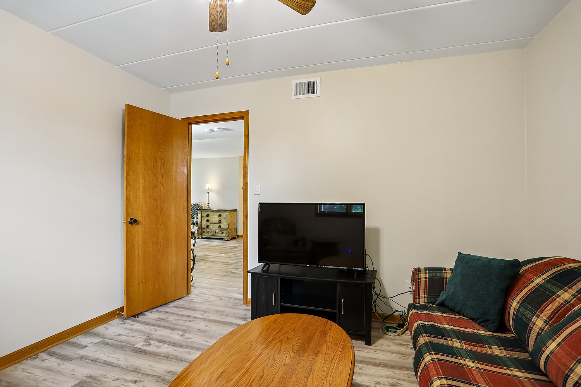
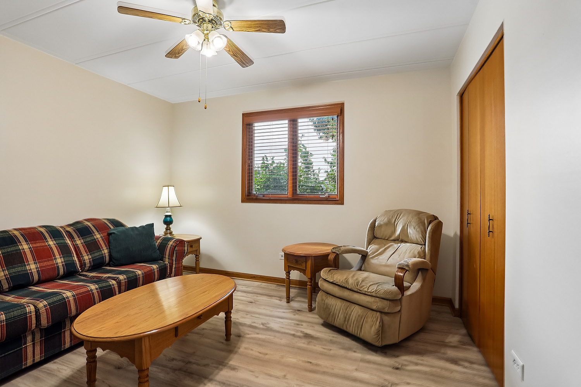
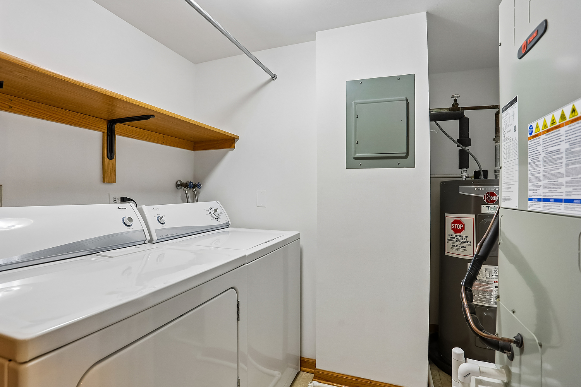
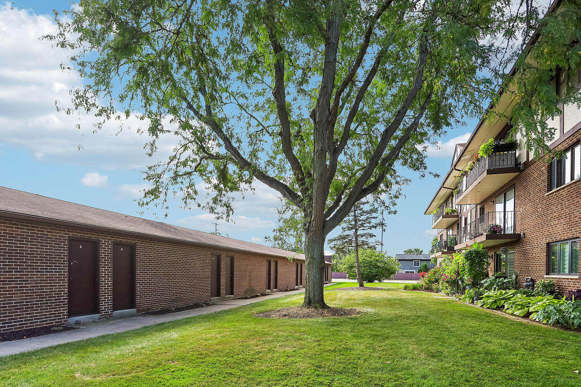
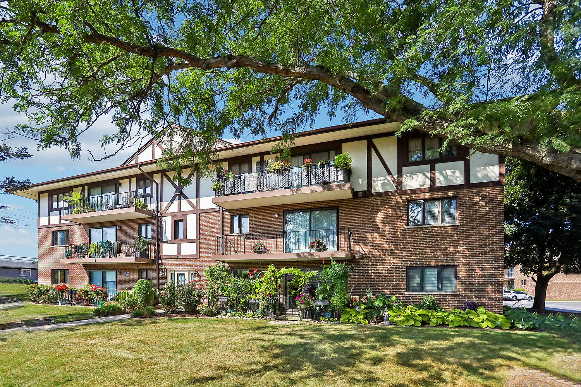
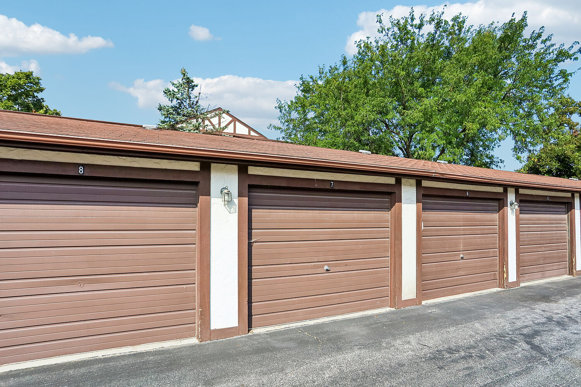
Desirable second-floor condo offering 2 bedrooms, 1 bathroom, and an abundance of natural light in a prime location near shopping, dining, schools, and major highways! Located in a flexi-core building with low HOA fees, this well-maintained and exceptionally clean unit offers comfortable living with numerous updates throughout. Step inside and immediately appreciate the spacious, open layout. A large dining area provides plenty of room for everyday meals and/or entertaining. It flows seamlessly into the kitchen, featuring newer stainless steel appliances (Frigidaire-2023/ Beko Dishwasher- 2022), and tons of cabinet space. The adjacent family room is generous size and offers access to an extended balcony, creating the perfect space to relax and enjoy the outdoors. The unit also features a dedicated laundry room with a washer and dryer (2008) and newer laminate tile flooring. Both bedrooms are nicely sized and include ceiling fans, while the primary bedroom features a newer window. The full bathroom offers an extended vanity with a convenient seated getting-ready area, ample storage, a newer toilet, and a shower/tub combination. Additional updates include HVAC and A/C (2019), water heater (2020), luxury vinyl plank flooring (2023), and fresh paint (2026). For added peace of mind, the building is equipped with security cameras at the front and rear entrances as well as in the second-floor common hallway. The unit also has a detached 1 car garage with additional storage available just steps away from the back door. There is abundant of additional parking available at the unit and is open/unassigned. With low HOA fees, a convenient location, and the ability to rent the unit to qualifying family members, this move-in-ready condo offers an excellent opportunity for comfortable and convenient living. Don't miss your chance to make this beautifully maintained home yours!
Details
| MLS # | 12751224 |
|---|---|
| Listing Type | For Sale |
| Style | Condominium |
| HOA Dues | $200 |
| Sub-Type | Resale |
| Status | Active |
| Year | 1984 |
| Days On Site | 28 |
| Listing Provided By | RE/MAX 10 | Katherine Jones |
Features
| Bed(s) | 2 |
|---|---|
| Bath(s) | 1 Total |
| SQ Feet | 1,032 |
| Garage | 1 |
| Story(s) | 3 |
Interior
| Rooms Total | 5 |
|---|---|
| Cooling | Central Air |
| Heating | Natural Gas |
| Interior Features | Storage, Flexicore, Open Floorplan, Dining Combo, Separate Dining Room |
| Appliances | Range, Microwave, Dishwasher, Refrigerator, Washer, Dryer, Stainless Steel Appliance(s), Electric Cooktop, Electric Oven |
| Fireplaces Total | 0 |
| Laundry Features | Washer Hookup, Gas Dryer Hookup, Electric Dryer Hookup, In Unit |
| Window Features | Drapes |
Exterior
| Exterior Features | Balcony |
|---|---|
| Roof | Asphalt |
| Foundation Details | Concrete Perimeter |
| Lot Features | Common Grounds |
| Construction Materials | Vinyl Siding, Brick |
Parking
| Parking Features | Asphalt, Garage Door Opener, Yes, Garage Owned, Detached, Unassigned, Garage |
|---|---|
| Garage Spaces | 1 |
Utilities
| Sewer | Public Sewer |
|---|
Location
| Community Features | Street Lights |
|---|
Taxes
| Tax Year | 2025 |
|---|---|
| Tax Annual Amount | 2918.91 |
Area Information
| State | IL |
|---|---|
| County | Cook |
| City | Palos Hills |
| Zip Code | 60465 |
| Area | Palos Hills |
| Community Name | Green Valley |
| School District | Amos Alonzo Stagg High School |
| High School | Amos Alonzo Stagg High School |
| Listing VS Median (in Green Valley) | |
Price: $215,000 low | high Med: $229,900 sqft: 1,032 low | high Med: 1,250 $ / sqft: $208 low | high Med: $184 On site: 28 low | high Med: 35 | |
Market Activity 60465
Request a showing
Request a showing
Contact
Learn More About This Property

| State | IL |
|---|---|
| County | Cook |
| City | Palos Hills |
| Zip Code | 60465 |
| Area | Palos Hills |
| Community Name | Green Valley |
| School District | Amos Alonzo Stagg High School |
| High School | Amos Alonzo Stagg High School |
| Listing VS Median (in Green Valley) | |
Price: $215,000 low | high Med: $229,900 sqft: 1,032 low | high Med: 1,250 $ / sqft: $208 low | high Med: $184 On site: 28 low | high Med: 35 | |