110 Rolling Knolls Avenue,Elgin, IL 60120
Elgin, IL 60120
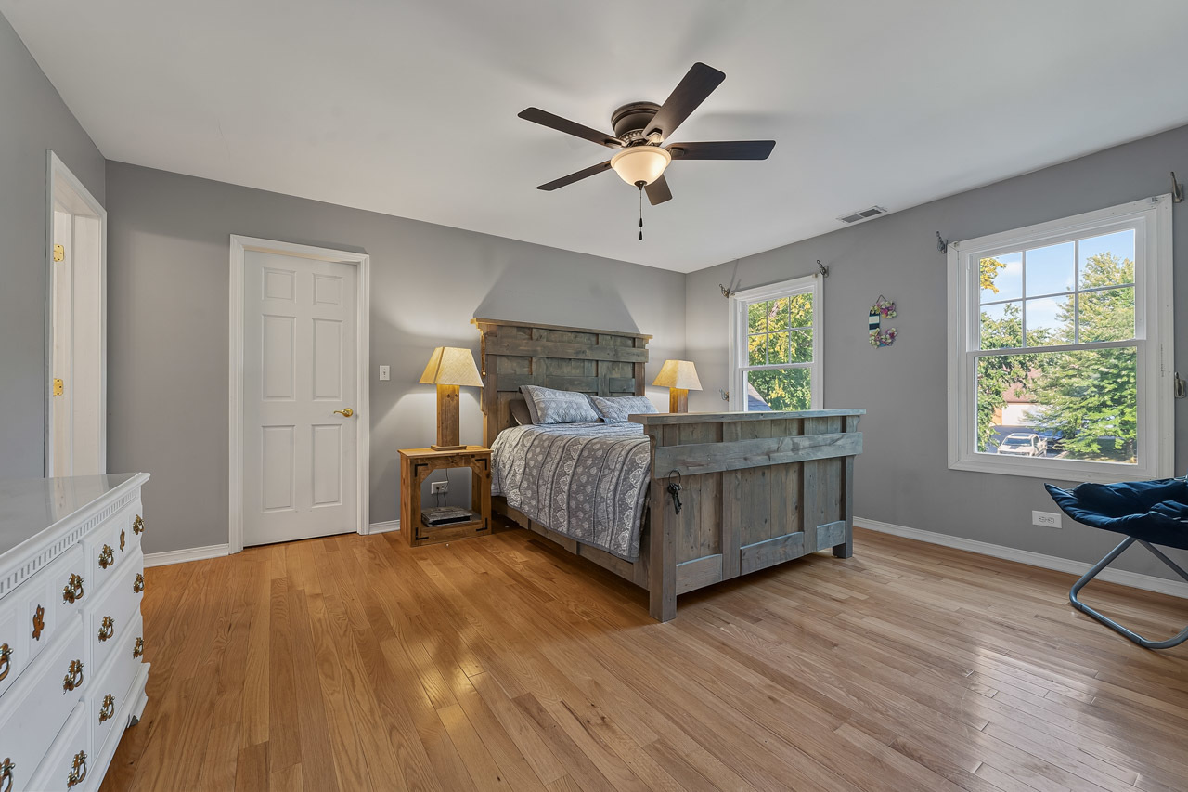
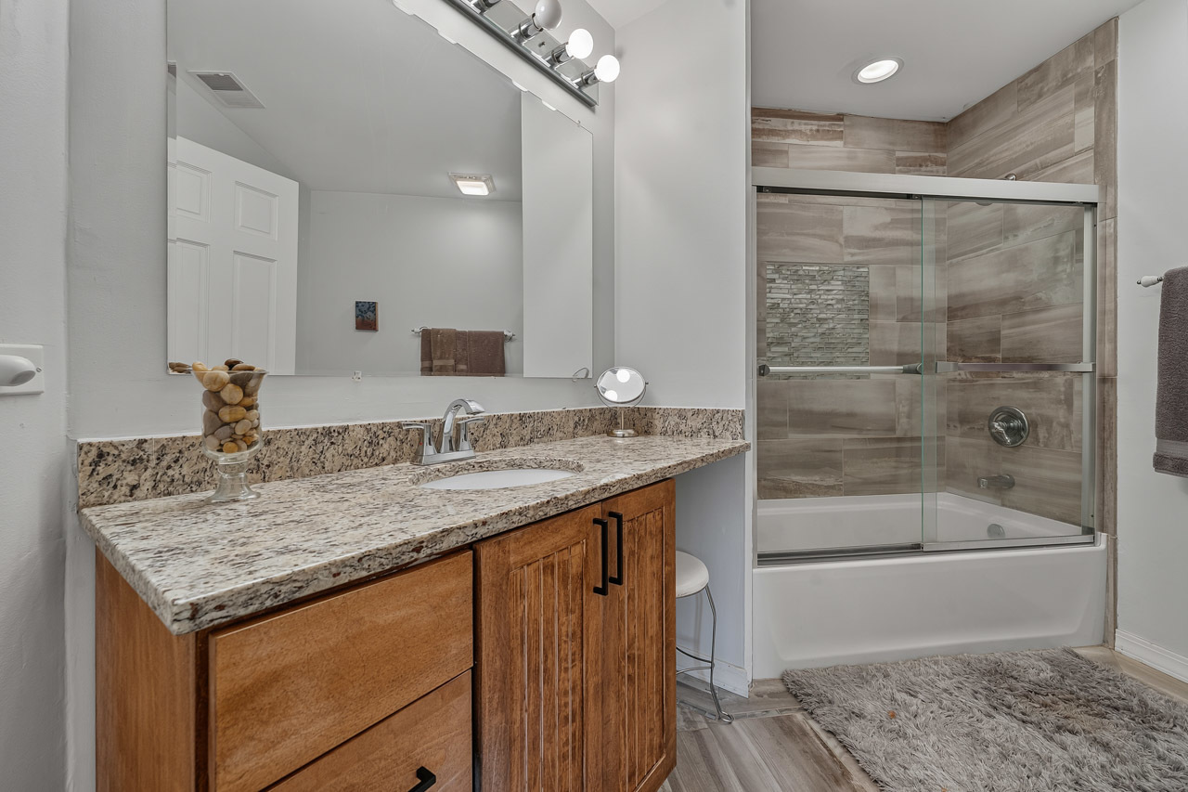
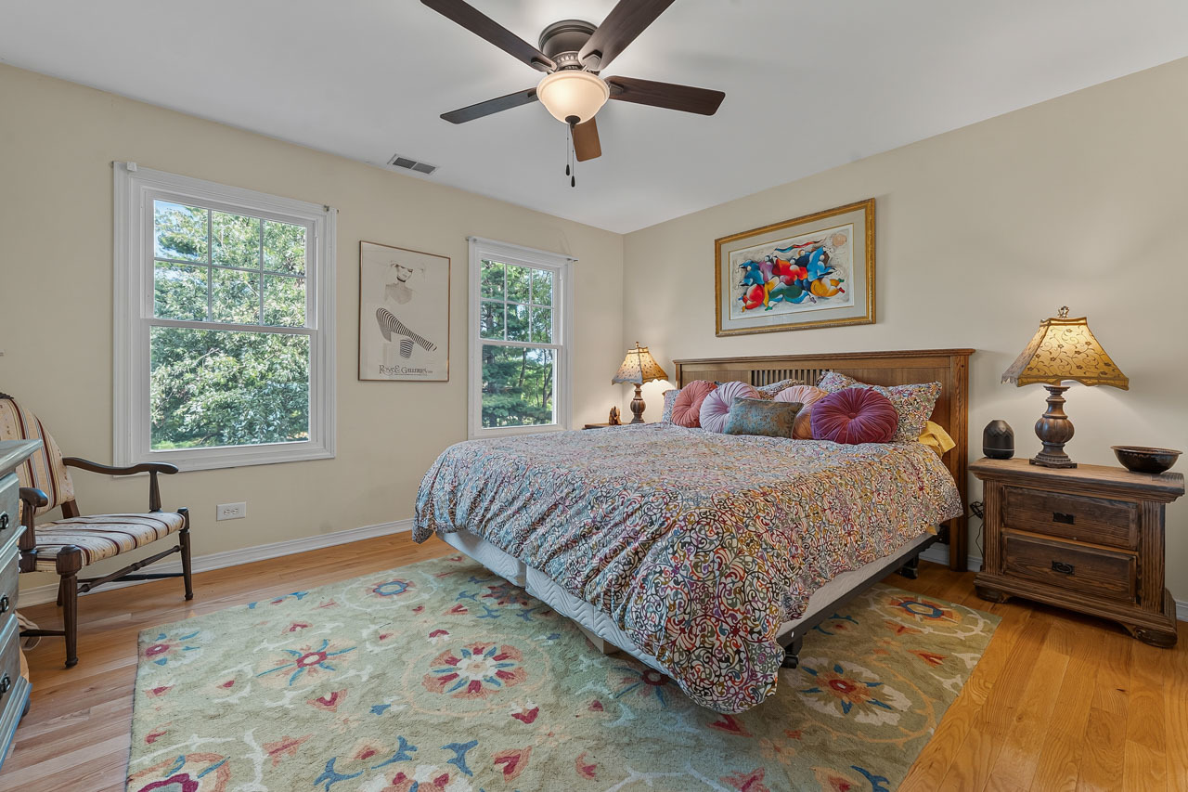
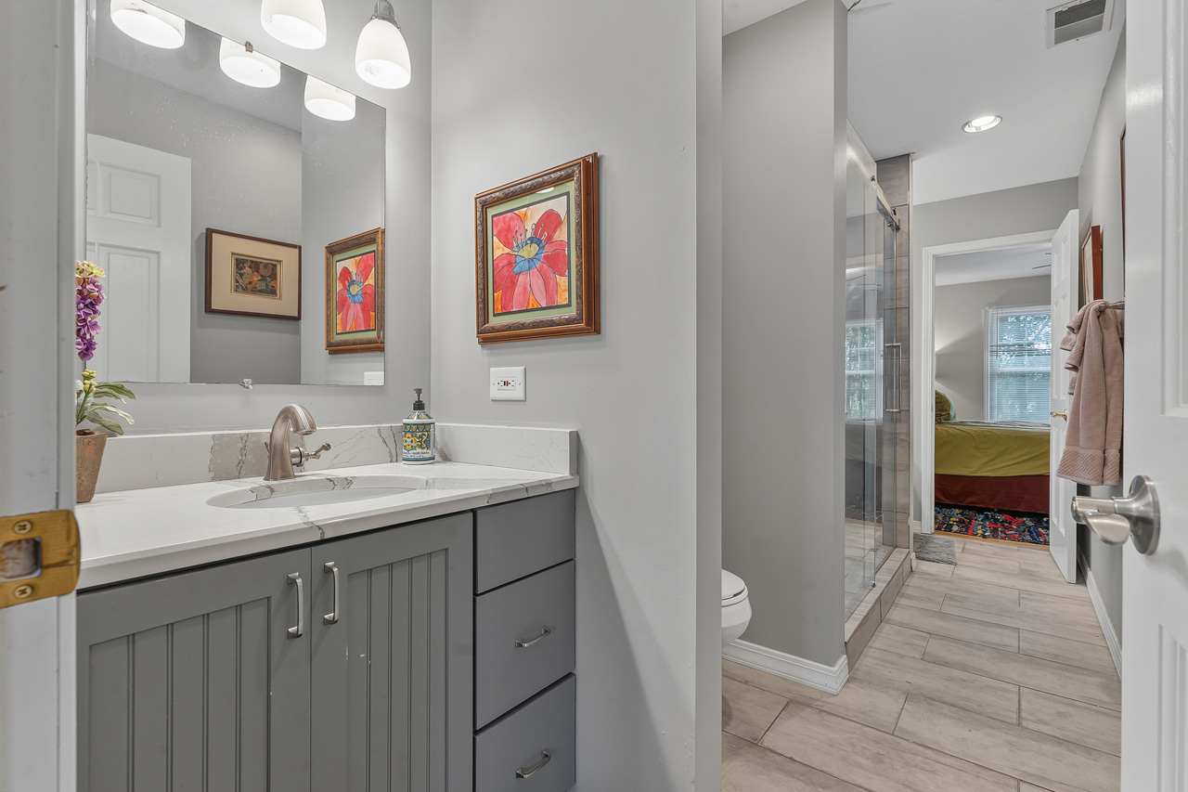

Description
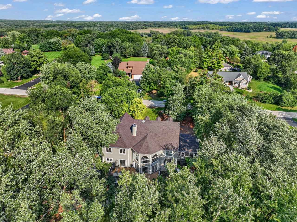
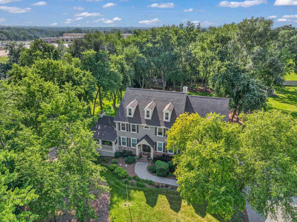
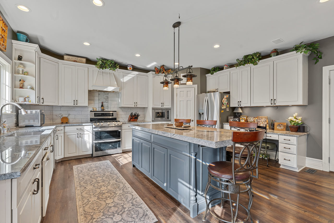
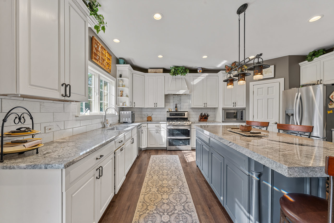
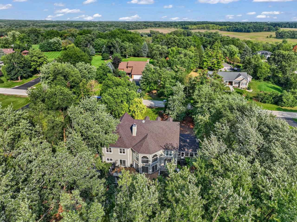
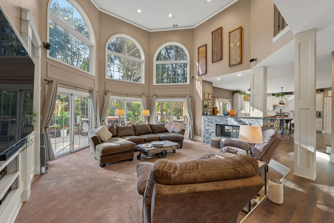
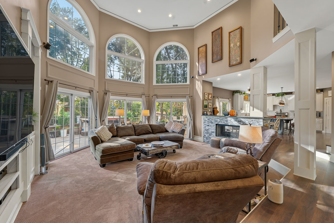
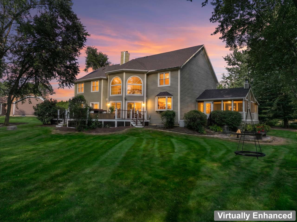
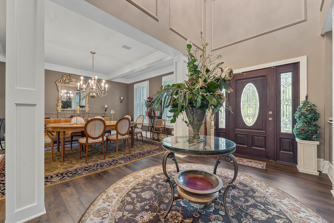
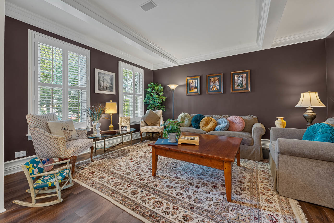
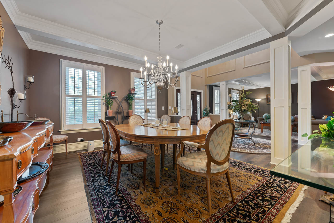
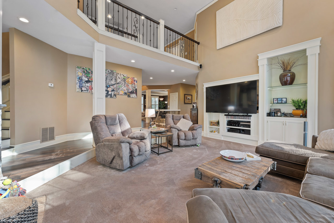
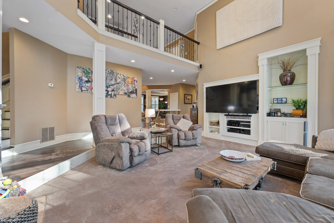
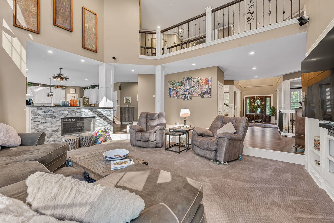
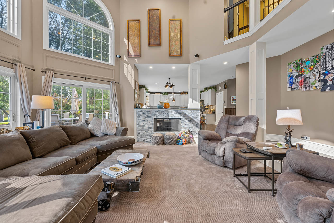
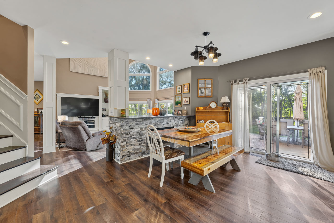
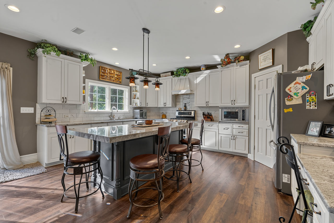
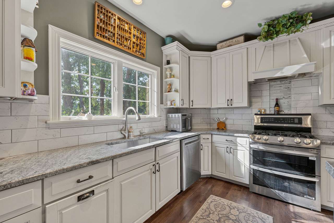
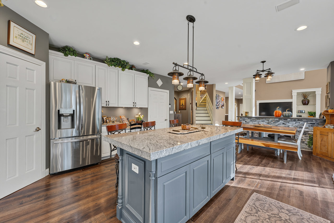
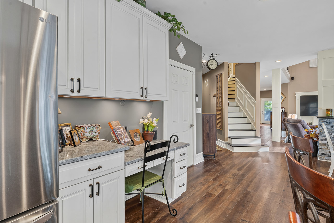
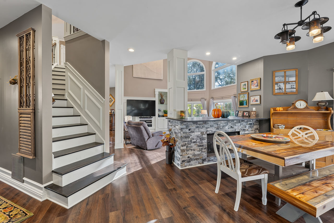
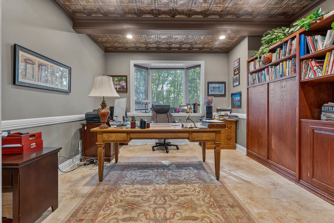
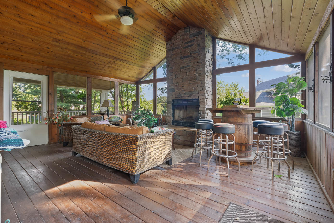
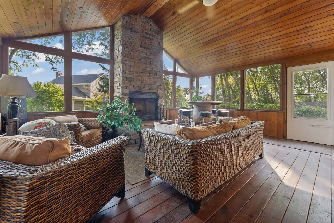
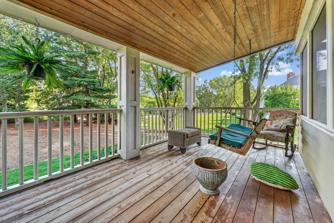
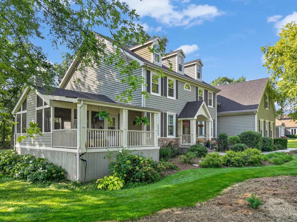
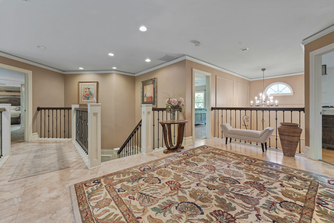
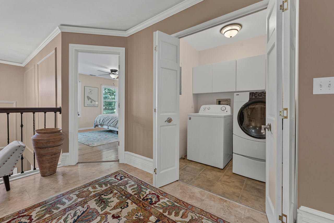
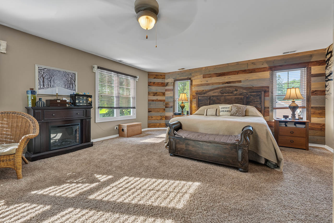
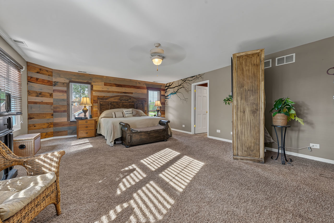
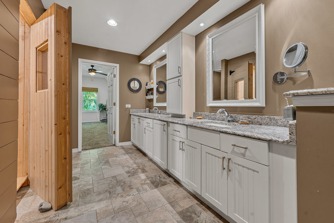
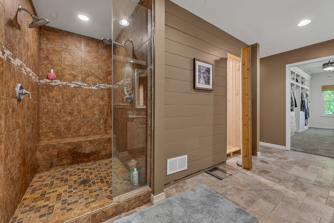
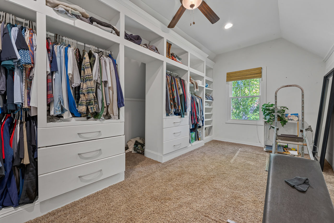
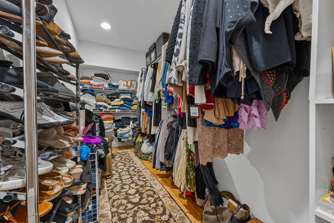
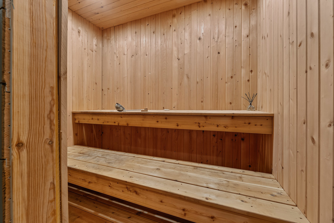
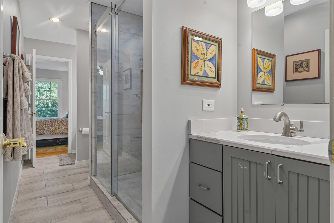
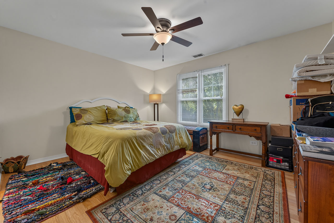
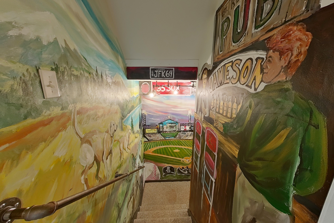
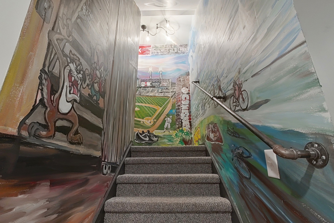
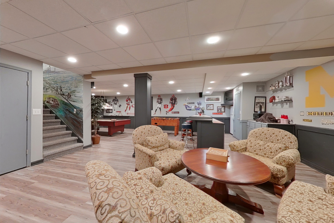
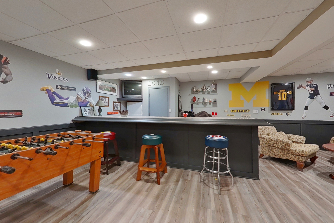
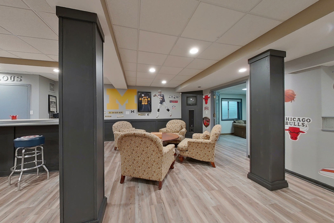
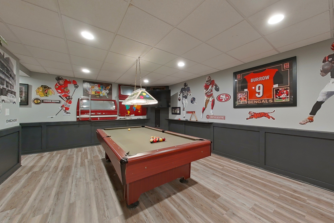
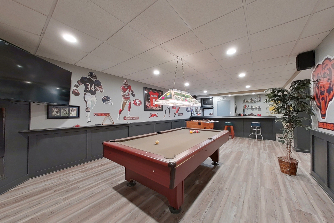
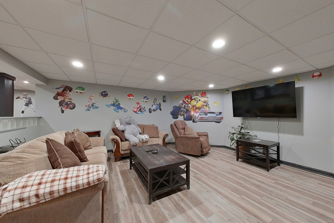
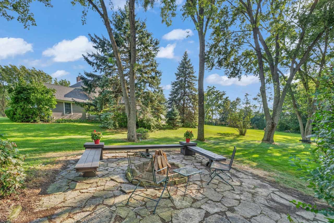
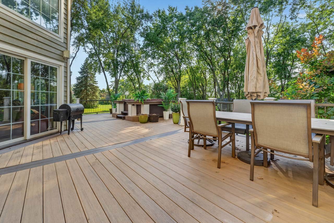
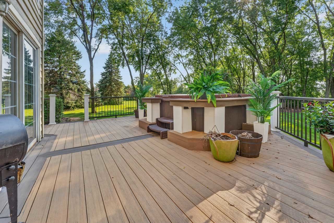
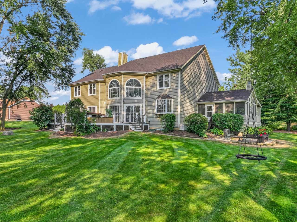
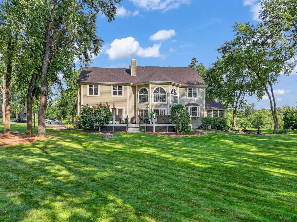
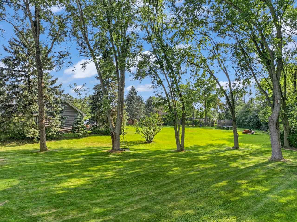
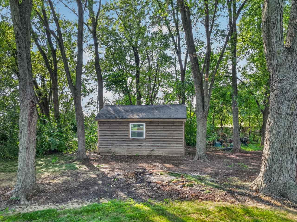
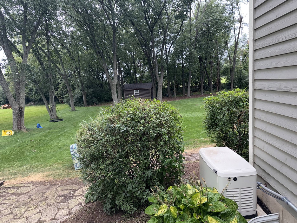
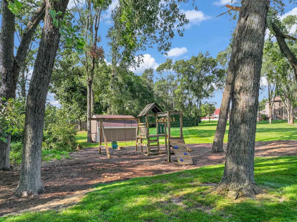
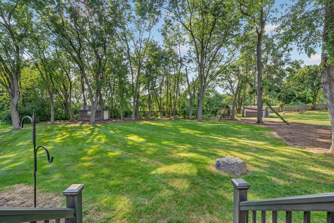
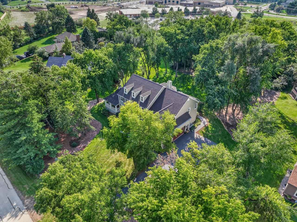
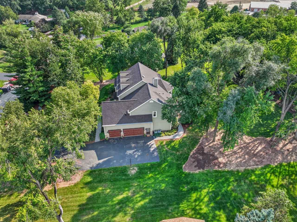
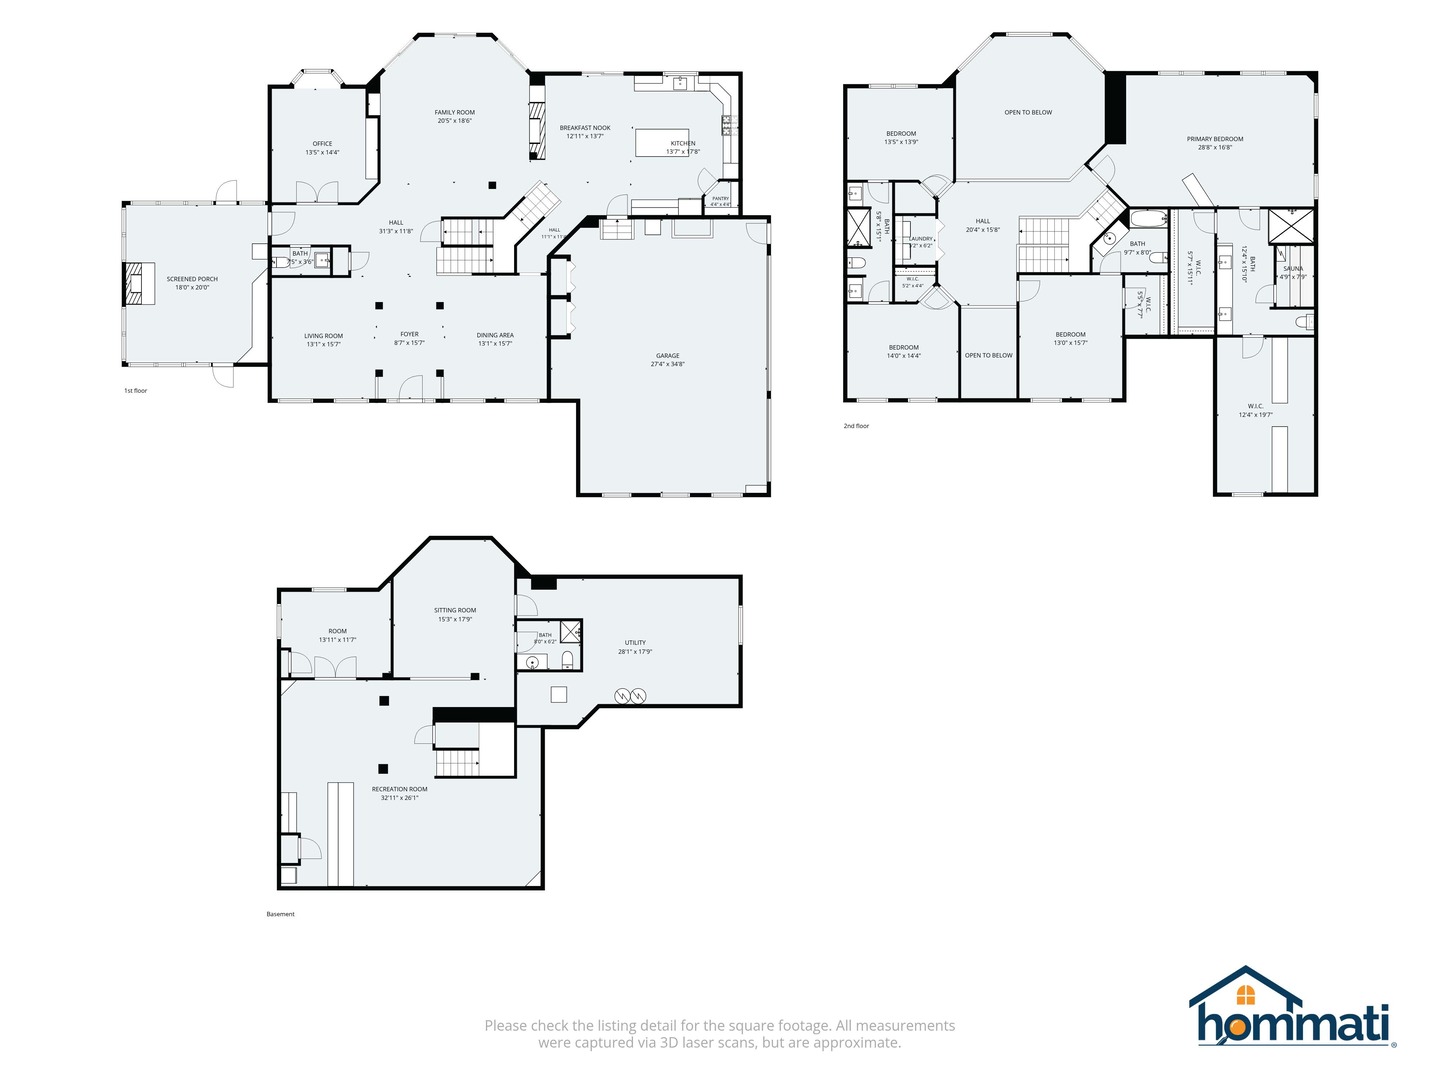
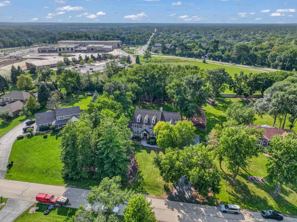
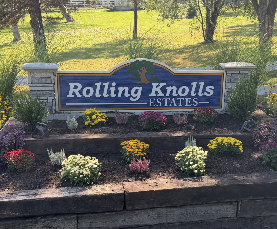
Some homes are built; others are masterfully crafted to tell a story. Custom-designed by its original owner as a personal work of art, this turnkey sanctuary rests on over an acre of lush, tree-lined grounds in Rolling Knolls Estates. The moment you step into the soaring two-story foyer and light-drenched great room, the stress of the outside world simply fades away. At the heart of the main floor, a newly updated chef's kitchen-adorned with sleek granite finishes and premium LG and GE appliances-flows effortlessly into a cozy four-season fireplace sunroom. Beyond, an expansive outdoor deck invites you to embrace year-round living, complete with an integrated six-person spa, dedicated alfresco dining, and an intimate fire pit under the stars. Your personal retreat awaits in the lavish main-floor primary suite, where heated floors, dual walk-in closets, and an exclusive private sauna offer a daily spa experience. Downstairs, the home shifts into an extraordinary entertainment venue, boasting a private movie theater, full bar, and custom billiards and dart lounge. Built for absolute peace of mind, the property features a brand-new roof and windows, a whole-house Generac generator, a heated 3.5-car garage, and the low tax benefits of unincorporated Cook County-all just moments from I-90. This is more than a residence; it is an experience waiting to be lived. Schedule your private tour today and discover what makes this estate truly irreplaceable.
Details
| MLS # | 12747605 |
|---|---|
| Listing Type | For Sale |
| Style | House |
| HOA Dues | $100 |
| Sub-Type | Resale |
| Status | Active |
| Year | 2000 |
| Days On Site | 29 |
| Listing Provided By | Berkshire Hathaway HomeServices Starck Real Estate | Jon Johnson |
Features
| Bed(s) | 4 |
|---|---|
| Bath(s) | 5 Total |
| SQ Feet | 4,504 |
| Garage | 3 |
| Basement | Y |
| Story(s) | 2 |
| Acreage | 1.03 |
Interior
| Rooms Total | 13 |
|---|---|
| Cooling | Central Air |
| Heating | Natural Gas, Forced Air |
| Interior Features | Dry Bar |
| Appliances | Range, Microwave, Dishwasher, Refrigerator, Washer, Dryer, Disposal, Stainless Steel Appliance(s), Humidifier |
| Fireplaces Total | 1 |
| Fireplace Features | Double Sided, Gas Log, Gas Starter |
| Laundry Features | Upper Level |
| Window Features | Screens |
Exterior
| Exterior Features | Fire Pit, Other |
|---|---|
| Roof | Asphalt |
| Foundation Details | Concrete Perimeter |
| Lot Features | Wooded |
| Construction Materials | Cedar |
| Patio And Porch Features | Deck, Screened |
Parking
| Parking Features | Asphalt, Garage Door Opener, Heated Garage, Garage, Yes, Garage Owned, Attached, Driveway, Owned |
|---|---|
| Garage Spaces | 3.5 |
Utilities
| Utilities | Cable Available |
|---|---|
| Sewer | Septic Tank |
| Electric | 200+ Amp Service |
Taxes
| Tax Year | 2023 |
|---|---|
| Tax Annual Amount | 14039 |
Area Information
| State | IL |
|---|---|
| County | Cook |
| City | Elgin |
| Zip Code | 60120 |
| Area | Elgin |
| Community Name | Rolling Knolls Estates |
| School District | Elgin High School |
| Elementary School | Hilltop Elementary School |
| High School | Elgin High School |
| Listing VS Median (in Rolling Knolls Estates) | |
Price: $935,000 low | high Med: $935,000 sqft: 4,504 low | high Med: 4,504 $ / sqft: $208 low | high Med: $208 On site: 29 low | high Med: 29 | |
Market Activity 60120
Request a showing
Request a showing
Contact
Learn More About This Property

| State | IL |
|---|---|
| County | Cook |
| City | Elgin |
| Zip Code | 60120 |
| Area | Elgin |
| Community Name | Rolling Knolls Estates |
| School District | Elgin High School |
| Elementary School | Hilltop Elementary School |
| High School | Elgin High School |
| Listing VS Median (in Rolling Knolls Estates) | |
Price: $935,000 low | high Med: $935,000 sqft: 4,504 low | high Med: 4,504 $ / sqft: $208 low | high Med: $208 On site: 29 low | high Med: 29 | |