1084 Redwood Drive,Yorkville, IL 60560
Yorkville, IL 60560

Description
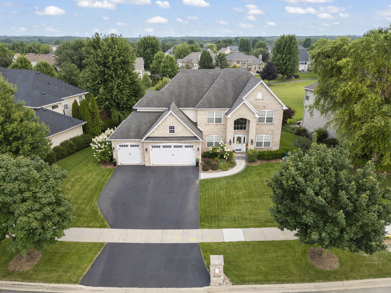
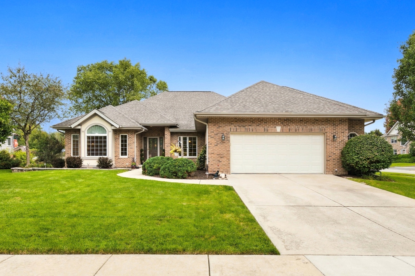
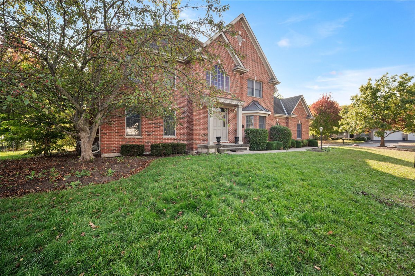
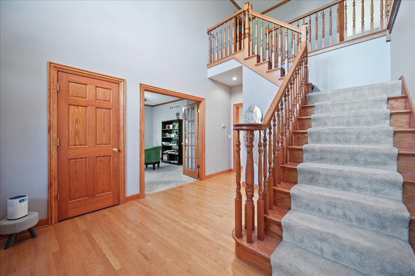
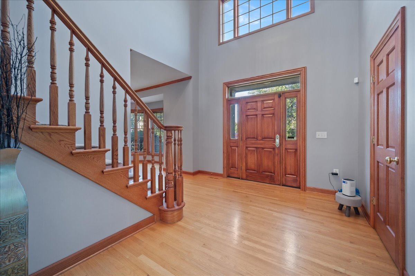
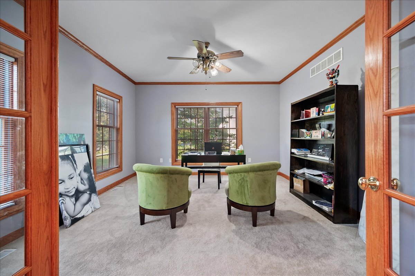
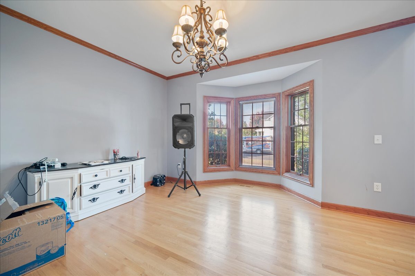
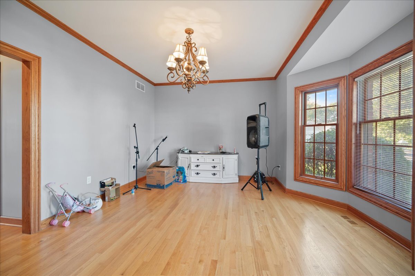
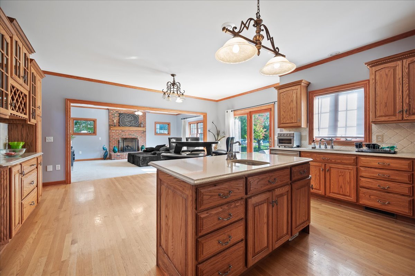
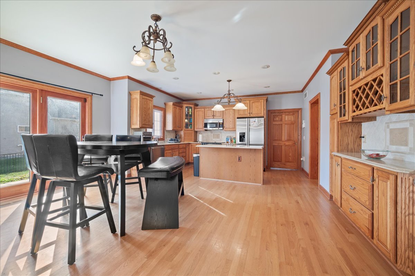
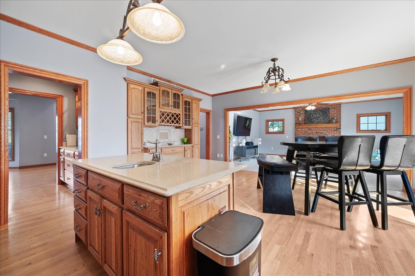
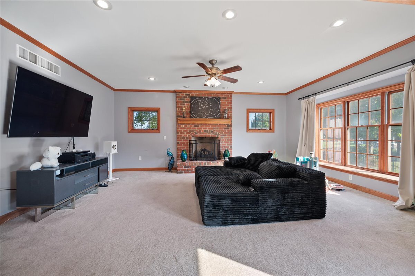
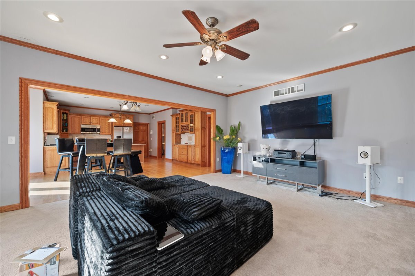
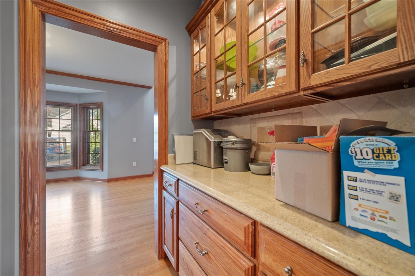
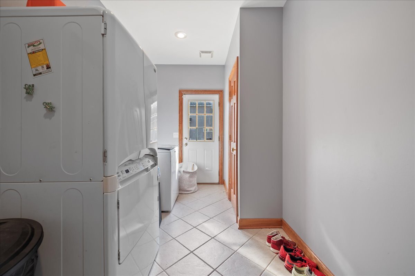
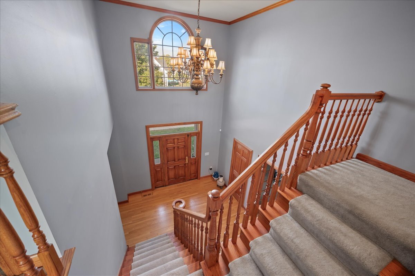
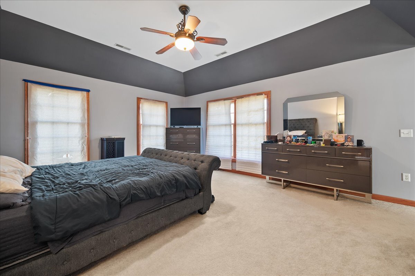
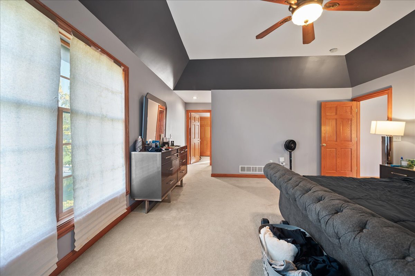
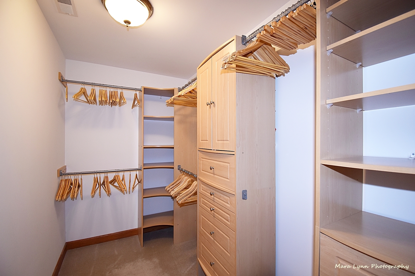
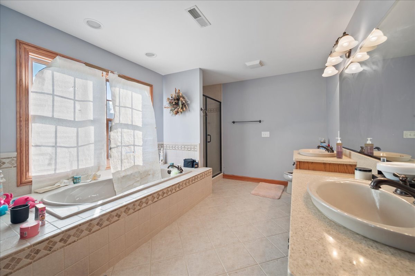
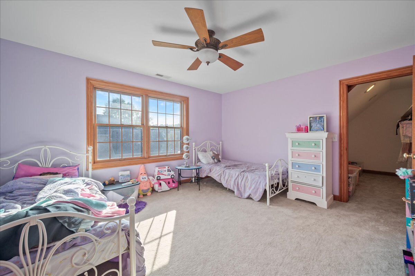
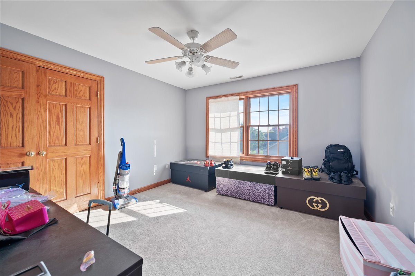
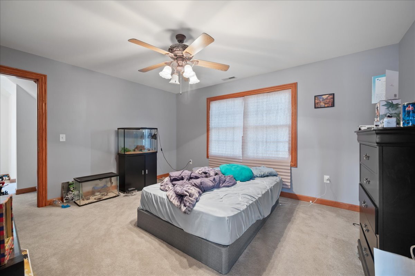
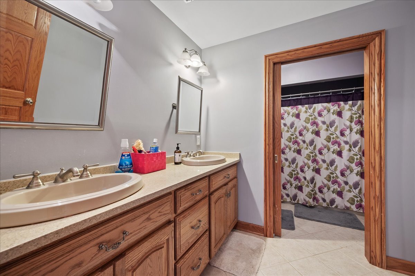
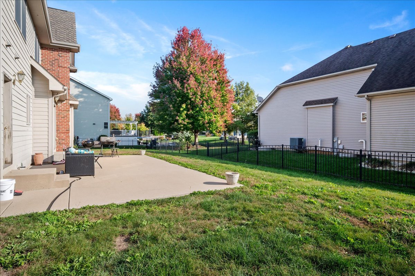
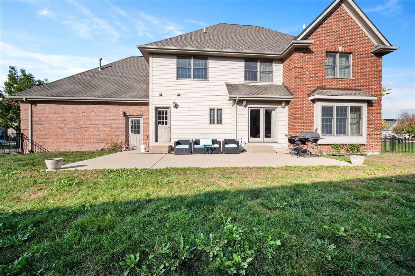
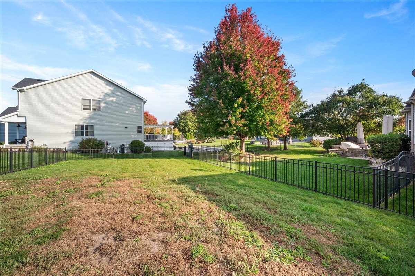
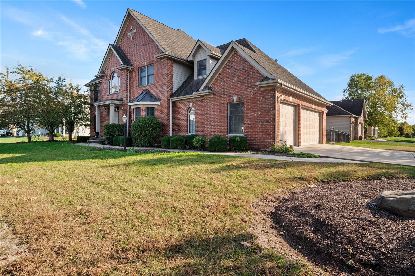
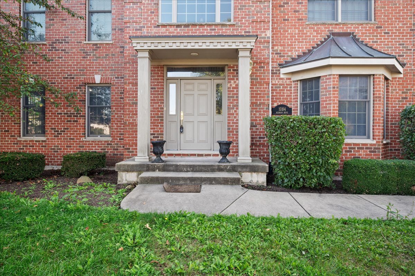
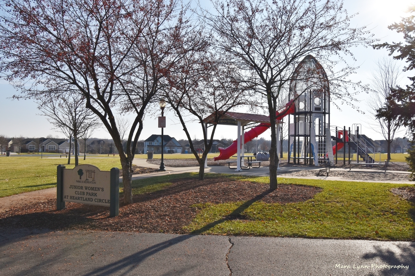
Beautiful custom-built brick Georgian home in desirable Heartland Circle! Gleaming oak hardwood floors greet you in the light filled 2-story foyer and flow through to the formal dining room, kitchen, and eating area. Main floor Living Room/Den with French doors, crown molding and closet. The formal dining room has a big bay window, crown molding and adjacent Butler's pantry. You will love the oversized kitchen with custom cabinetry that includes a buffet area with glass front cabinets, island with a 'prep' sink, solid surface countertops, SS appliances, crown molding, recessed lighting and big eating space with an atrium door to the patio and fenced yard. The cozy family room has a floor-to-ceiling brick fireplace, box bay window, crown molding, and recessed lighting. Main floor laundry/mud room with access door to garage and yard. Main bedroom suite offers a tray ceiling, walk-in closet with built-in organizer and luxury bath with dual sink vanity with make-up area, whirlpool tub, and separate shower. Three secondary bedrooms all with walk-in closets. Full hall bath with dual sink vanity and private shower/tub & commode. Full basement with abundant storage. Wrought iron fenced back yard with patio. 3 car side load heated/cooled garage. Convenient location is only a block from neighborhood park and just a few more to the Fox River! Rte 47 and 34 are close by too!
Details
| MLS # | 12749268 |
|---|---|
| Listing Type | For Sale |
| Style | House |
| HOA Dues | $200 |
| Sub-Type | Resale |
| Status | Active Under Contract |
| Year | 2003 |
| Days On Site | 27 |
| Listing Provided By | Pilmer Real Estate, Inc | Linda Pilmer |
Features
| Bed(s) | 4 |
|---|---|
| Bath(s) | 3 Total |
| SQ Feet | 3,134 |
| Garage | 3 |
| Basement | Y |
| Story(s) | 2 |
| Acreage | 0.32 |
Interior
| Rooms Total | 8 |
|---|---|
| Cooling | Central Air |
| Heating | Natural Gas, Forced Air |
| Interior Features | Walk-In Closet(s), High Ceilings, Open Floorplan, Special Millwork |
| Appliances | Range, Microwave, Dishwasher, Refrigerator, Washer, Dryer, Stainless Steel Appliance(s) |
| Fireplaces Total | 1 |
| Fireplace Features | Wood Burning, Gas Starter |
| Laundry Features | Main Level, Gas Dryer Hookup, In Unit |
| Window Features | Window Treatments, Drapes |
Exterior
| Roof | Asphalt |
|---|---|
| Foundation Details | Concrete Perimeter |
| Lot Features | Irregular Lot |
| Construction Materials | Vinyl Siding, Brick |
| Patio And Porch Features | Patio |
| Fencing | Fenced |
Parking
| Parking Features | Concrete, Garage Door Opener, Heated Garage, Yes, Garage Owned, Attached, Garage |
|---|---|
| Garage Spaces | 3 |
Utilities
| Sewer | Public Sewer |
|---|---|
| Electric | Circuit Breakers, 200+ Amp Service |
Location
| Community Features | Park, Curbs, Sidewalks |
|---|
Taxes
| Tax Year | 2025 |
|---|---|
| Tax Annual Amount | 12912.58 |
Area Information
| State | IL |
|---|---|
| County | Kendall |
| City | Yorkville |
| Zip Code | 60560 |
| Area | Yorkville | Bristol |
| Community Name | Heartland Circle |
| School District | Yorkville High School |
| Elementary School | Grande Reserve Elementary School |
| High School | Yorkville High School |
| Listing VS Median (in Heartland Circle) | |
Price: $485,000 low | high Med: $600,000 sqft: 3,134 low | high Med: 3,234 $ / sqft: $155 low | high Med: $186 On site: 27 low | high Med: 4 | |
Market Activity 60560
Request a showing
Request a showing
Contact
Learn More About This Property

| State | IL |
|---|---|
| County | Kendall |
| City | Yorkville |
| Zip Code | 60560 |
| Area | Yorkville | Bristol |
| Community Name | Heartland Circle |
| School District | Yorkville High School |
| Elementary School | Grande Reserve Elementary School |
| High School | Yorkville High School |
| Listing VS Median (in Heartland Circle) | |
Price: $485,000 low | high Med: $600,000 sqft: 3,134 low | high Med: 3,234 $ / sqft: $155 low | high Med: $186 On site: 27 low | high Med: 4 | |