 Price Reduced Listing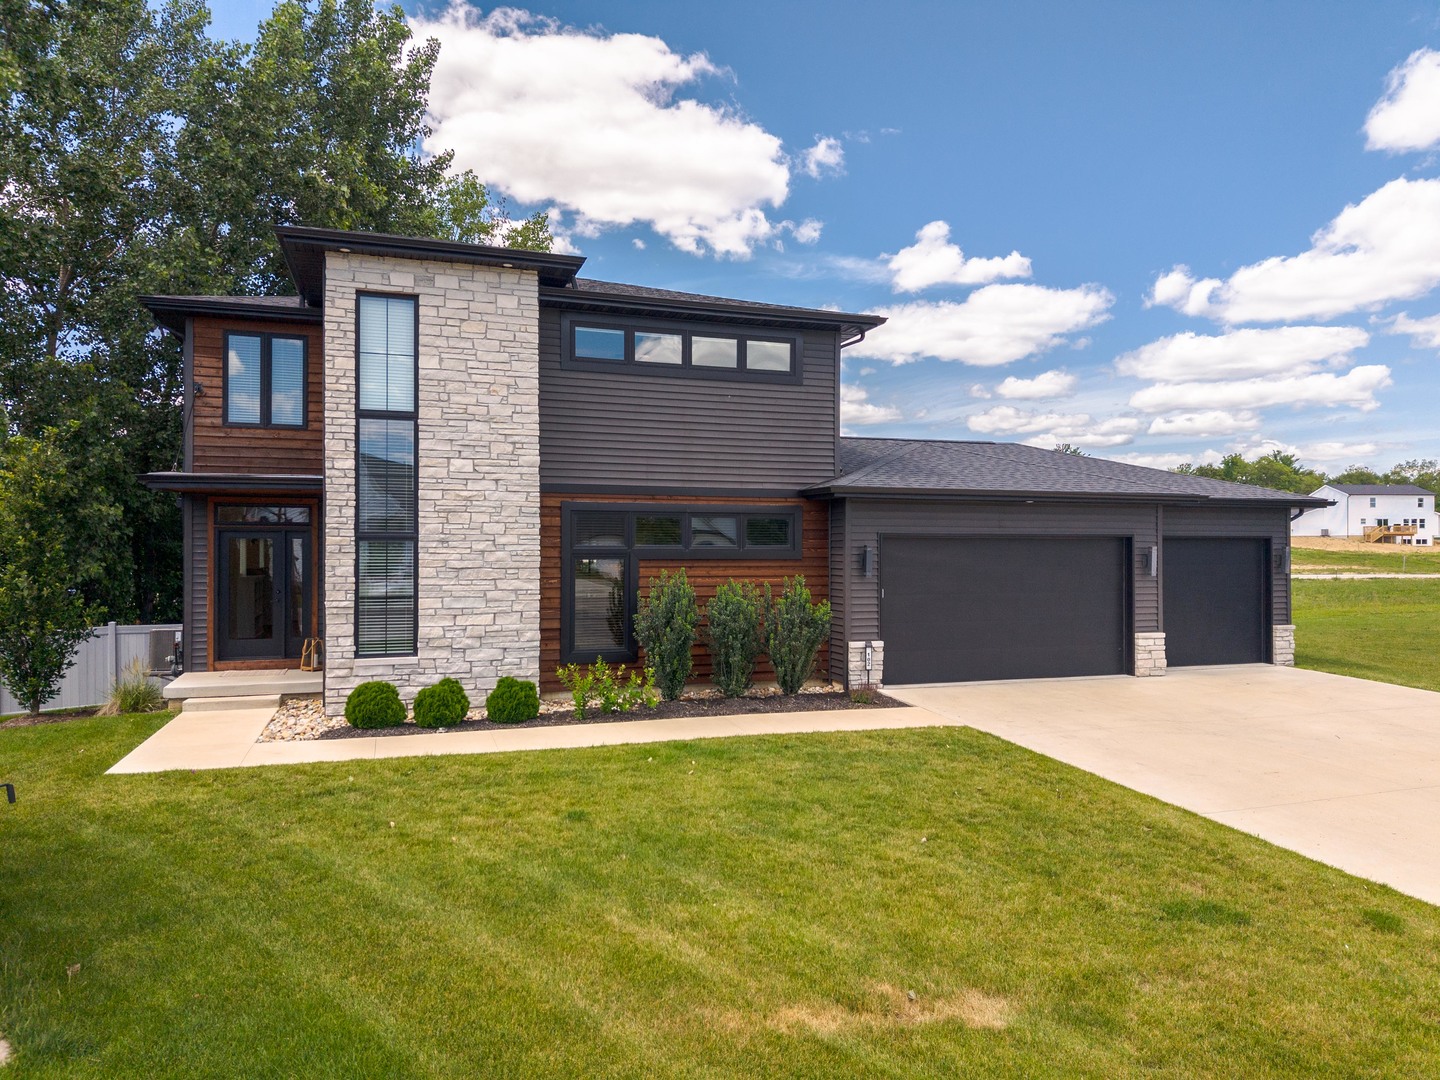

Description
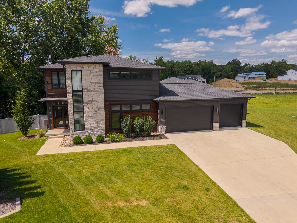
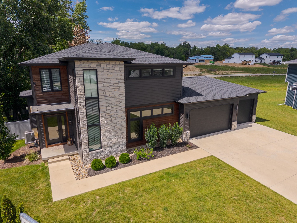
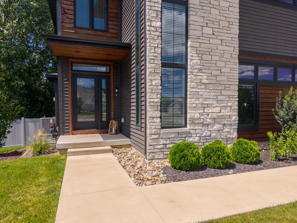
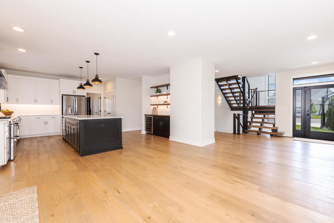
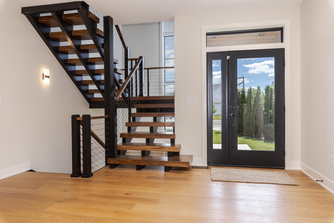
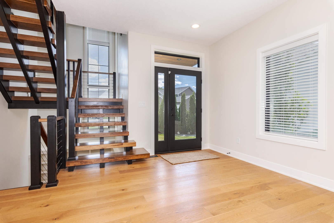
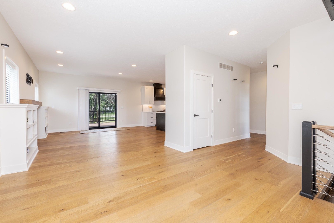
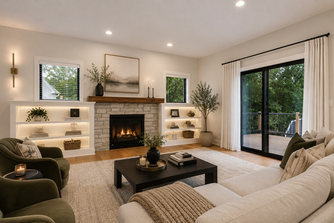
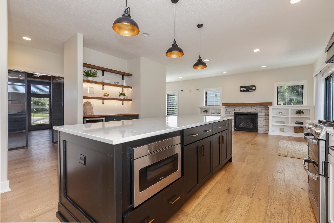
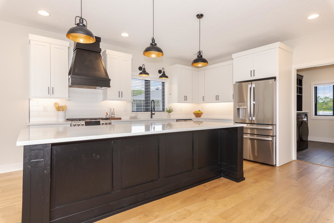
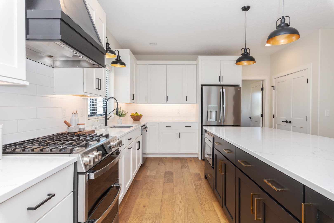
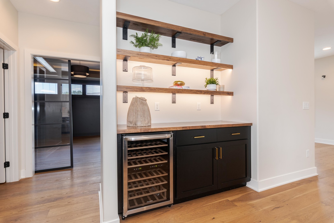
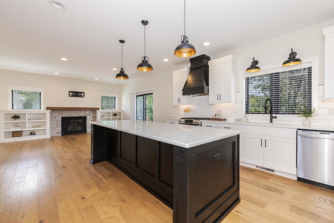
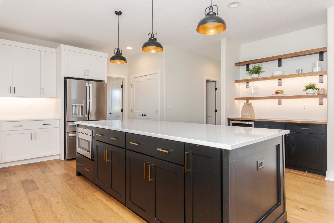
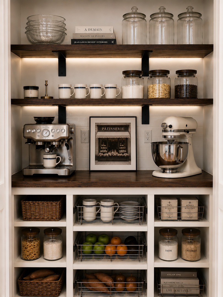
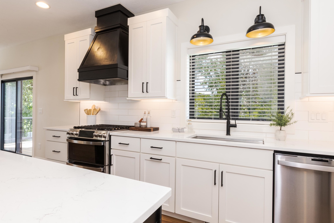
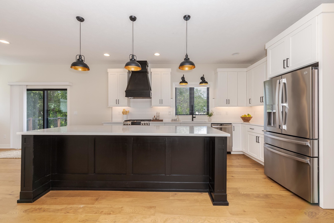
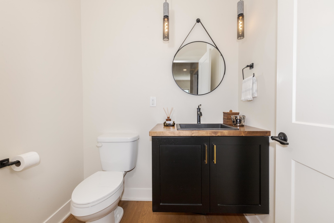
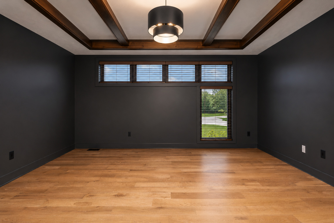
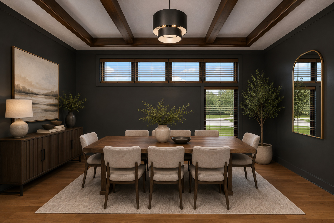
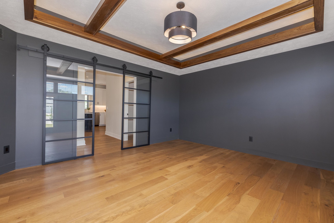
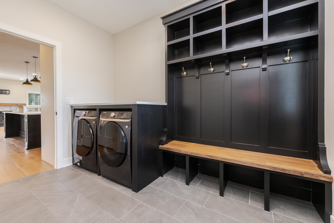
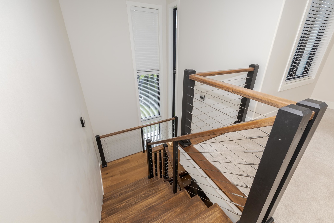
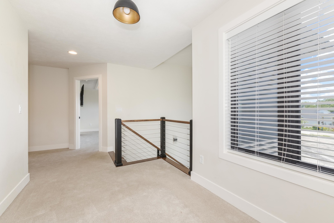
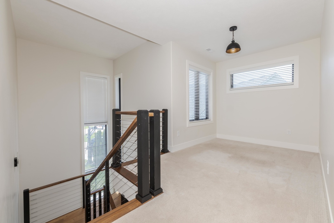
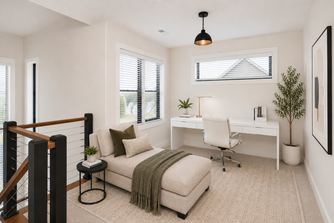
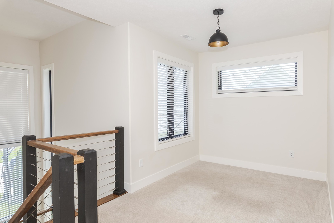
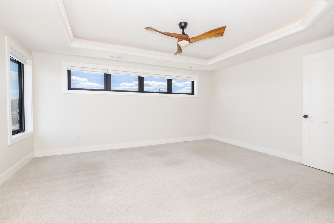
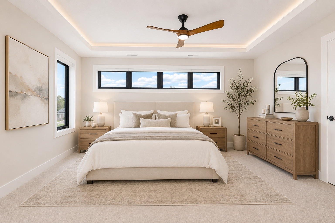
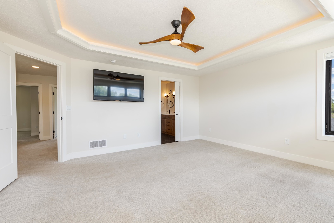
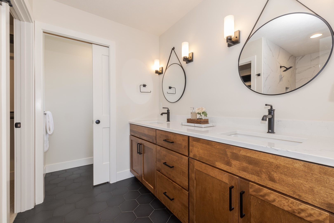
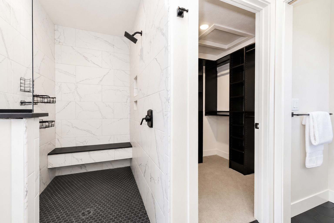
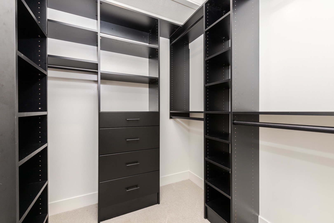
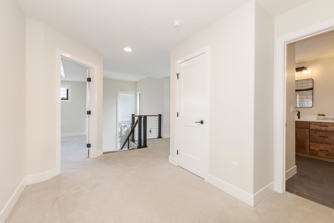
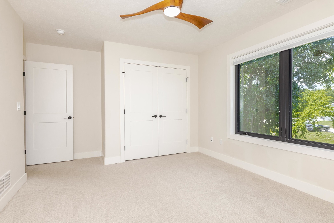
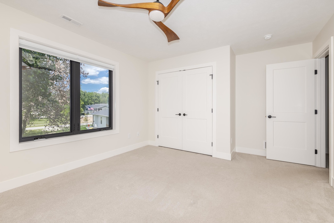
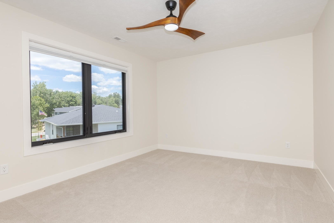
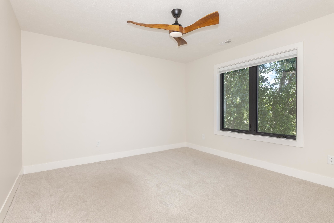
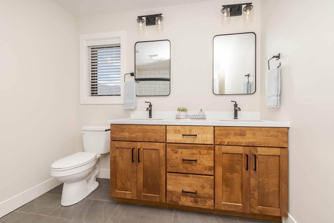
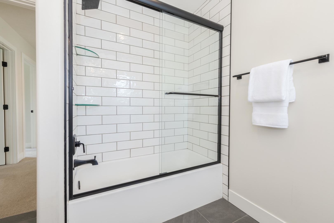
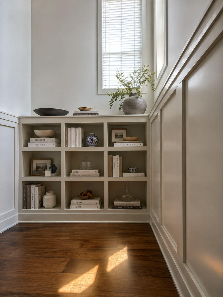
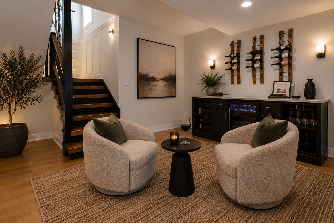
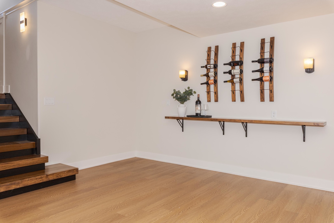
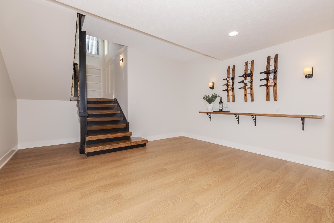
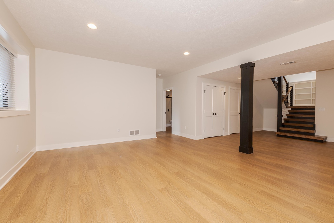
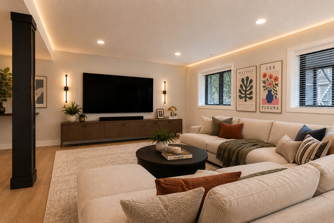
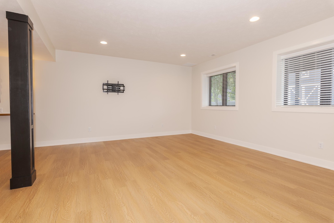
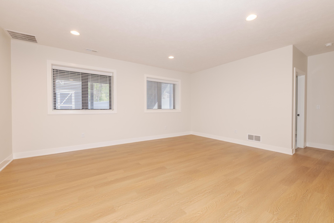
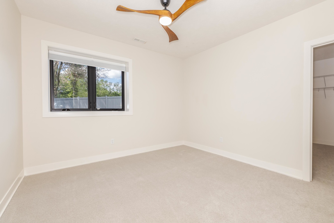
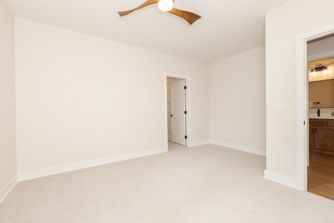
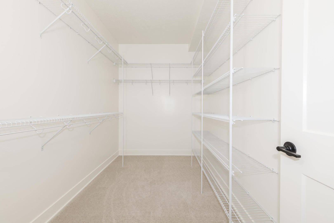
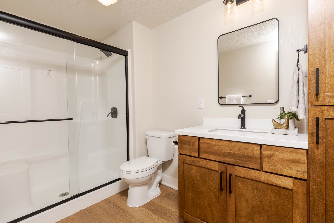
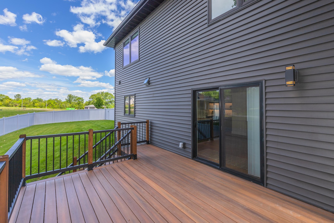
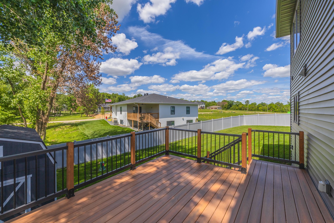
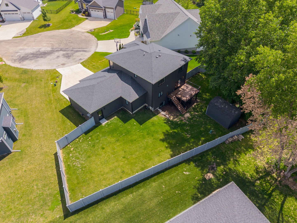
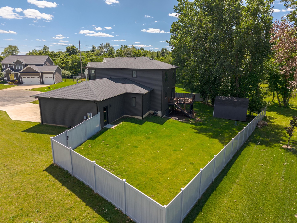
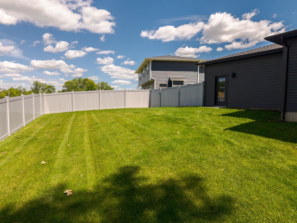
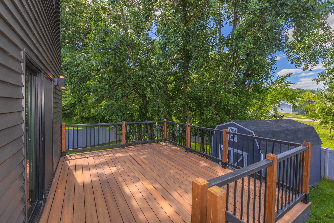
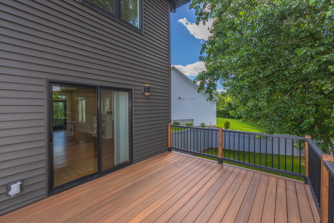
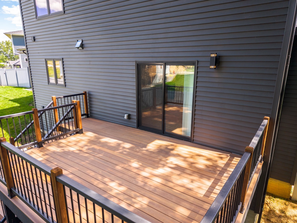
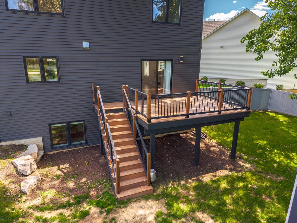
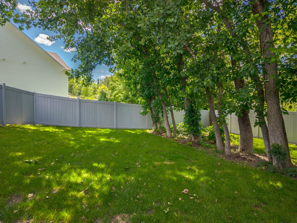
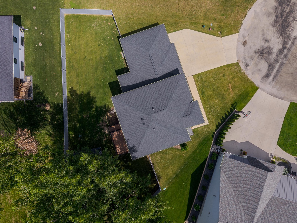
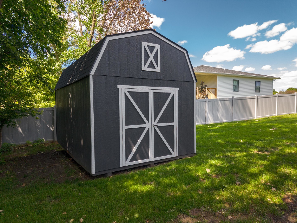
INCREDIBLE VALUE for this CUSTOM-BUILT home in the highly desirable TRI-VALLEY SCHOOL DISTRICT, tucked away on a quiet CUL-DE-SAC! Exceptional craftsmanship and thoughtful upgrades are showcased throughout this BETTER-THAN-NEW home. Step inside to a dramatic FLOATING STAIRCASE with custom wood treads and stainless-steel railing, complemented by soaring 16-FOOT WINDOWS that fill the home with natural light. Beautiful HARDWOOD FLOORING flows throughout the main level. The show-stopping kitchen features an OVERSIZED 9-FOOT QUARTZ ISLAND, GE Profile stainless-steel appliances, Sharp microwave drawer, beverage refrigerator, single-bowl sink, and an incredible DREAM PANTRY with stainless pull-out shelving, solid hardwood countertops, and custom storage. Open shelving and additional cabinetry provide the perfect coffee bar and entertaining area. The spacious main-floor FLEX ROOM features glass doors, wood beam accents, and a recessed ceiling-ideal for a home office, formal dining room, or additional living space. MAIN-FLOOR LAUNDRY adds even more convenience. Upstairs, a dedicated loft workspace, TRANSOM WINDOWS, and built-in LIBRARY SHELVING add character and functionality. The luxurious primary suite is a true retreat with a COFFERED CEILING and accent lighting, spa-inspired bath featuring an OVERSIZED TILE SHOWER, double vanity, private water closet, and custom walk-in closet system. GENEROUSLY SIZED secondary bedrooms complete the upper level. The FINISHED BASEMENT expands the living space with a large family room, full bedroom, full bath, DAYLIGHT WINDOWS, and abundant storage. Seller upgrades include CUSTOM BLINDS throughout-including blackout top-down shades in the upstairs bedrooms-a quartz-topped laundry room, CUSTOM DROP ZONE, water softener, and whole-home air purification system. Outside, enjoy the OVERSIZED LOT from the TREX DECK, along with a PRIVACY FENCE and STORAGE SHED. This one-of-a-kind home combines CUSTOM DESIGN, LUXURY, FUNCTIONALITY, and an exceptional location just minutes from Bloomington-Normal. Approximately 8 miles to State Farm and 13 miles to Rivian, with convenient access to shopping and BLUE RIBBON TRI-VALLEY SCHOOLS. MOVE-IN READY and truly BETTER THAN NEW-with the upgrades already done! Information deemed reliable but not guaranteed.
Details
| MLS # | 12678991 |
|---|---|
| Listing Type | For Sale |
| Style | House |
| Sub-Type | Resale |
| Status | Active |
| Year | 2023 |
| Days On Site | 102 |
| Listing Provided By | Coldwell Banker Real Estate Group | Josephine Hundman |
Features
| Bed(s) | 4 |
|---|---|
| Bath(s) | 4 Total |
| SQ Feet | 3,679 |
| Garage | 3 |
| Basement | Y |
| Story(s) | 2 |
Interior
| Rooms Total | 8 |
|---|---|
| Cooling | Central Air, High Efficiency (SEER 14+) |
| Heating | Natural Gas, Forced Air |
| Interior Features | Dry Bar, Built-in Features, Walk-In Closet(s), Bookcases, High Ceilings, Open Floorplan, Special Millwork, Granite Counters, Pantry |
| Appliances | Range, Microwave, Dishwasher, High End Refrigerator, Bar Fridge, Disposal, Stainless Steel Appliance(s), Wine Refrigerator, Range Hood, Front Controls on Range/Cooktop, Electric Oven |
| Fireplaces Total | 1 |
| Fireplace Features | Gas Log |
| Laundry Features | Main Level, Gas Dryer Hookup, Electric Dryer Hookup, In Unit |
| Window Features | Screens, Insulated Windows, All, Blinds, ENERGY STAR Qualified Windows |
Exterior
| Roof | Asphalt |
|---|---|
| Foundation Details | Concrete Perimeter |
| Lot Features | Cul-De-Sac, Irregular Lot, Landscaped, Mature Trees |
| Construction Materials | Vinyl Siding, Cedar, Stone |
| Patio And Porch Features | Deck |
Parking
| Parking Features | Concrete, Garage Door Opener, Garage, Yes, Garage Owned, Attached, Driveway, Owned |
|---|---|
| Garage Spaces | 3 |
Utilities
| Sewer | Public Sewer |
|---|---|
| Electric | 200+ Amp Service |
Location
| Community Features | Sidewalks, Street Paved |
|---|
Taxes
| Tax Year | 2025 |
|---|---|
| Tax Annual Amount | 0 |
Area Information
| State | IL |
|---|---|
| County | McLean |
| City | Downs |
| Zip Code | 61736 |
| Area | Downs |
| Community Name | Beecher Trails |
| School District | Tri-Valley High School |
| Elementary School | Tri-Valley Elementary School |
| High School | Tri-Valley High School |
| Listing VS Median (in Beecher Trails) | |
Price: $519,500 low | high Med: $522,250 sqft: 3,679 low | high Med: 3,698 $ / sqft: $141 low | high Med: $141 On site: 102 low | high Med: 67.5 | |
Market Activity 61736
Request a showing
Request a showing
Contact
Learn More About This Property

| State | IL |
|---|---|
| County | McLean |
| City | Downs |
| Zip Code | 61736 |
| Area | Downs |
| Community Name | Beecher Trails |
| School District | Tri-Valley High School |
| Elementary School | Tri-Valley Elementary School |
| High School | Tri-Valley High School |
| Listing VS Median (in Beecher Trails) | |
Price: $519,500 low | high Med: $522,250 sqft: 3,679 low | high Med: 3,698 $ / sqft: $141 low | high Med: $141 On site: 102 low | high Med: 67.5 | |
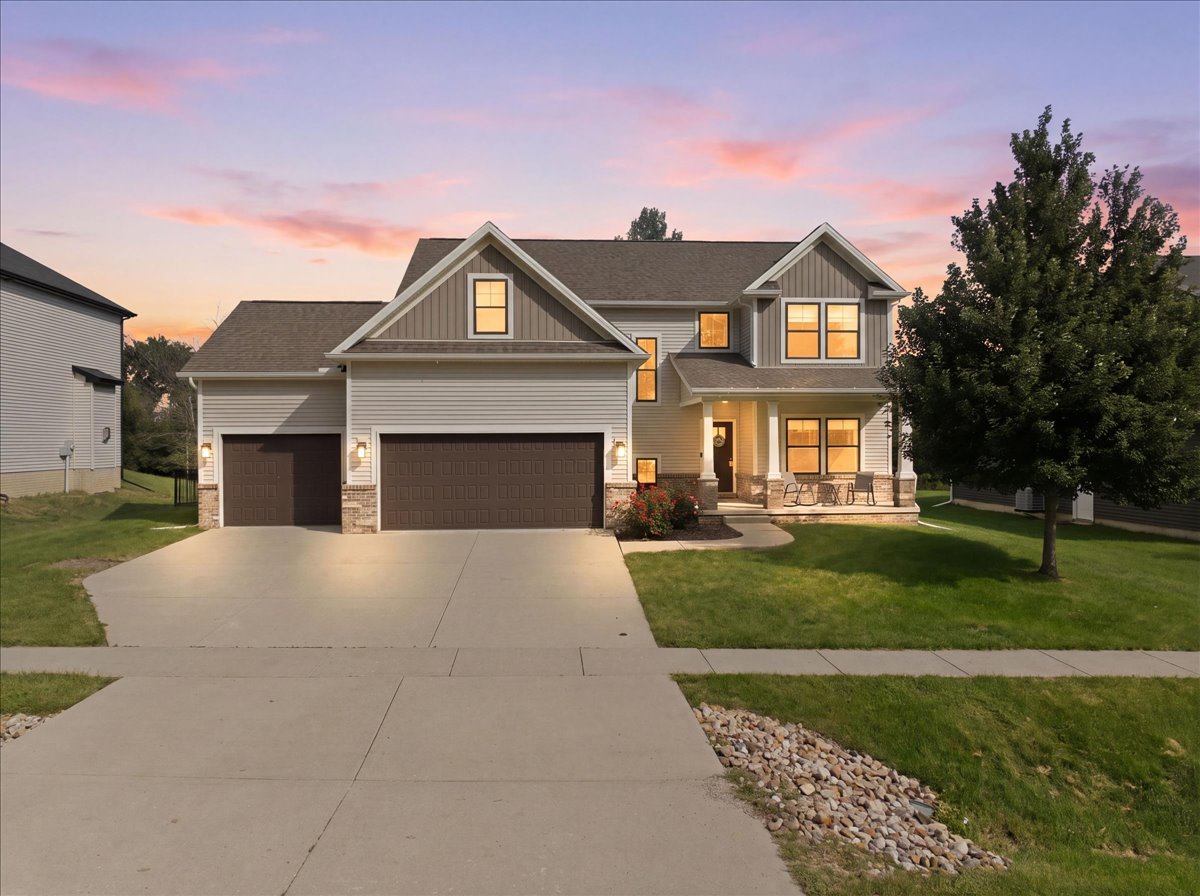 | $525,000205 Eldon DriveDowns, IL 61736 |