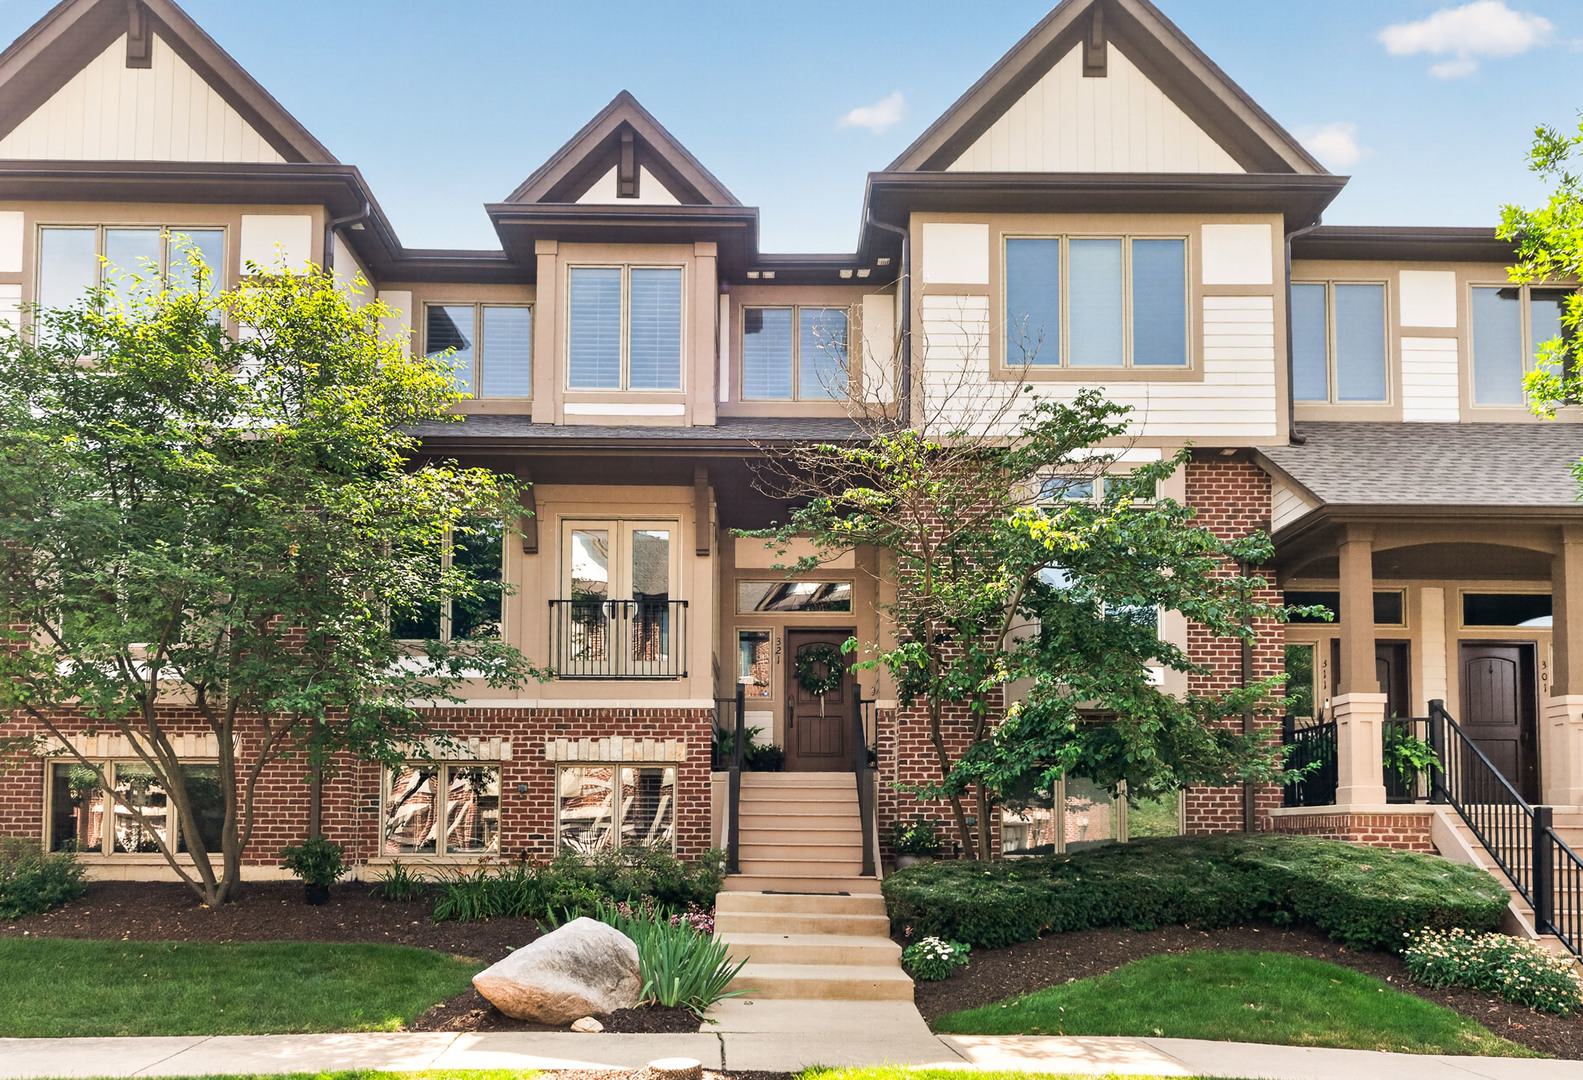
10 Illinois Street 5a,St. Charles, IL 60174
St. Charles, IL 60174

Description
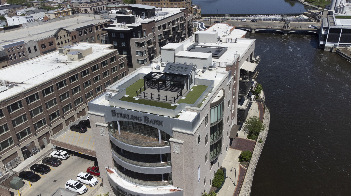
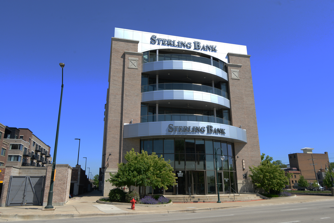
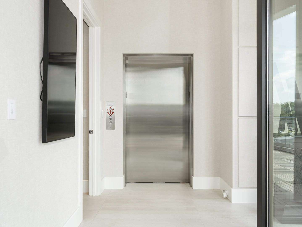
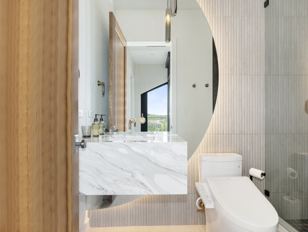
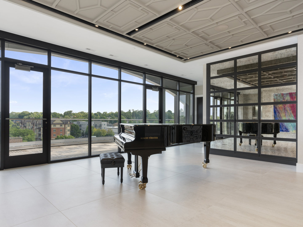
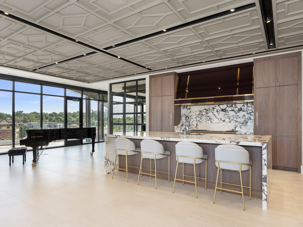
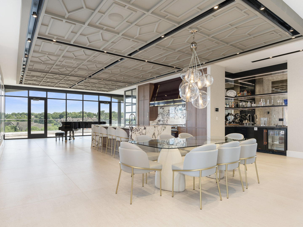
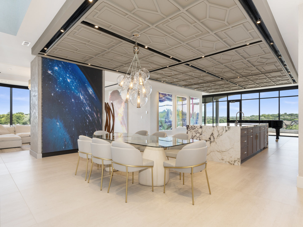
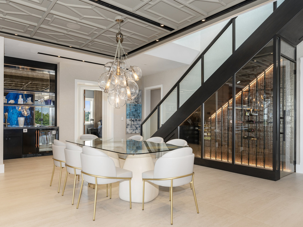
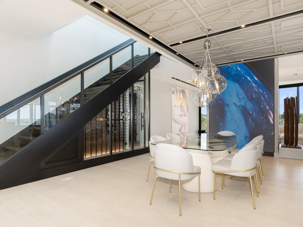
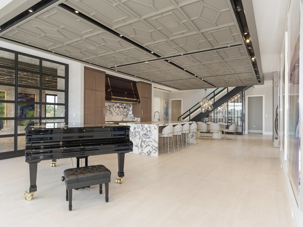
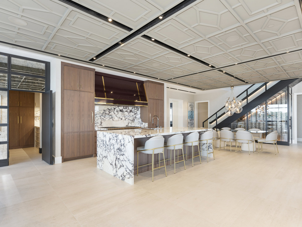
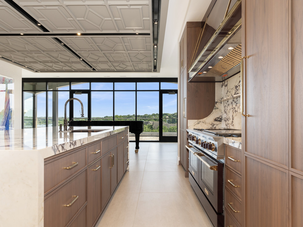
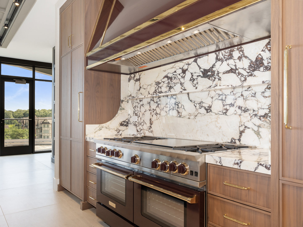
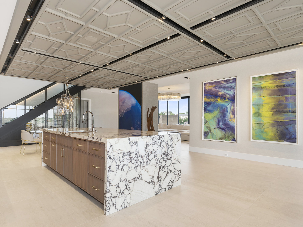
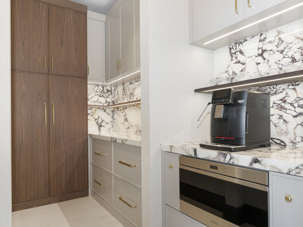
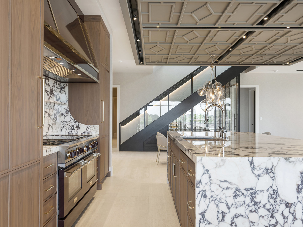
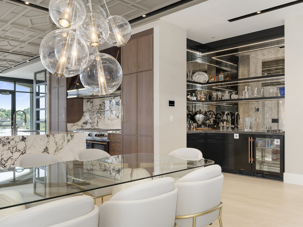
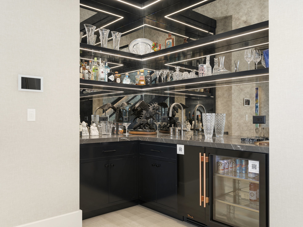
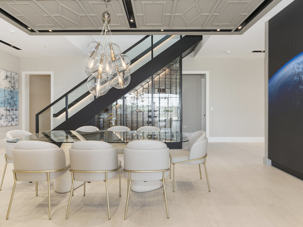
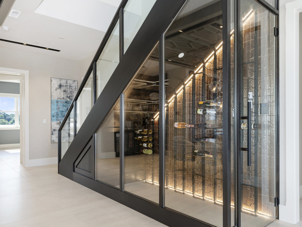
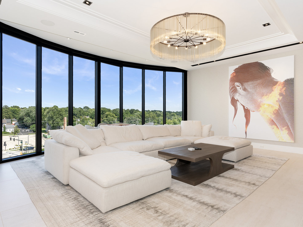
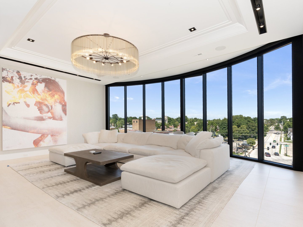
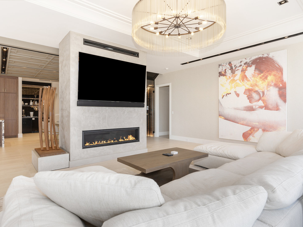
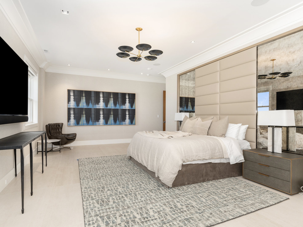
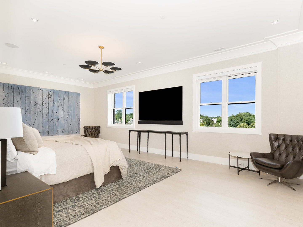
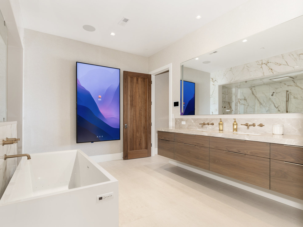
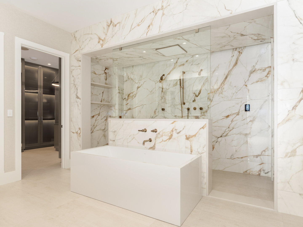
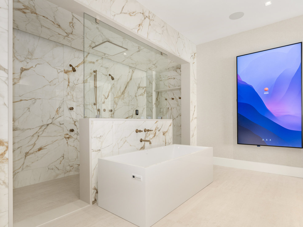
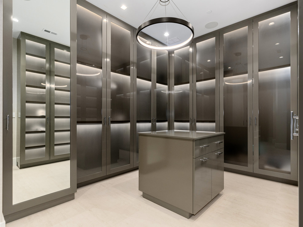
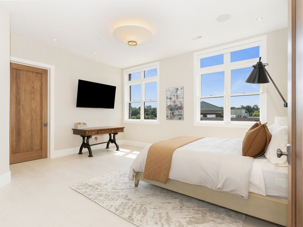
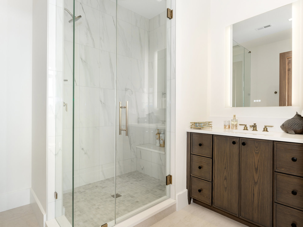
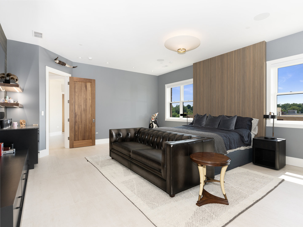
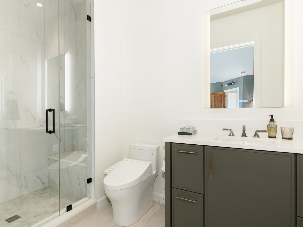
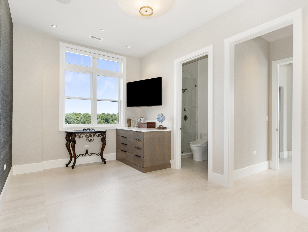
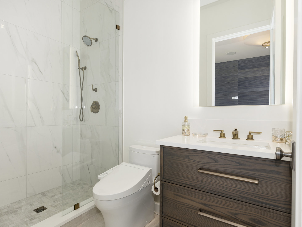
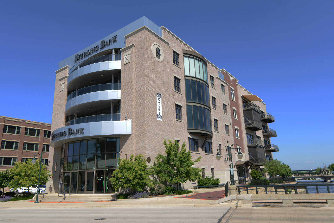
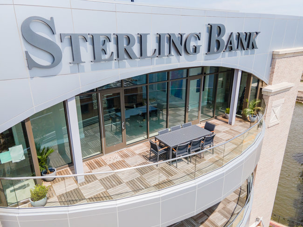
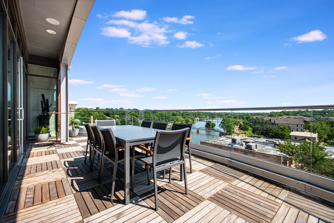
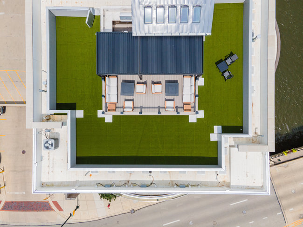
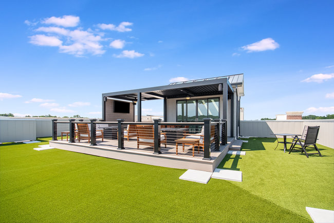
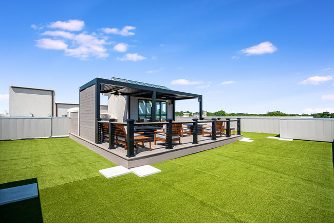
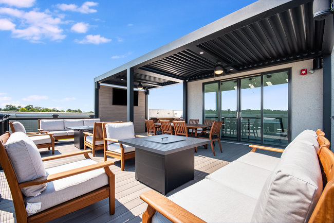
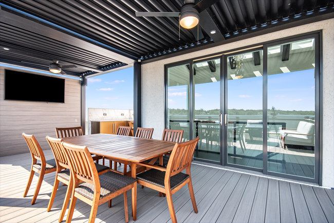
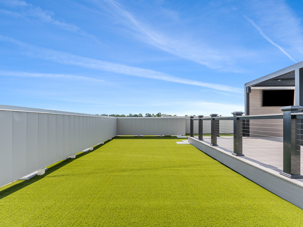
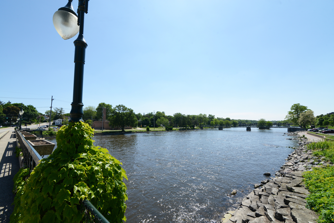
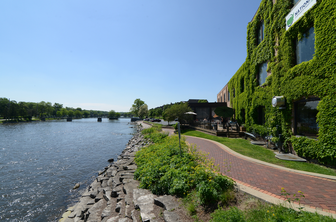
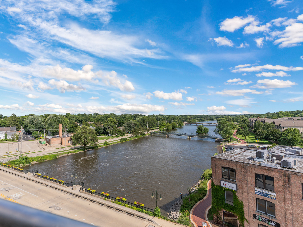
One of a kind - 5th Floor Penthouse in the Sterling Bank building. Enjoy incomparable views of the Fox River, and downtown St. Charles. This is a rare offering - never to be duplicated. Elevator service (2) brings you to this newly constructed (2024) masterpiece. Built for entertaining: nearly 5,000 sq. ft with 10' ceilings & exquisite detail constructed McNally Construction Mgmt (an Avondale Custom Homes company). Uncompromising details - from the floating geometric designed ceiling, to the large format Porcelain tile flooring, no detail was missed. The Gourmet Kitchen features commercial grade appliances (Bluestar Platinum Series 60" range, Wolf, Sub-Zero) and is the centerpiece for intimate meals to full scale events. The Great Room features floor-to-ceiling full radius wall of windows with stunning views of the Fox River & downtown St. Charles. Gracious bedrooms (all en suite) with a 4th Bedroom/Study. The owner invested 800K (approx.) to create the private Roof Deck - complete with louvered Pergola, outdoor kitchen/grill station, and extended turf area (pet friendly). The Primary Suite is truly a retreat: doorless shower with programmable, multi-head shower spray system & Dressing Room with custom built-in closet system. Enhanced entertaining & lifestyle conveniences with the Savant Home Automation system (media/AV, lighting, shading system, and security). TOO MUCH TO LIST! 70+ Page eBrochure.
Details
| MLS # | 12606656 |
|---|---|
| Listing Type | For Sale |
| Style | Condominium |
| HOA Dues | $630 |
| Sub-Type | Resale |
| Status | Active Under Contract |
| Year | 2024 |
| Days On Site | 182 |
| Listing Provided By | eXp Realty - St. Charles | Jay Rodgers |
Features
| Bed(s) | 4 |
|---|---|
| Bath(s) | 5 Total |
| SQ Feet | 4,662 |
| Garage | 2 |
| Story(s) | 1 |
| Water Front | Yes |
Interior
| Rooms Total | 7 |
|---|---|
| Cooling | Central Air |
| Heating | Natural Gas, Forced Air, Sep Heating Systems - 2+, Zoned |
| Interior Features | Elevator, Walk-In Closet(s), High Ceilings, Open Floorplan, Special Millwork, Lobby, Pantry |
| Appliances | Double Oven, Range, Dishwasher, High End Refrigerator, Bar Fridge, Washer, Dryer, Wine Refrigerator, Range Hood |
| Fireplaces Total | 1 |
| Fireplace Features | Gas Log |
| Laundry Features | Main Level, Gas Dryer Hookup, In Unit, Sink |
Exterior
| Exterior Features | Balcony, Roof Deck |
|---|---|
| Roof | Rubber |
| Construction Materials | Brick |
| Patio And Porch Features | Deck |
Parking
| Parking Features | Concrete, Garage Door Opener, Heated Garage, Yes, Garage Owned, Attached, Garage |
|---|---|
| Garage Spaces | 2 |
Utilities
| Sewer | Public Sewer |
|---|---|
| Electric | Circuit Breakers, 200+ Amp Service |
Location
| Community Features | Sidewalks, Street Lights |
|---|
Taxes
| Tax Year | 2025 |
|---|---|
| Tax Annual Amount | 56118.32 |
Area Information
| State | IL |
|---|---|
| County | Kane |
| City | St. Charles |
| Zip Code | 60174 |
| Area | Campton Hills | St. Charles |
| School District | St Charles East High School |
| High School | St Charles East High School |
| Listing VS Median (in 60174) | |
Price: $2,995,000 low | high Med: $446,990 sqft: 4,662 low | high Med: 1,827 $ / sqft: $642 low | high Med: $245 On site: 182 low | high Med: 48 | |
Market Activity 60174
Request a showing
Request a showing
Contact
Learn More About This Property

| State | IL |
|---|---|
| County | Kane |
| City | St. Charles |
| Zip Code | 60174 |
| Area | Campton Hills | St. Charles |
| School District | St Charles East High School |
| High School | St Charles East High School |
| Listing VS Median (in 60174) | |
Price: $2,995,000 low | high Med: $446,990 sqft: 4,662 low | high Med: 1,827 $ / sqft: $642 low | high Med: $245 On site: 182 low | high Med: 48 | |