726 Summit Lane,Vernon Hills, IL 60061
Vernon Hills, IL 60061

Description
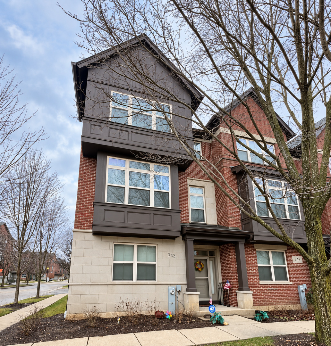
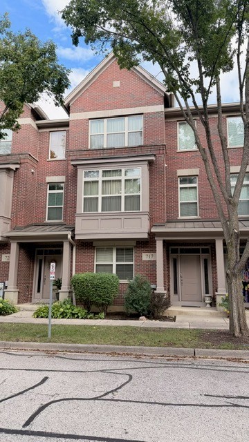
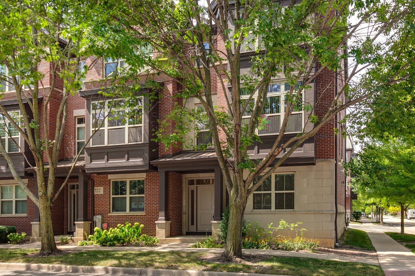
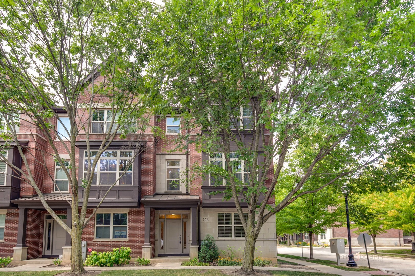
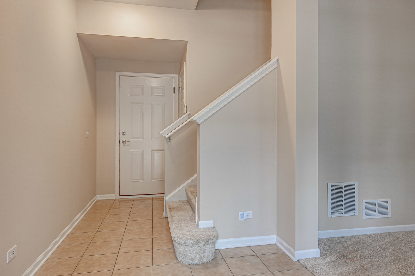
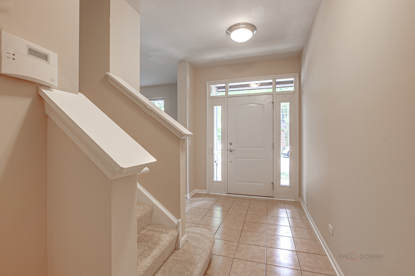
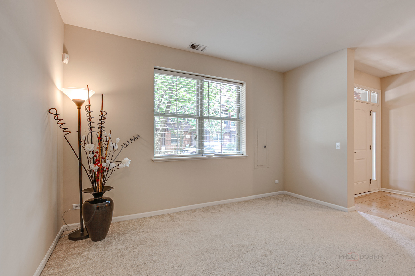
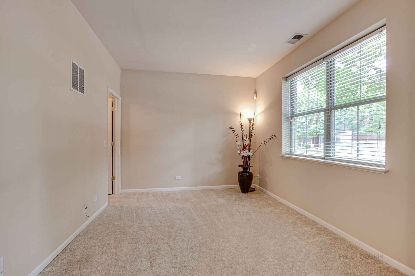
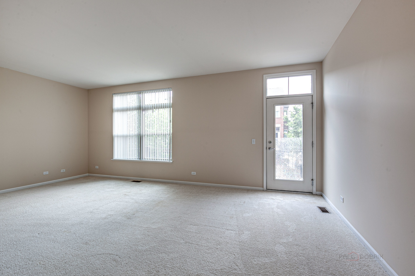
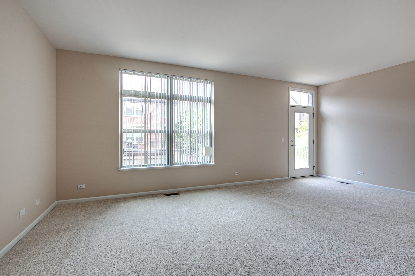
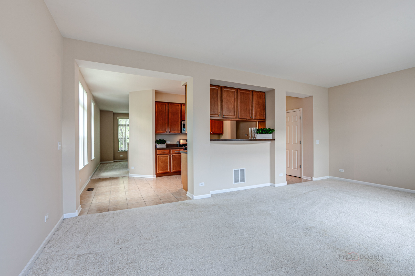
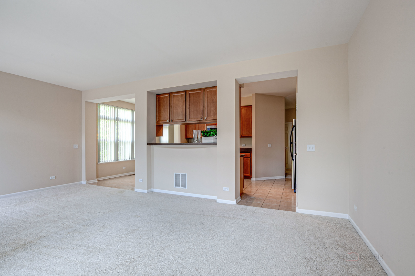
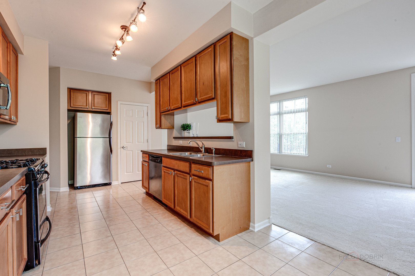
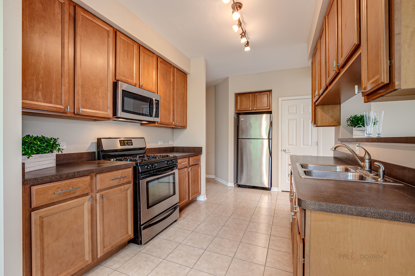
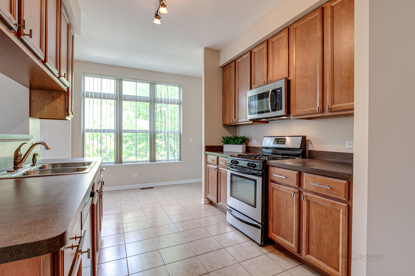
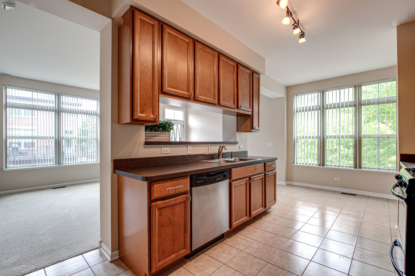
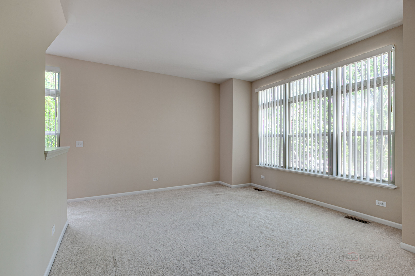
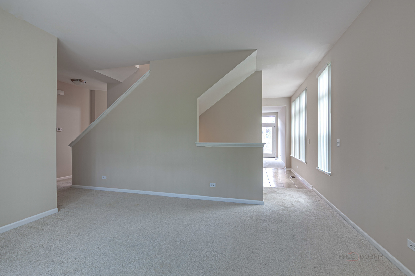
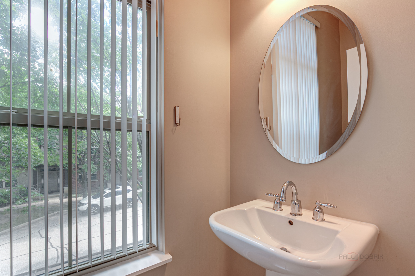
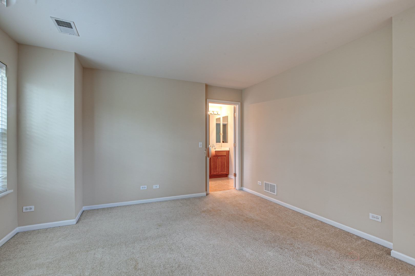
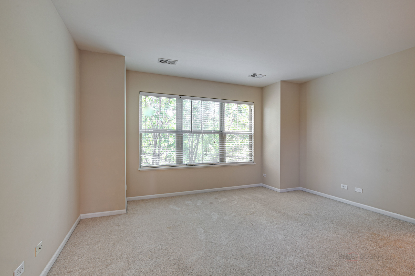
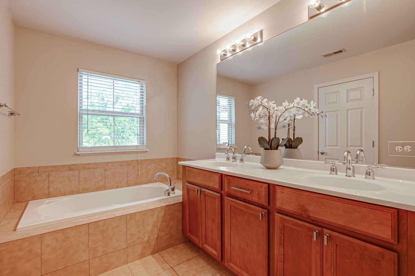
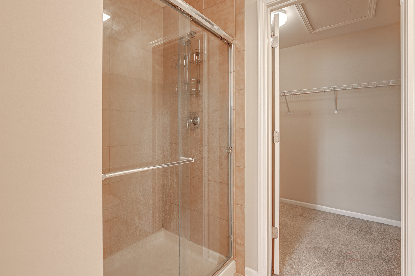
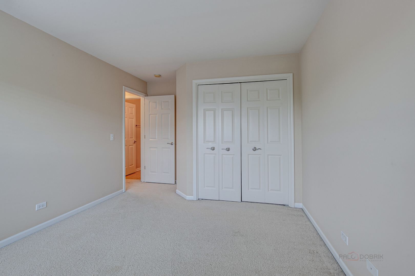
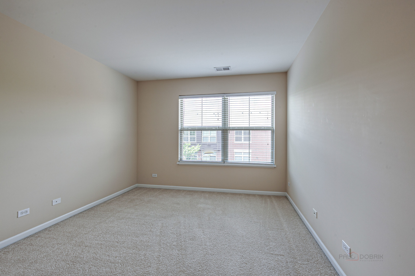
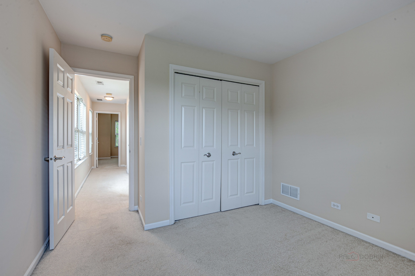
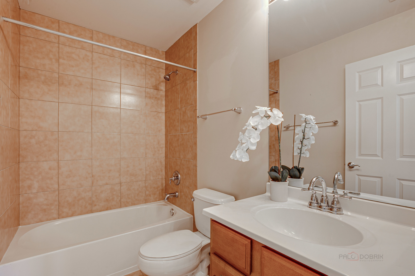
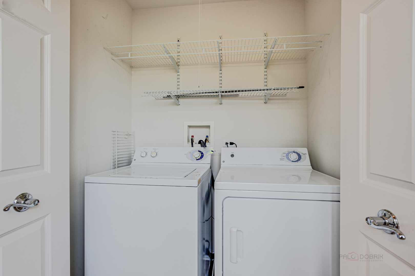
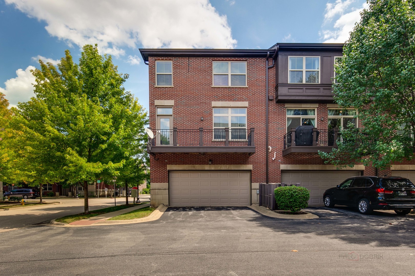
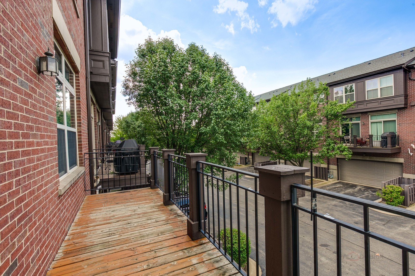
Welcome to this beautiful and impeccably maintained end-unit townhome in the desirable Aspen Pointe community! This light-filled three-story home offers a spacious and versatile floor plan with stylish finishes throughout. A dramatic two-story foyer welcomes you into the home and leads to a main-level office/den, complete with a walk-in closet and the flexibility to be used as a fourth bedroom. The second level features soaring 9-foot ceilings, a bright and inviting living room, sun-filled dining area, and a spacious kitchen featuring 42-inch maple cabinetry, stainless steel appliances, and a breakfast bar overlooking the family room. Sliding doors provide easy access to a large private balcony-perfect for relaxing or entertaining. Upstairs, the spacious primary suite offers a large walk-in closet and a luxurious en-suite bath with dual vanity, soaking tub, and separate shower. Two additional generously sized bedrooms share a full hall bath. A full-size washer and dryer are conveniently located on the bedroom level. Enjoy the convenience of a two-car attached garage with additional storage space. Ideally located near shopping, restaurants, entertainment, the library, schools, park district pool, and major transportation with easy access to the tollway. Located in an award-winning school district-this exceptional townhome is ready to welcome you home!
Details
| MLS # | 12758671 |
|---|---|
| Listing Type | For Lease |
| Style | House |
| Status | Active |
| Year | 2007 |
| Days On Site | 16 |
| Listing Provided By | RE/MAX Top Performers | Sharon Peng |
Features
| Bed(s) | 3 |
|---|---|
| Bath(s) | 3 Total |
| SQ Feet | 2,352 |
| Garage | 2 |
| Story(s) | 3 |
Interior
| Rooms Total | 8 |
|---|---|
| Cooling | Central Air |
| Heating | Natural Gas, Forced Air |
| Interior Features | Storage, High Ceilings, Dining Combo, Pantry |
| Furnished | No |
| Appliances | Range, Microwave, Dishwasher, Refrigerator, Washer, Dryer, Disposal, Stainless Steel Appliance(s), Humidifier |
| Laundry Features | Washer Hookup, In Unit, Laundry Closet |
| Window Features | Screens, Window Treatments, Drapes |
Exterior
| Exterior Features | Balcony |
|---|---|
| Roof | Asphalt |
| Foundation Details | Concrete Perimeter |
| Lot Features | Common Grounds, Corner Lot, Landscaped |
| Construction Materials | Brick, Stone |
Parking
| Parking Features | Asphalt, Garage Door Opener, Yes, Garage Owned, Attached, Garage |
|---|---|
| Garage Spaces | 2 |
Utilities
| Utilities | Cable Available |
|---|---|
| Sewer | Public Sewer |
| Electric | Circuit Breakers, 200+ Amp Service |
Location
| Community Features | Sidewalks, Street Lights |
|---|
Area Information
| State | IL |
|---|---|
| County | Lake |
| City | Vernon Hills |
| Zip Code | 60061 |
| Area | Indian Creek | Vernon Hills |
| Community Name | Aspen Pointe |
| School District | Vernon Hills High School |
| Elementary School | Hawthorn Elementary School (Sout |
| High School | Vernon Hills High School |
| Listing VS Median (in Aspen Pointe) | |
Price: $3,475 low | high Med: $3,438 sqft: 2,352 low | high Med: 2,271 $ / sqft: $1 low | high Med: $2 On site: 16 low | high Med: 19 | |
Market Activity 60061
Request a showing
Request a showing
Contact
Learn More About This Property

| State | IL |
|---|---|
| County | Lake |
| City | Vernon Hills |
| Zip Code | 60061 |
| Area | Indian Creek | Vernon Hills |
| Community Name | Aspen Pointe |
| School District | Vernon Hills High School |
| Elementary School | Hawthorn Elementary School (Sout |
| High School | Vernon Hills High School |
| Listing VS Median (in Aspen Pointe) | |
Price: $3,475 low | high Med: $3,438 sqft: 2,352 low | high Med: 2,271 $ / sqft: $1 low | high Med: $2 On site: 16 low | high Med: 19 | |