New Listing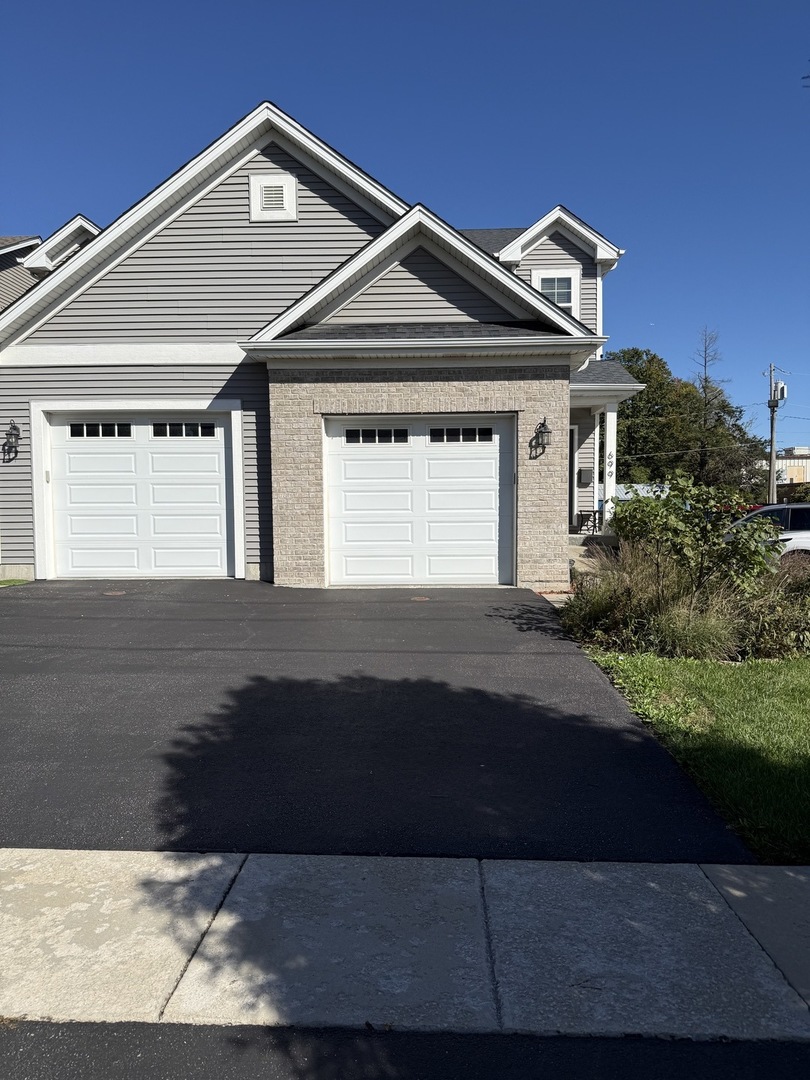

Description
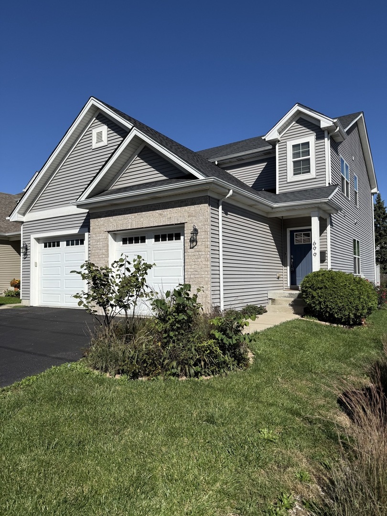
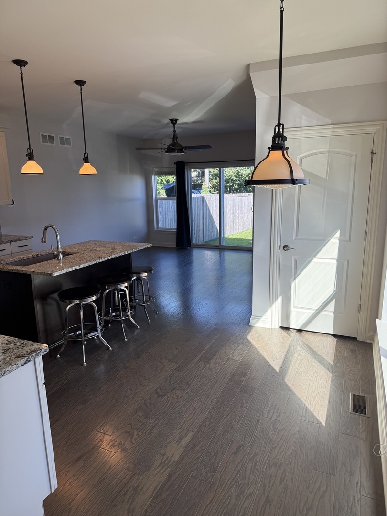
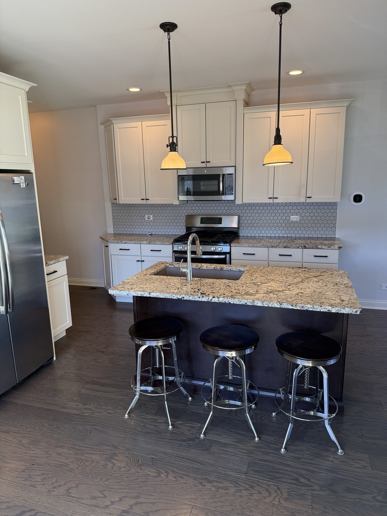
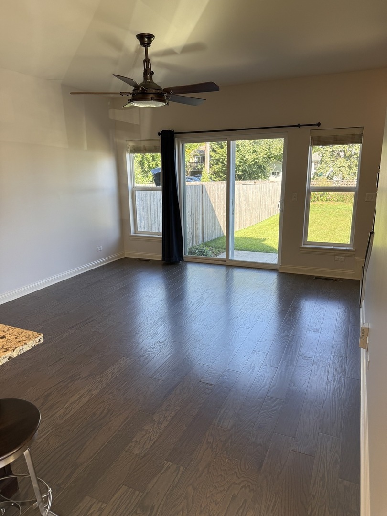
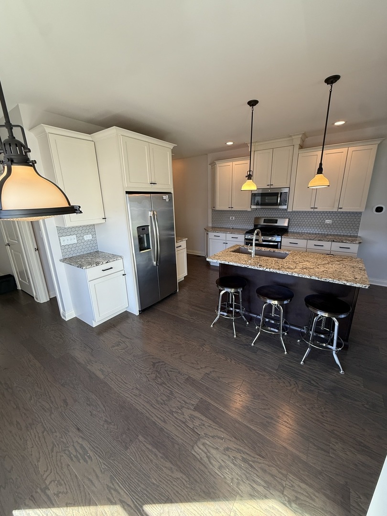
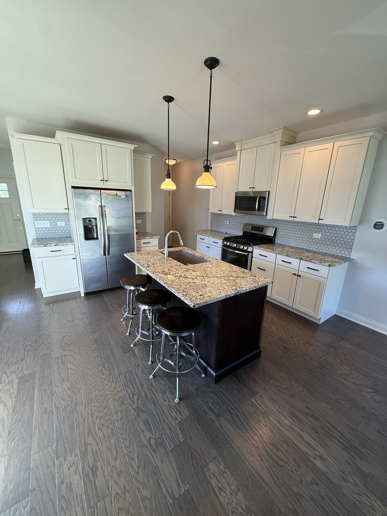
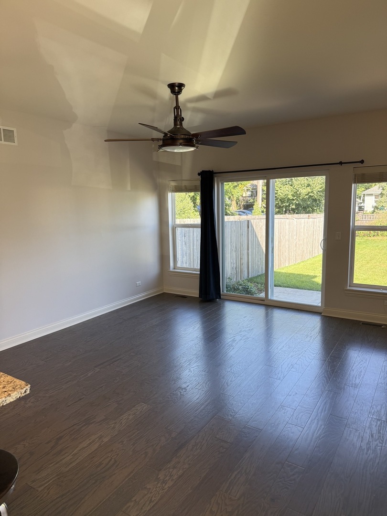
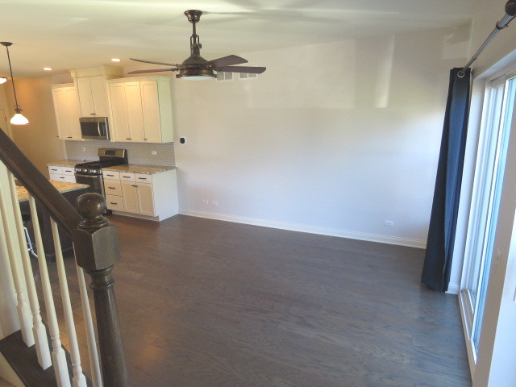
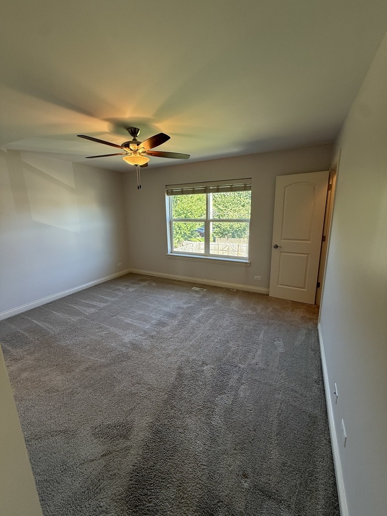
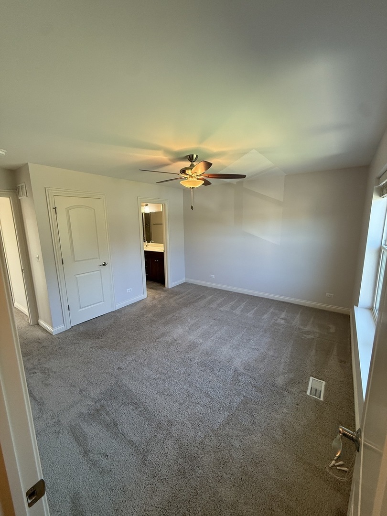
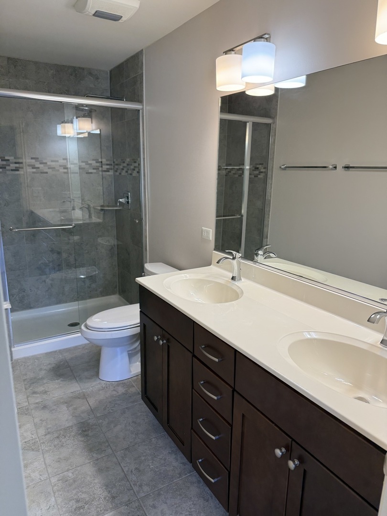
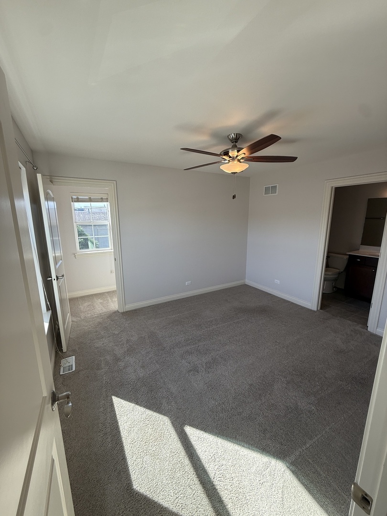
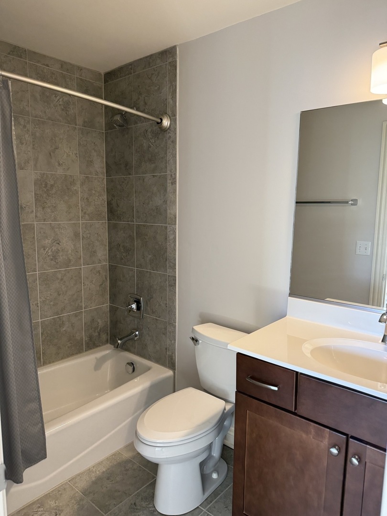
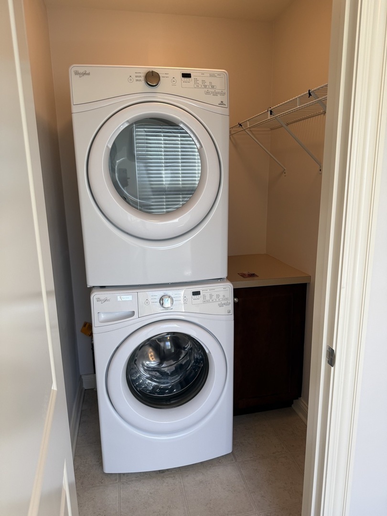
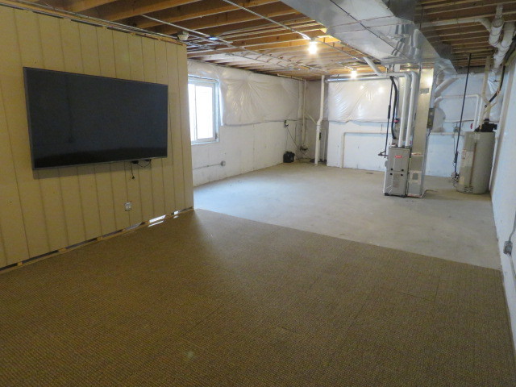
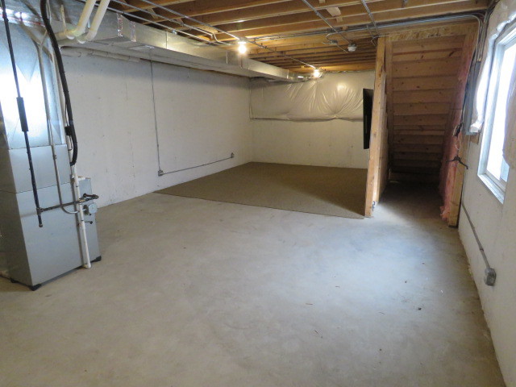
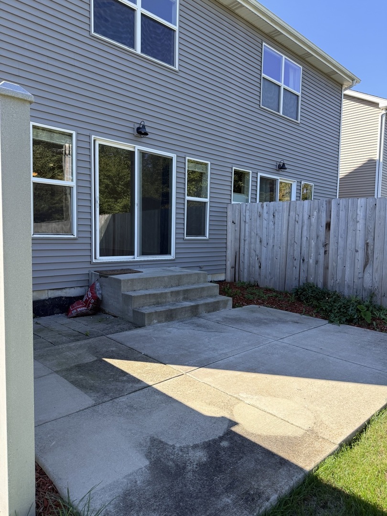
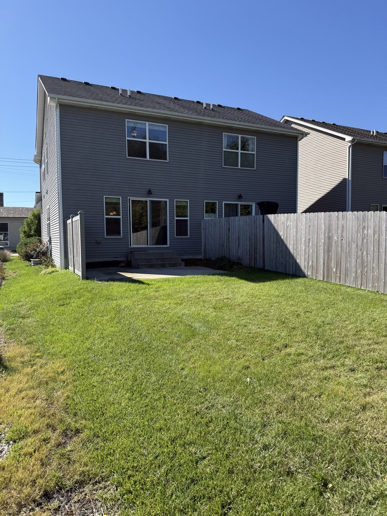
Enjoy in-town living in this newer duplex, filled with upgrades and abundant natural light. Hardwood floors span the entire first floor, complemented by upgraded cabinetry, lighting, and granite countertops. With no structure directly to the east, natural light pours into the home, creating a bright and welcoming atmosphere throughout. The open-concept main level is designed for comfortable everyday living and easy entertaining. A sliding door leads directly to the patio, making outdoor dining and grilling convenient. Upstairs, an extra-wide staircase and generous natural light continue the home's inviting feel. The spacious primary suite features two walk-in closets and a private bathroom with a double vanity and large walk-in shower. The second bedroom also offers a walk-in closet with natural light and its own ensuite bathroom. A convenient second-floor laundry room completes the upper level. The deep-pour basement provides excellent storage space and flexibility for your needs. You'll love the unbeatable west-side location, with easy access to Third Street, the train station, Wheeler Park, the scenic Fox River, and an abundance of highly rated restaurants and shops-all while enjoying the comfort and convenience of in-town living. 12 month lease minimum, but 18 month desired. Minimum credit score of 630 for all applicants over 18. Minimum gross household income of 3x the monthly rent. Pet friendly, max 2 pets. Pet deposit required and additional rent.
Details
| MLS # | 12772613 |
|---|---|
| Listing Type | For Lease |
| Style | House |
| Status | Active |
| Year | 2016 |
| Days On Site | 1 |
| Listing Provided By | RE/MAX SUBURBAN | Lucy Mullarkey |
Features
| Bed(s) | 2 |
|---|---|
| Bath(s) | 3 Total |
| SQ Feet | 1,325 |
| Garage | 1 |
| Basement | Y |
| Story(s) | 2 |
Interior
| Rooms Total | 4 |
|---|---|
| Cooling | Central Air |
| Heating | Natural Gas, Forced Air |
| Furnished | No |
| Appliances | Range, Microwave, Dishwasher, Refrigerator, Washer, Dryer, Disposal, Stainless Steel Appliance(s), Humidifier |
| Laundry Features | In Unit |
Exterior
| Roof | Asphalt |
|---|---|
| Foundation Details | Concrete Perimeter |
| Construction Materials | Vinyl Siding, Brick |
| Patio And Porch Features | Patio |
Parking
| Parking Features | Asphalt, Garage Door Opener, Garage, Yes, Garage Owned, Attached |
|---|---|
| Garage Spaces | 1 |
Utilities
| Sewer | Public Sewer |
|---|---|
| Electric | 200+ Amp Service |
Area Information
| State | IL |
|---|---|
| County | Kane |
| City | Geneva |
| Zip Code | 60134 |
| Area | Geneva |
| School District | Geneva Community High School |
| Elementary School | Williamsburg Elementary School |
| High School | Geneva Community High School |
| Listing VS Median (in 60134) | |
Price: $2,675 low | high Med: $510,000 sqft: 1,325 low | high Med: 2,423 $ / sqft: $2 low | high Med: $221 On site: 1 low | high Med: 93.5 | |
Market Activity 60134
Request a showing
Request a showing
Contact
Learn More About This Property

| State | IL |
|---|---|
| County | Kane |
| City | Geneva |
| Zip Code | 60134 |
| Area | Geneva |
| School District | Geneva Community High School |
| Elementary School | Williamsburg Elementary School |
| High School | Geneva Community High School |
| Listing VS Median (in 60134) | |
Price: $2,675 low | high Med: $510,000 sqft: 1,325 low | high Med: 2,423 $ / sqft: $2 low | high Med: $221 On site: 1 low | high Med: 93.5 | |