
Description
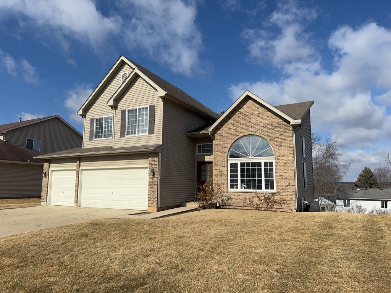
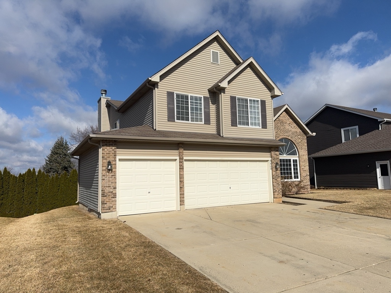
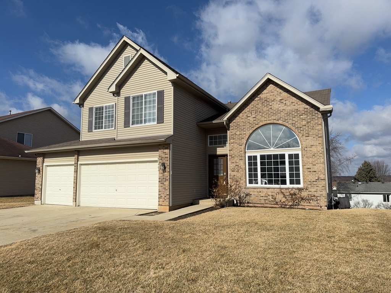
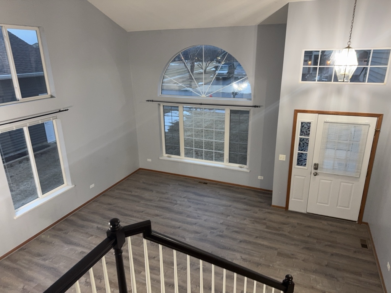
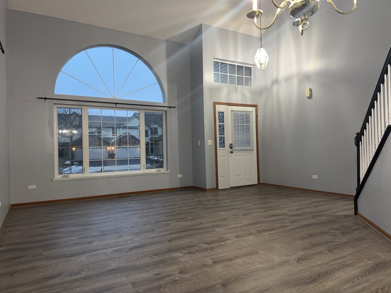
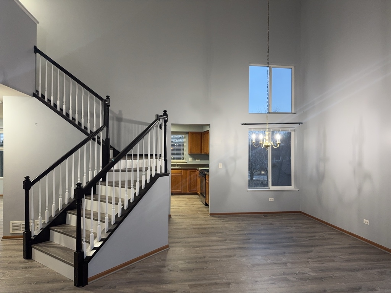
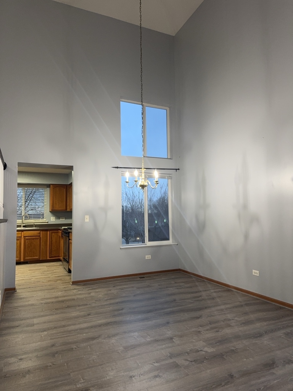
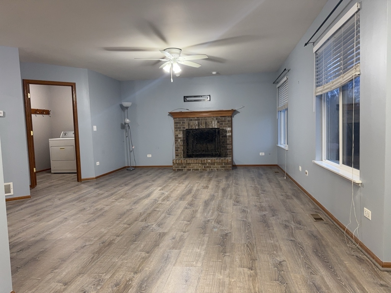
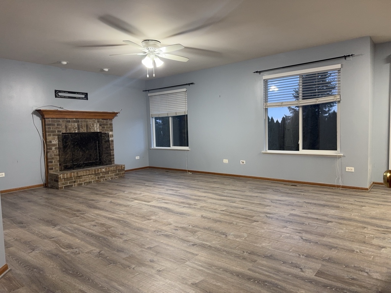
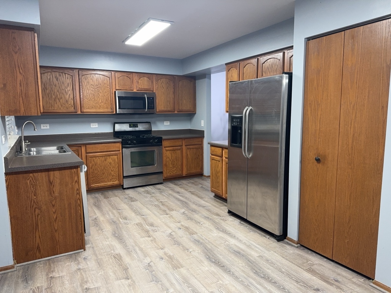
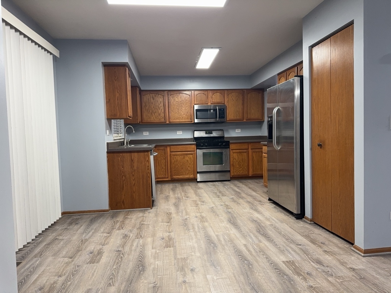
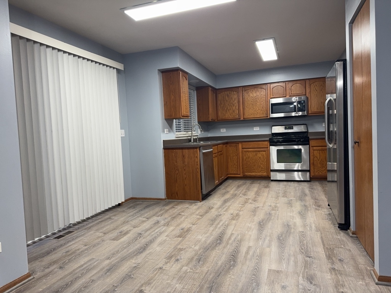
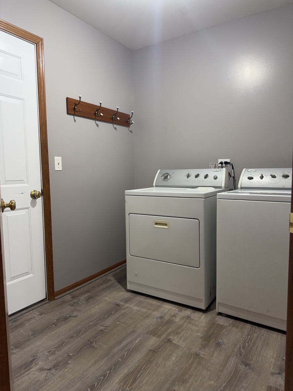
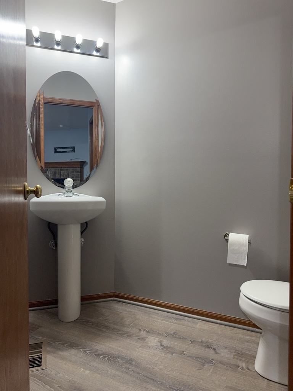
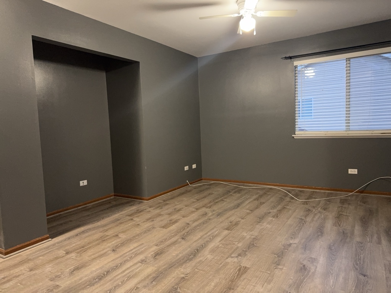
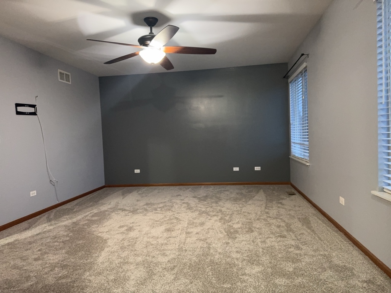
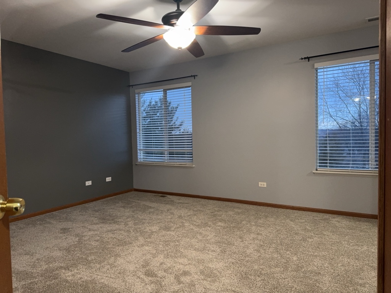
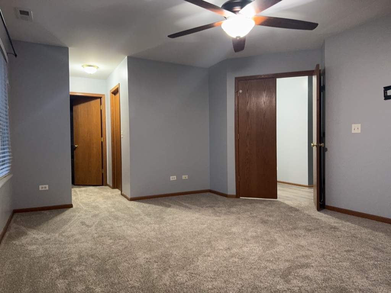
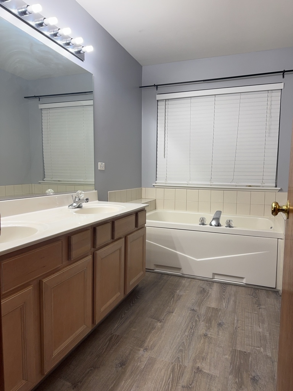
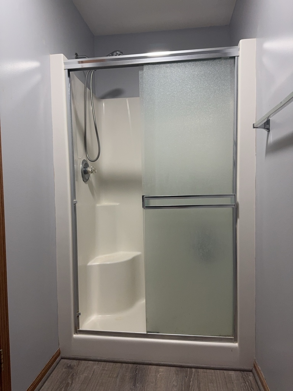
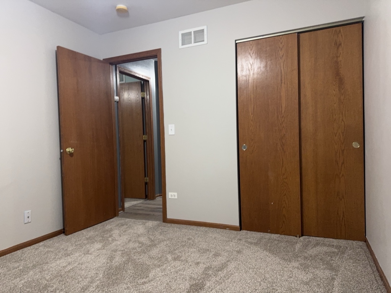
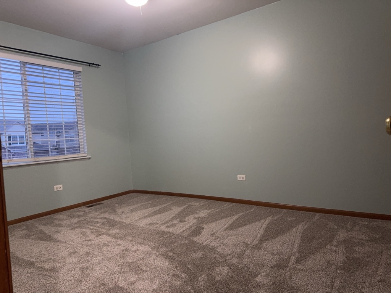
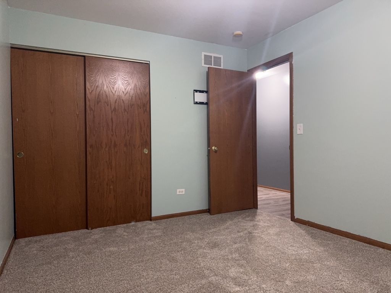
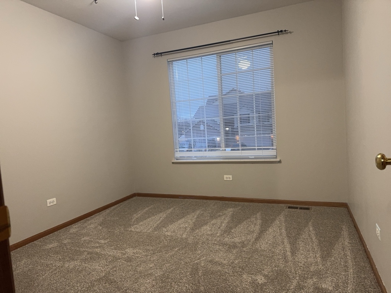
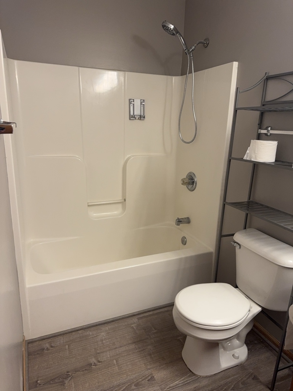
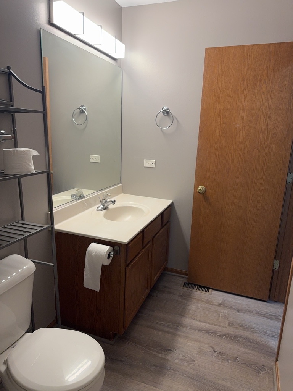
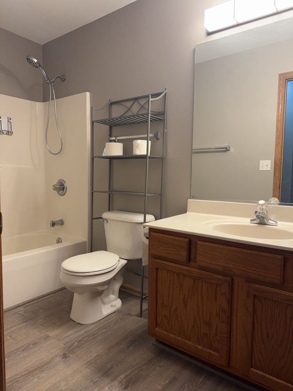
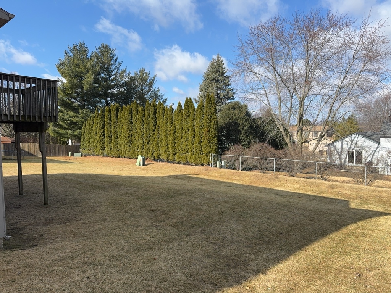
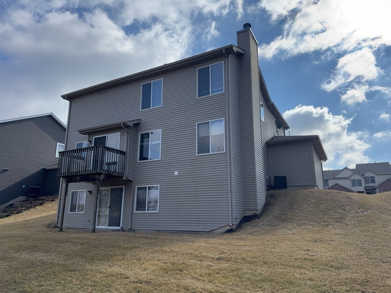
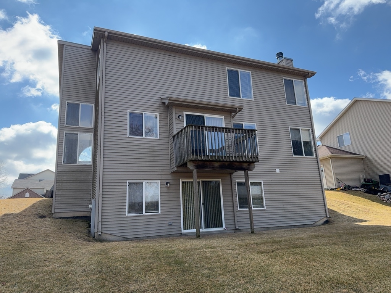
Available immediately, this stunning 2,109-square-foot Williamsburg model offers a walkout basement, 3-car garage, and an exceptional location in desirable Boone Creek! Step inside to discover a bright and inviting open floor plan highlighted by a dramatic two-story foyer and a spacious kitchen that flows seamlessly into the family room, making it perfect for both everyday living and entertaining. On chilly evenings, relax beside the cozy wood-burning fireplace and enjoy the warmth and comfort of home. The large eat-in kitchen features stainless steel appliances, abundant cabinetry, and generous counter space, providing everything you need for effortless meal preparation and storage. Upstairs, the spacious primary suite serves as a private retreat with a luxurious ensuite bath featuring double sinks, a two-person shower, a relaxing soaker tub, and ample closet space, including a walk-in closet and additional double closets. Two additional generously sized bedrooms share a full bathroom, while the versatile loft area offers endless possibilities as a home office, gaming space, study area, or playroom. Additional features include convenient first-floor laundry and a full unfinished walkout basement, providing abundant storage space or the perfect opportunity for a home gym, craft room, recreation area, or children's play space. Painted in neutral tones and updated with luxury vinyl plank flooring and carpeting, this home complements any decorating style and is truly move-in ready. A maximum one dog up to 35 pounds will be considered with a minimum $500 refundable pet deposit and $50 per month pet rent. This is a nonsmoking/vaping home/garage. Credit & background check required for all occupants aged 18 & up. Schedule your showing today...you won't be disappointed!!!
Details
| MLS # | 12759286 |
|---|---|
| Listing Type | For Lease |
| Style | House |
| Status | Active |
| Year | 2004 |
| Days On Site | 19 |
| Listing Provided By | Realty Executives Cornerstone | Richard O'Connor |
Features
| Bed(s) | 3 |
|---|---|
| Bath(s) | 3 Total |
| SQ Feet | 2,109 |
| Garage | 3 |
| Basement | Y |
| Story(s) | 2 |
Interior
| Rooms Total | 8 |
|---|---|
| Cooling | Central Air |
| Heating | Natural Gas, Forced Air |
| Interior Features | Cathedral Ceiling(s), Storage |
| Furnished | No |
| Appliances | Range, Dishwasher, Refrigerator, Washer, Dryer, Stainless Steel Appliance(s) |
| Fireplaces Total | 1 |
| Fireplace Features | Wood Burning, Gas Starter |
| Laundry Features | Main Level, Washer Hookup, Gas Dryer Hookup, In Unit |
| Window Features | Screens |
Exterior
| Roof | Asphalt |
|---|---|
| Foundation Details | Concrete Perimeter |
| Construction Materials | Vinyl Siding, Brick, Clad Trim |
| Patio And Porch Features | Deck |
Parking
| Parking Features | Asphalt, Garage Door Opener, Yes, Garage Owned, Attached, Garage |
|---|---|
| Garage Spaces | 3 |
Utilities
| Utilities | Cable Available |
|---|---|
| Sewer | Public Sewer |
| Electric | Circuit Breakers, 200+ Amp Service |
Area Information
| State | IL |
|---|---|
| County | McHenry |
| City | McHenry |
| Zip Code | 60050 |
| Area | Holiday Hills | Johnsburg | McHenry | Lakemoor | McCullom Lake | |
| Community Name | Boone Creek |
| School District | Mchenry Campus |
| Elementary School | Riverwood Elementary School |
| High School | Mchenry Campus |
| Listing VS Median (in Boone Creek) | |
Price: $2,895 low | high Med: $341,950 sqft: 2,109 low | high Med: 1,547 $ / sqft: $1 low | high Med: $221 On site: 19 low | high Med: 43.5 | |
Market Activity 60050
Request a showing
Request a showing
Contact
Learn More About This Property

| State | IL |
|---|---|
| County | McHenry |
| City | McHenry |
| Zip Code | 60050 |
| Area | Holiday Hills | Johnsburg | McHenry | Lakemoor | McCullom Lake | |
| Community Name | Boone Creek |
| School District | Mchenry Campus |
| Elementary School | Riverwood Elementary School |
| High School | Mchenry Campus |
| Listing VS Median (in Boone Creek) | |
Price: $2,895 low | high Med: $341,950 sqft: 2,109 low | high Med: 1,547 $ / sqft: $1 low | high Med: $221 On site: 19 low | high Med: 43.5 | |