
Description
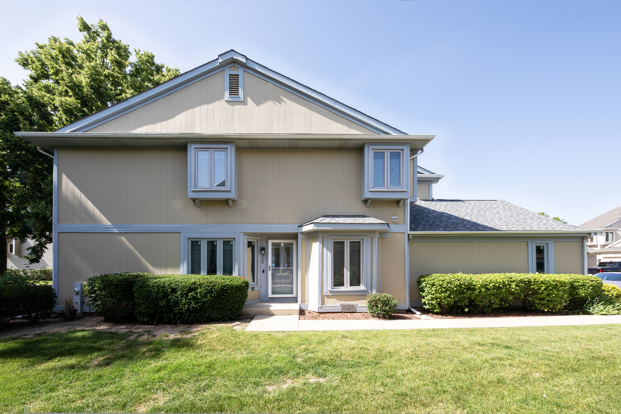
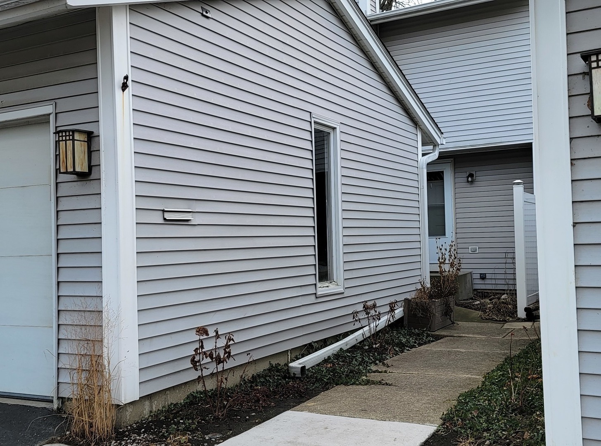
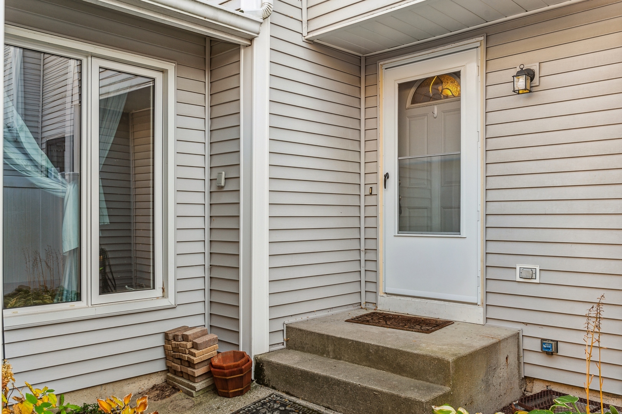
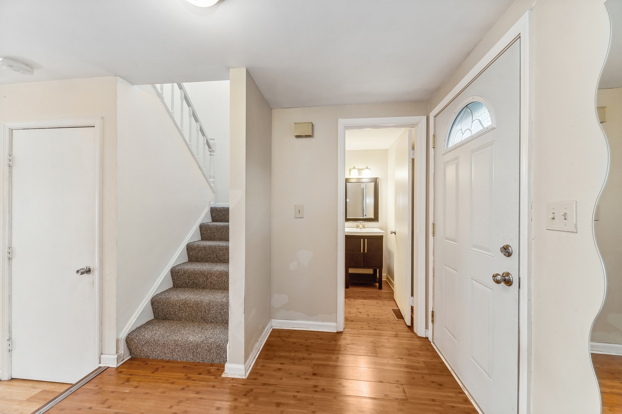
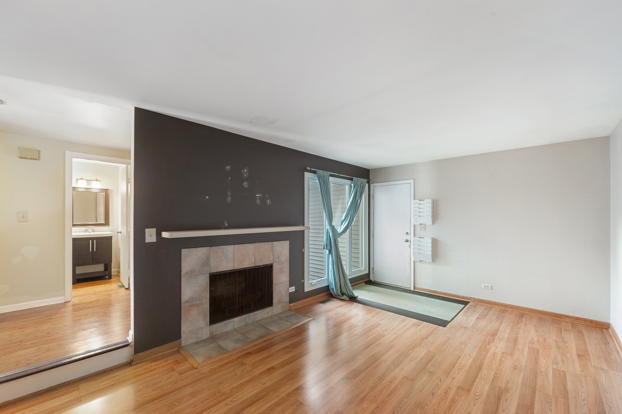
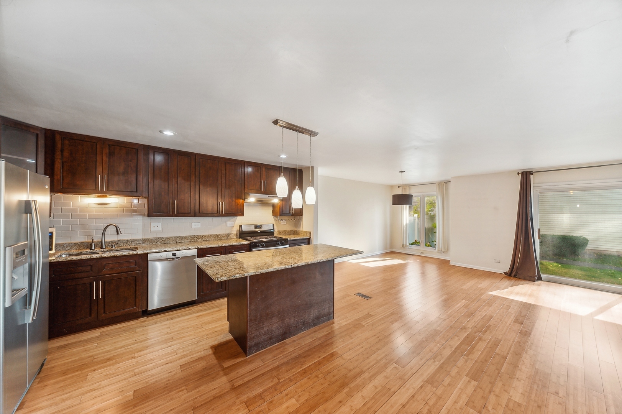
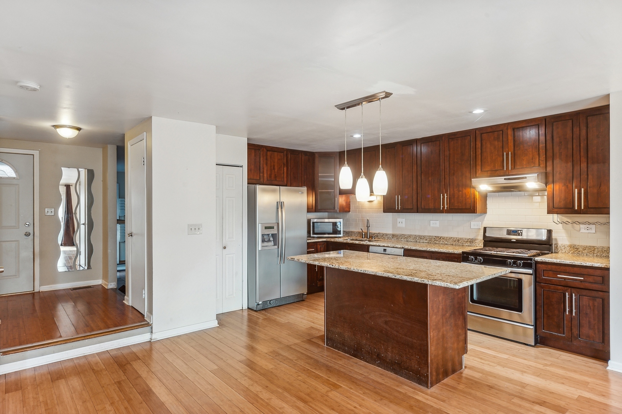
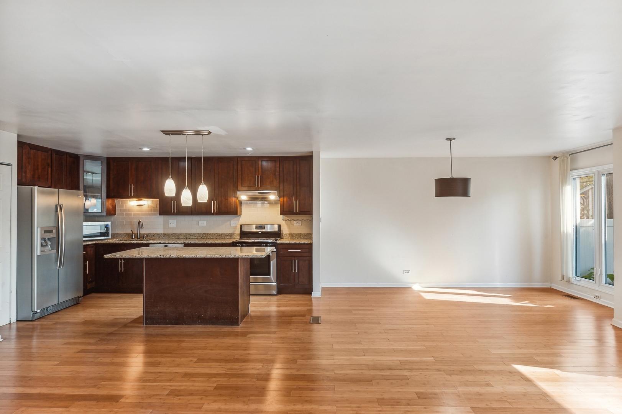
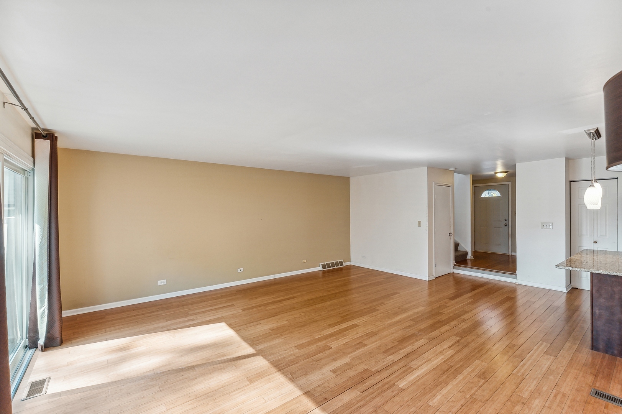
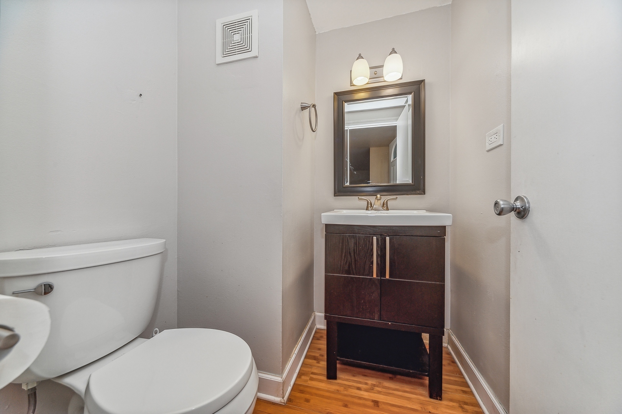
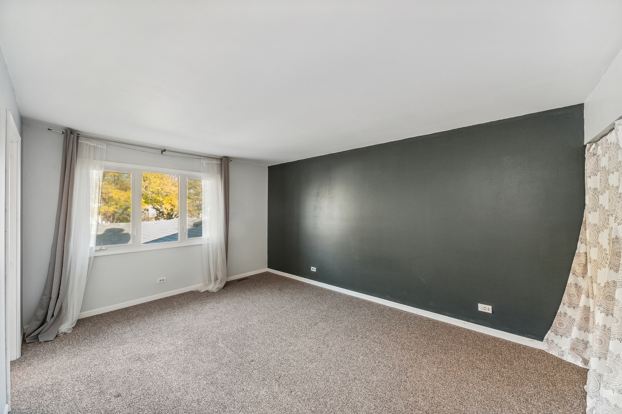
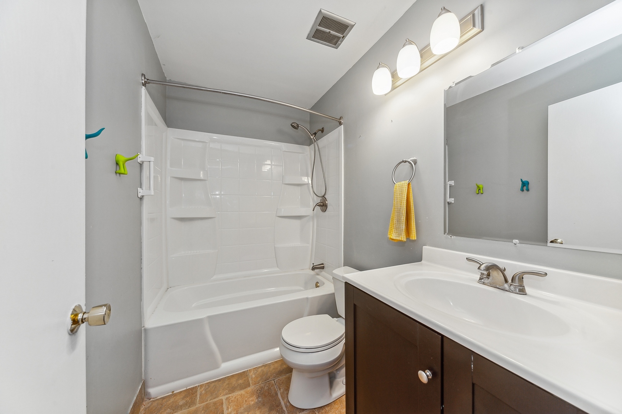
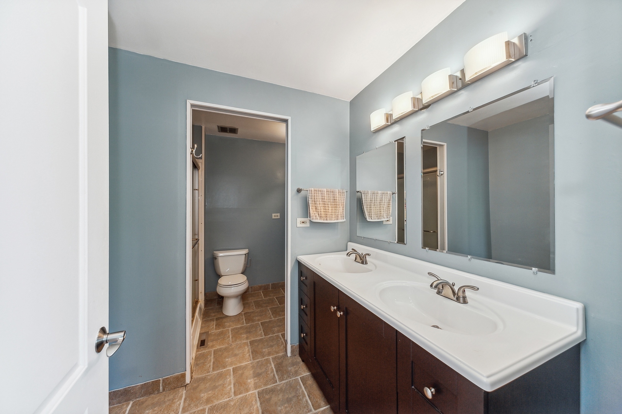
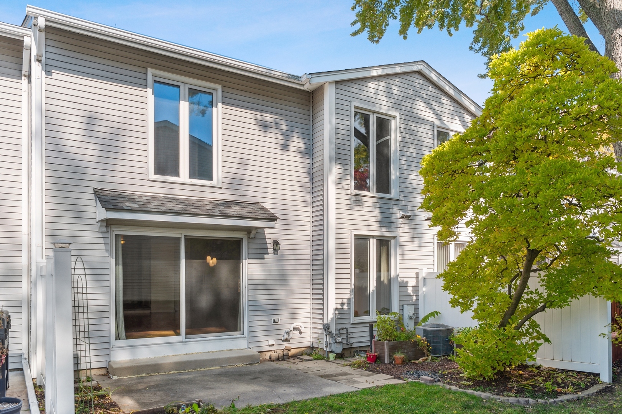
Perfect Rental on this Upgraded open layout with semi finished basement. You would love it and don,t let it go. There's never been a more perfect condo surrounded by amenities that meet the desires of convenience, fun, and functionality no matter where you're at in this journey of life. Working in the city and looking to move to the suburbs? Don't fret - the Buffalo Grove Metra is a short distance away. Prefer to drive? Hop on the highway for an 18-mile commute to the city - the I-294 ramp is just up the road! Or maybe you're a Brewers fan and need to drive to Milwaukee... same distance, just take a left on the ramp to WI. As for entertainment - you are surrounded by everything - from retail, restaurants and peaceful walks in the Forest Preserve - it is all nearby. Avid golfer? Chevy Chase Country Club is a few blocks up the road. Prefer a night out? Wildfire Restaurant and the Marriott Theatre is a mile away. Have a dog that needs to be let loose? Enjoy the dog park! All of these perks include living within an area of one of the top-rated school districts in Illinois. The hardest choice you'll have to make is whether to go out and enjoy a night on the town or stay home and entertain friends in a spacious, functionally designed kitchen featuring 42' cabinets, stainless steel appliances, granite countertops, and bamboo hardwood floors. The open-concept floor plan has 9' ceilings and a cozy gas fireplace perfectly situated in the living room for the cold winter nights ahead of us. Plus, there's plenty of storage in the unfinished basement - no need to rent a storage unit! The condo also features a private patio and 2-car garage, new roof (2021), newer HVAC (2017), and newer windows.
Details
| MLS # | 12765603 |
|---|---|
| Listing Type | For Lease |
| Style | House |
| Status | Active |
| Year | 1975 |
| Days On Site | 14 |
| Listing Provided By | RE/MAX Plaza | Vaseekaran Janarthanam |
Features
| Bed(s) | 3 |
|---|---|
| Bath(s) | 3 Total |
| Garage | 2 |
| Basement | Y |
| Pool | Yes |
| Story(s) | 2 |
Interior
| Rooms Total | 7 |
|---|---|
| Cooling | Central Air |
| Heating | Natural Gas, Forced Air |
| Interior Features | High Ceilings, Open Floorplan, Granite Counters |
| Appliances | Range, Dishwasher, Refrigerator, Washer, Dryer |
| Fireplaces Total | 1 |
| Fireplace Features | Gas Starter |
Exterior
| Roof | Asphalt |
|---|---|
| Foundation Details | Concrete Perimeter |
| Construction Materials | Brick |
Parking
| Parking Features | Asphalt, Garage Door Opener, Yes, Attached, Garage |
|---|---|
| Garage Spaces | 2 |
Utilities
| Sewer | Public Sewer, Overhead Sewers |
|---|---|
| Electric | 100 Amp Service |
Area Information
| State | IL |
|---|---|
| County | Lake |
| City | Deerfield |
| Zip Code | 60015 |
| Area | Deerfield | Bannockburn | Riverwoods |
| Community Name | Winston Park North |
| School District | Adlai E Stevenson High School |
| Elementary School | Earl Pritchett School |
| High School | Adlai E Stevenson High School |
| Listing VS Median (in Winston Park North) | |
Price: $3,100 low | high Med: $457,500 On site: 14 low | high Med: 55.5 | |
Market Activity 60015
Request a showing
Request a showing
Contact
Learn More About This Property

| State | IL |
|---|---|
| County | Lake |
| City | Deerfield |
| Zip Code | 60015 |
| Area | Deerfield | Bannockburn | Riverwoods |
| Community Name | Winston Park North |
| School District | Adlai E Stevenson High School |
| Elementary School | Earl Pritchett School |
| High School | Adlai E Stevenson High School |
| Listing VS Median (in Winston Park North) | |
Price: $3,100 low | high Med: $457,500 On site: 14 low | high Med: 55.5 | |