
Description
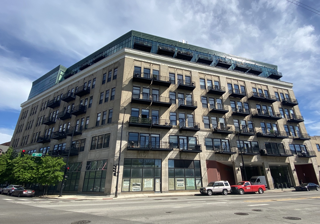
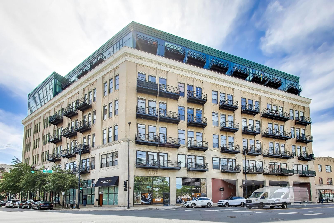
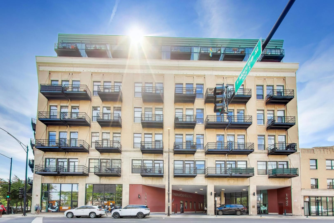
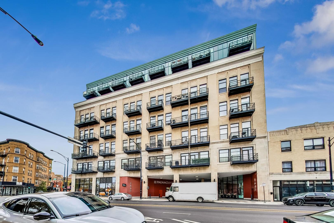
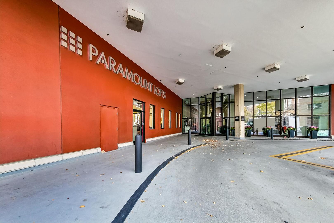
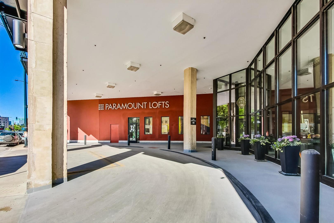
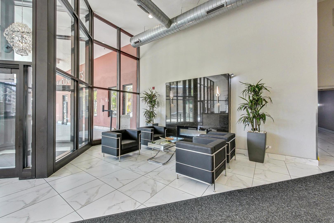
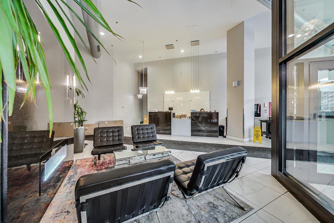
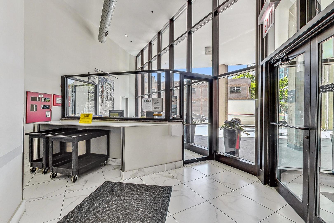
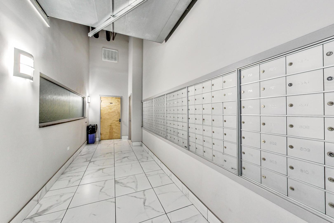
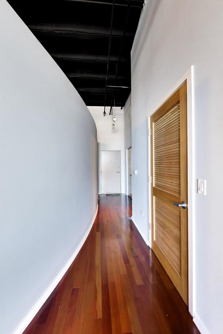
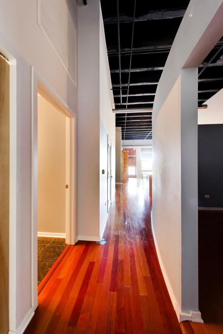
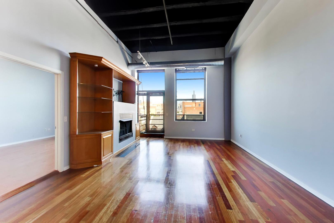
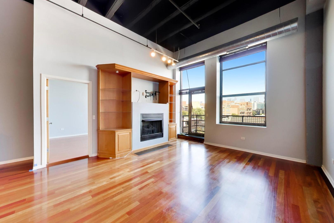
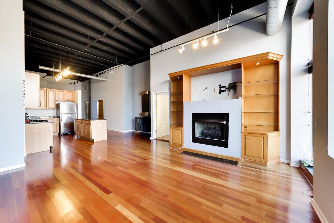
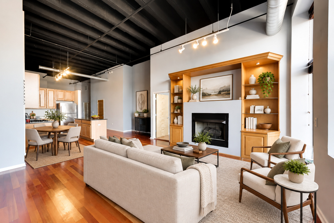
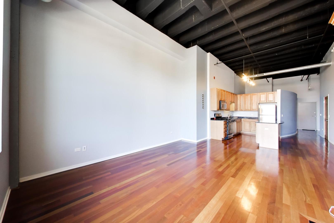
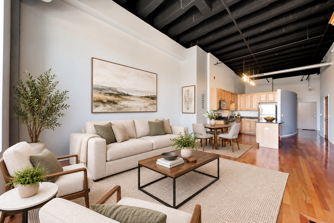
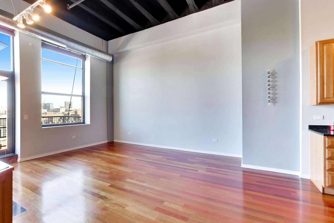
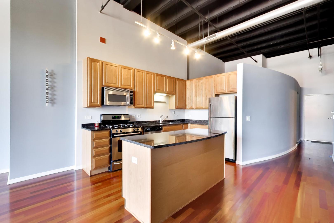
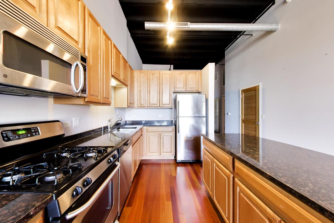
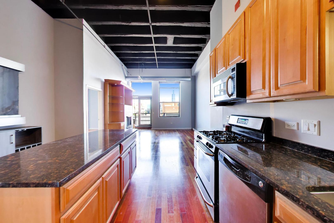
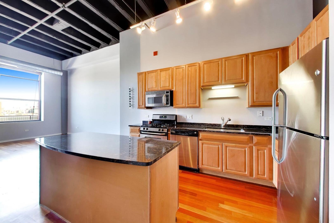
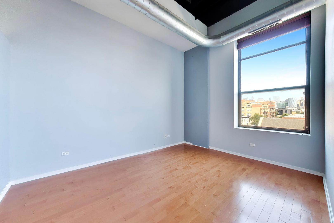
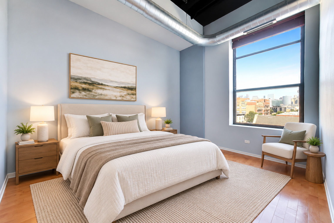
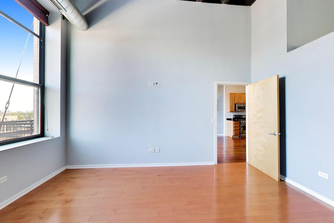
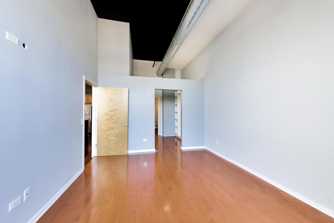
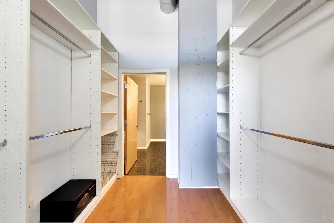
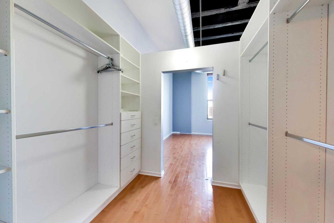
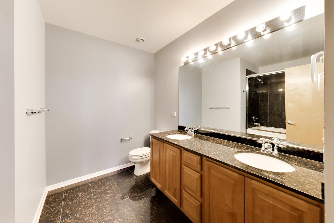
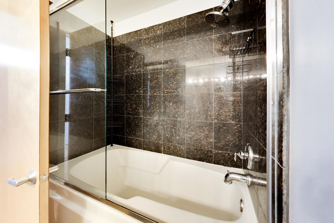
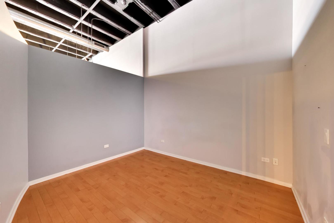
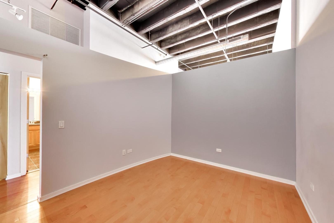
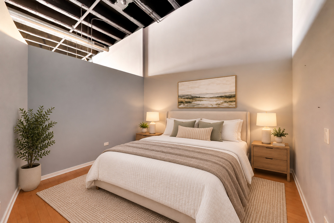
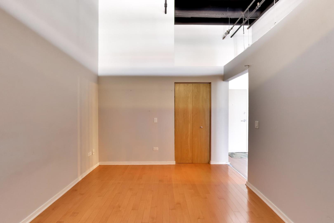
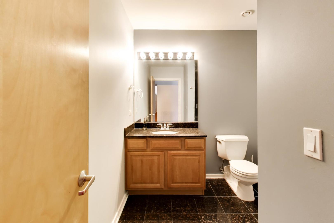
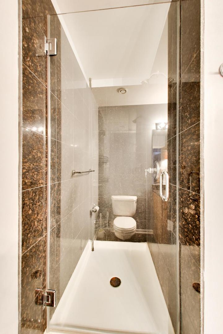
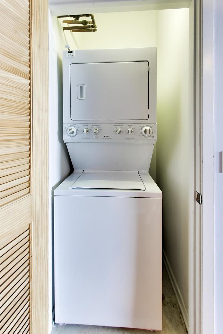
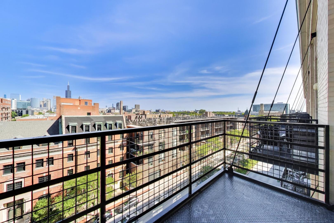
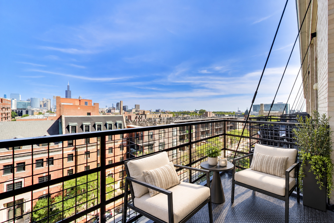
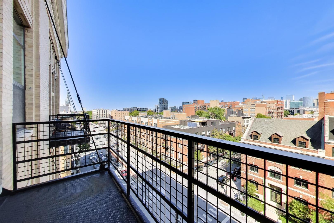
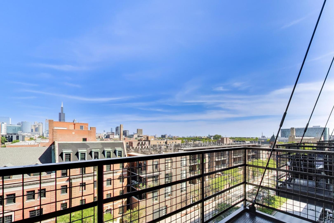
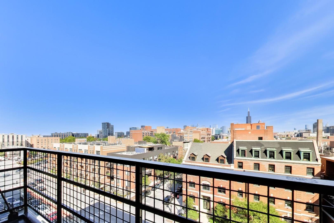
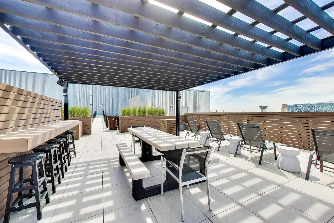
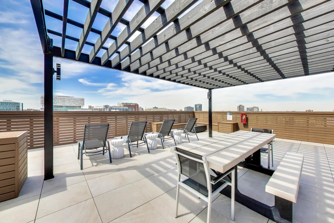
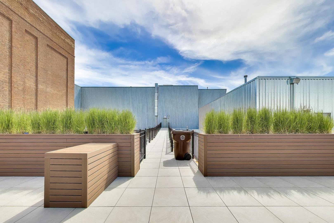
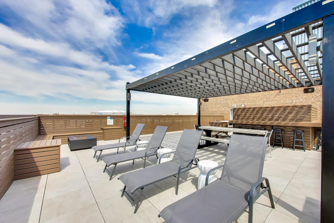
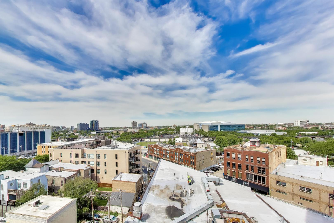
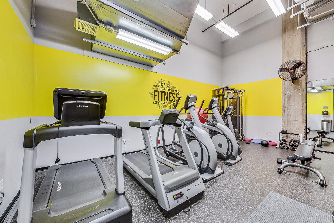
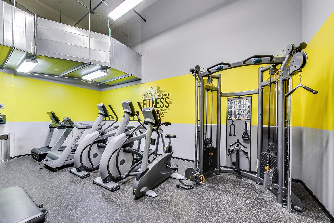
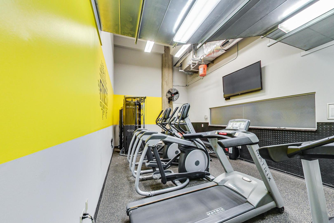
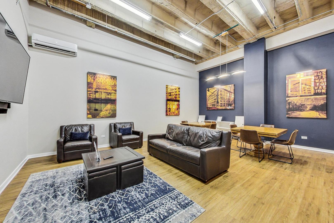
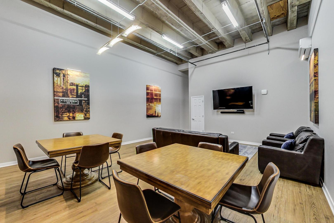
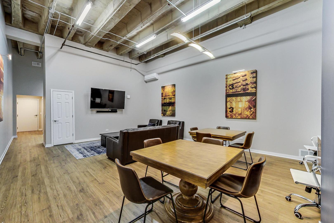
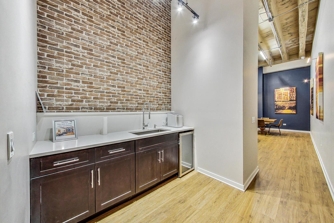
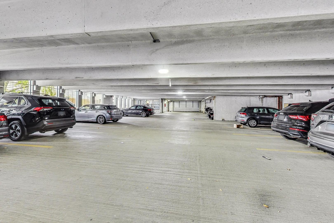
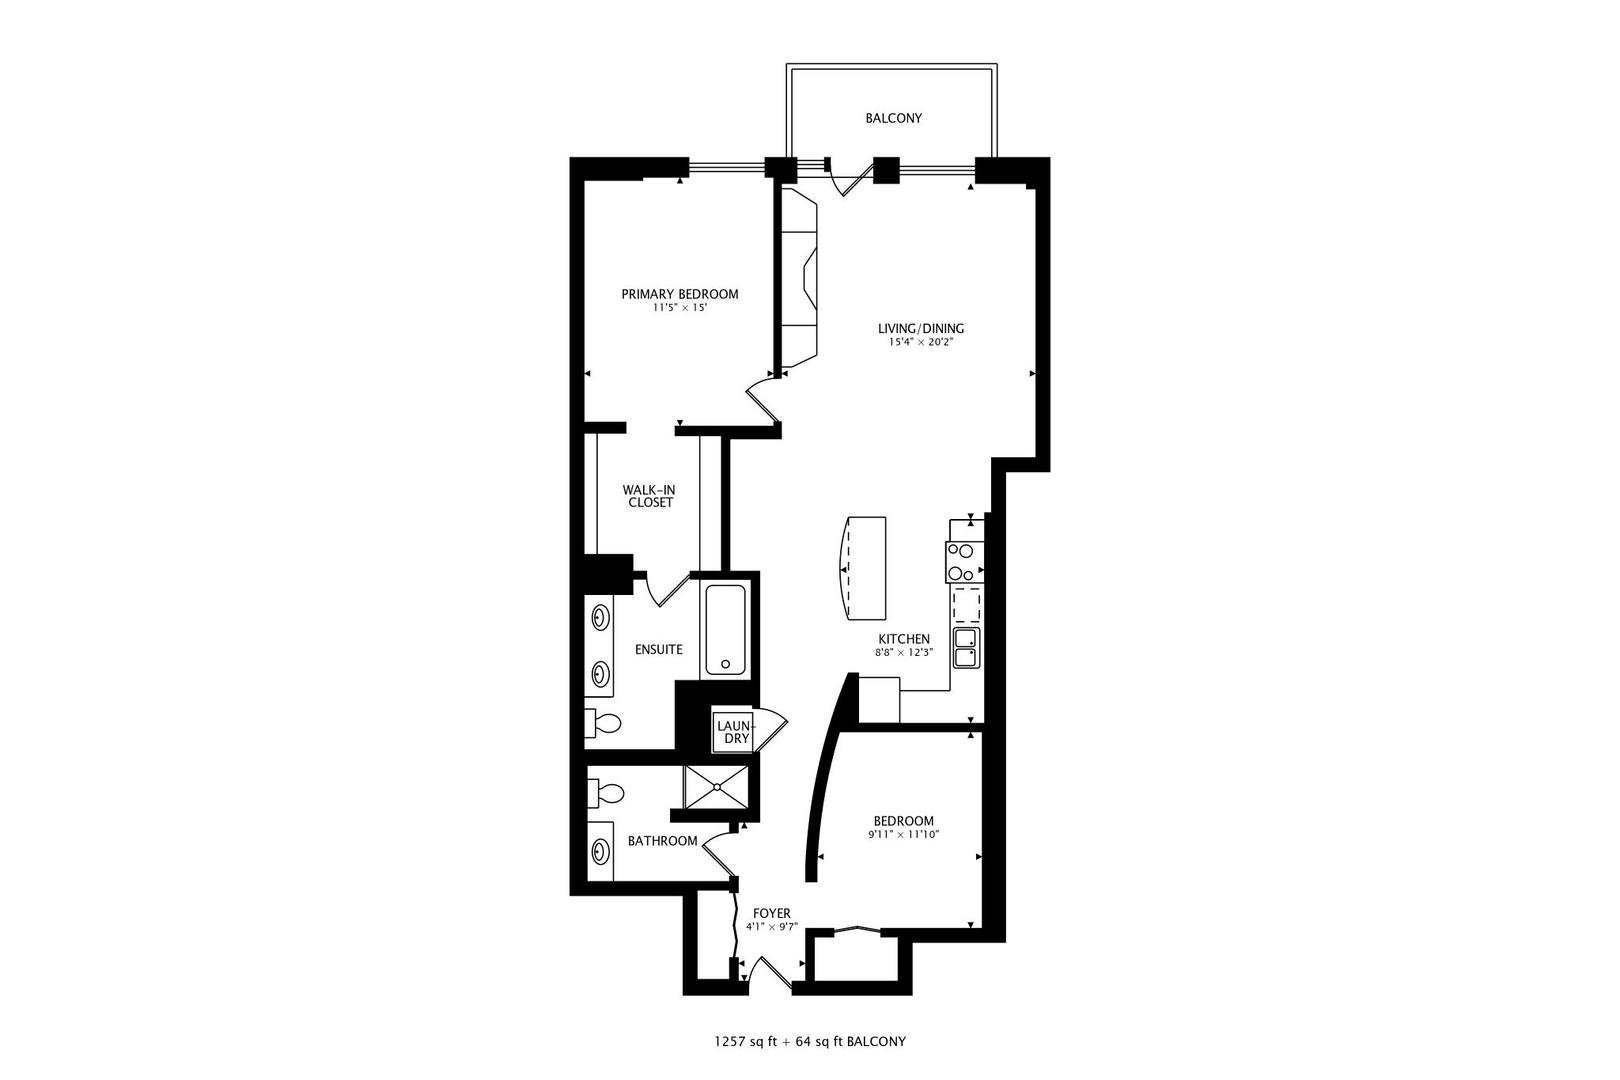
Spacious and upgraded 6th-floor, east-facing 2-bedroom, 2-bath loft at Paramount Lofts featuring soaring 14-foot ceilings, expansive windows, a private balcony, and impressive Chicago skyline views. The open-concept living and dining area showcases rich Brazilian cherry hardwood floors, abundant natural light, and custom maple built-in cabinetry providing both storage and a dedicated entertainment area. The kitchen features warm maple cabinetry, granite countertops, stainless steel appliances, and a breakfast bar that opens seamlessly to the main living space. Unlike many traditional loft layouts, the spacious primary bedroom is fully enclosed to the ceiling while still capturing beautiful skyline views. The primary suite also features a large walk-in California Closet and an en-suite bath with a double-sink vanity, oversized soaking tub, and extensive granite finishes. The second bedroom provides excellent flexibility for guests, a home office, or additional living space, with a second full bath nearby. Both bathrooms feature striking floor-to-ceiling granite tile finishes. Additional highlights include hardwood flooring throughout the main living areas, custom window treatments, in-unit washer and dryer, central heat and air conditioning, and one garage parking space included. Step outside onto the private east-facing balcony and enjoy an open city backdrop and skyline views. Paramount Lofts offers an impressive collection of amenities, including 24-hour door staff/security, controlled key-fob access, CCTV throughout the property, an exercise facility, and a spacious sun deck with multiple areas for relaxing and entertaining. The building also features a dedicated third-floor entertainment room, providing residents with additional space for gatherings. The sun deck may also be reserved for private events, subject to building rules, availability, and applicable fees. Water/sewer, hot water, refuse, and internet are included in the rent. Tenant is responsible for electric, gas, cable/TV, and applicable building charges. Conveniently located near UIC and the West Loop with easy access to downtown Chicago, public transportation, expressways, dining, shopping, and entertainment. A unique opportunity for a spacious loft-style home combining dramatic ceiling height, upgraded finishes, outdoor space, garage parking, and skyline views. One-year lease required. Applicants are subject to credit, background, income, and rental application verification. HOA move-in fees and charges for additional key fobs may apply. Landlord is seeking applicants with a minimum credit score of 680 and gross monthly income of at least 2.5 times the monthly rent.
Details
| MLS # | 12755188 |
|---|---|
| Listing Type | For Lease |
| Style | House |
| Status | Active |
| Year | 2006 |
| Days On Site | 16 |
| Listing Provided By | @properties Christie's International Real Estate | Guido Piunti |
Features
| Bed(s) | 2 |
|---|---|
| Bath(s) | 2 Total |
| SQ Feet | 1,257 |
| Garage | 1 |
| Story(s) | 6 |
Interior
| Rooms Total | 5 |
|---|---|
| Cooling | Central Air |
| Heating | Natural Gas, Forced Air |
| Interior Features | Bookcases, High Ceilings, Granite Counters, Health Facilities, Lobby |
| Furnished | No |
| Appliances | Range, Microwave, Dishwasher, Refrigerator, Washer, Dryer, Disposal, Range Hood, Gas Cooktop, Gas Oven |
| Fireplaces Total | 1 |
| Fireplace Features | Gas Log, Gas Starter |
| Laundry Features | Washer Hookup, In Unit |
| Window Features | Screens, Drapes, Double Pane Windows |
Exterior
| Exterior Features | Balcony, Roof Deck |
|---|---|
| Roof | Tar/Gravel, Other |
| Foundation Details | Brick/Mortar, Concrete Perimeter, Other |
| Construction Materials | Brick, Frame, Masonite, Concrete, Other, Combination |
| Patio And Porch Features | Deck |
Parking
| Parking Features | Garage Door Opener, Garage, Yes, Attached |
|---|---|
| Garage Spaces | 1 |
Utilities
| Sewer | Public Sewer |
|---|---|
| Electric | Circuit Breakers |
Location
| Community Features | Sidewalks, Street Lights |
|---|
Area Information
| State | IL |
|---|---|
| County | Cook |
| City | Chicago |
| Zip Code | 60612 |
| Area | CHI Near West Side |
| School District | Wells Community Academy Senior H |
| Elementary School | Dett Elementary School |
| High School | Wells Community Academy Senior H |
| Listing VS Median (in 60612) | |
Price: $2,950 low | high Med: $10,750 sqft: 1,257 low | high Med: 3,586 $ / sqft: $2 low | high Med: $3 On site: 16 low | high Med: 251 | |
Market Activity 60612
Request a showing
Request a showing
Contact
Learn More About This Property

| State | IL |
|---|---|
| County | Cook |
| City | Chicago |
| Zip Code | 60612 |
| Area | CHI Near West Side |
| School District | Wells Community Academy Senior H |
| Elementary School | Dett Elementary School |
| High School | Wells Community Academy Senior H |
| Listing VS Median (in 60612) | |
Price: $2,950 low | high Med: $10,750 sqft: 1,257 low | high Med: 3,586 $ / sqft: $2 low | high Med: $3 On site: 16 low | high Med: 251 | |